Floor for Sale in Riyadh As Safaa
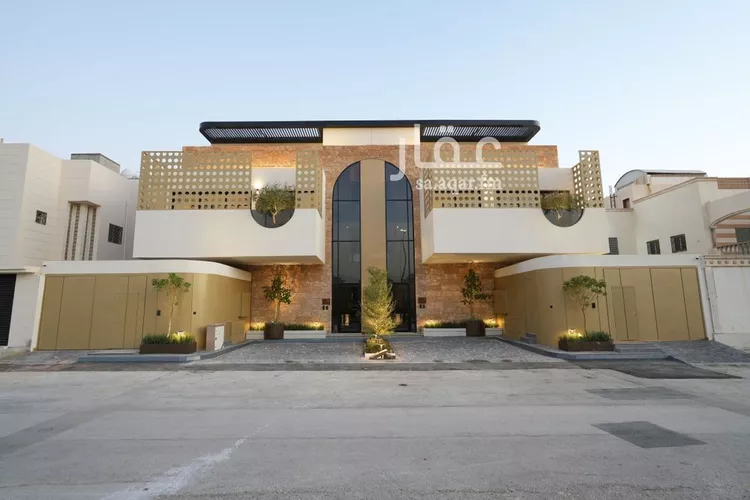
§760,000
Would you like to own the property?
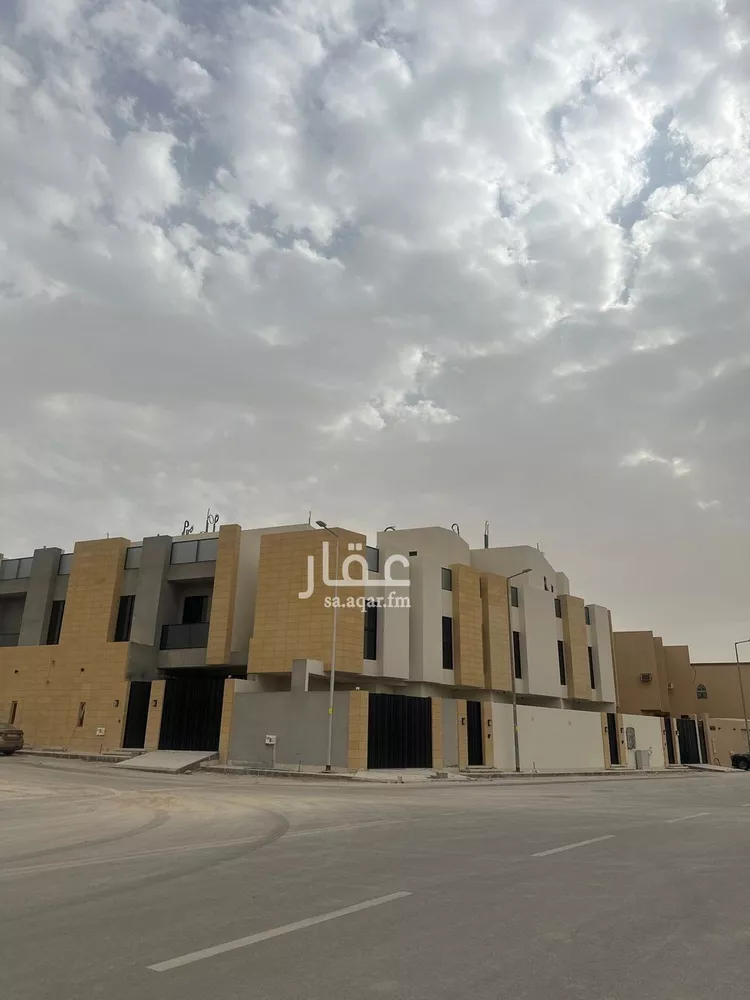
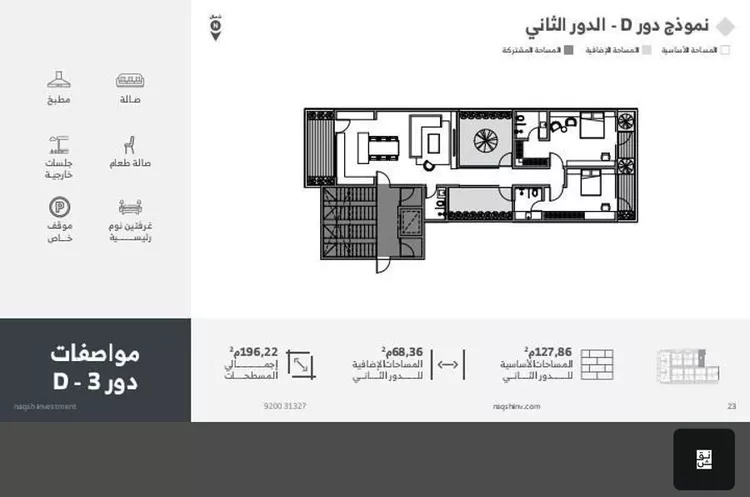
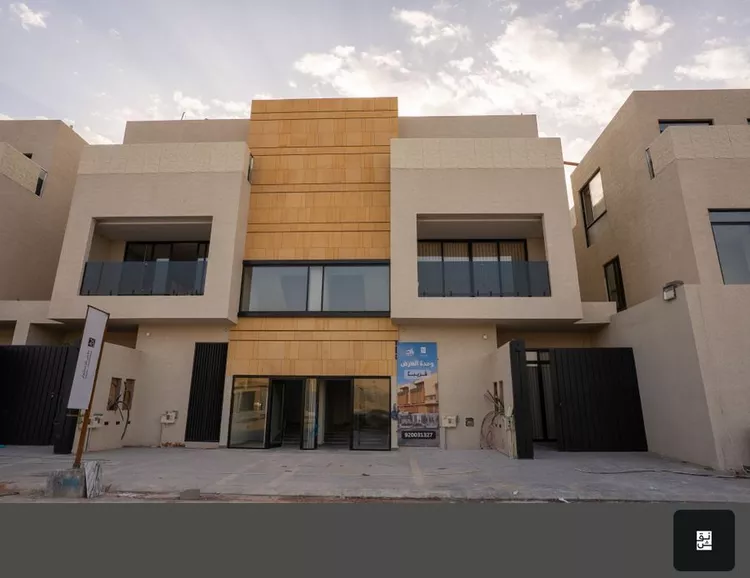
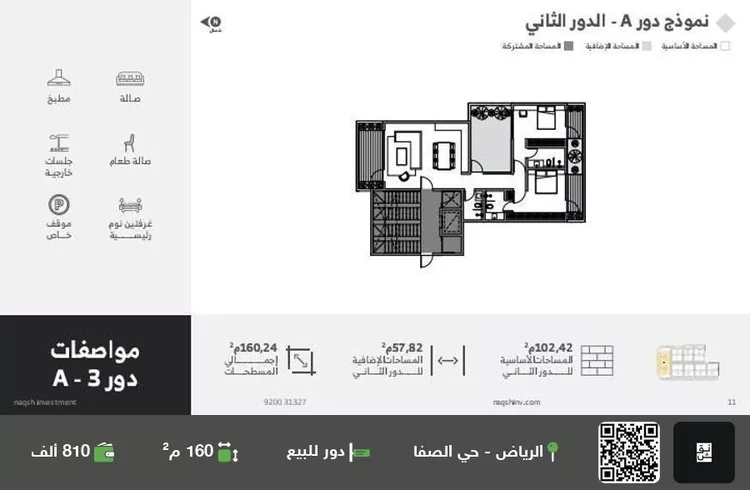
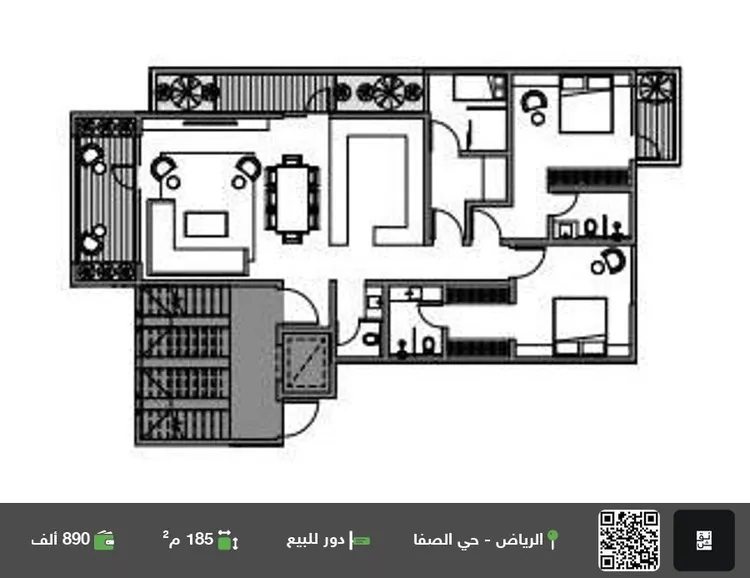
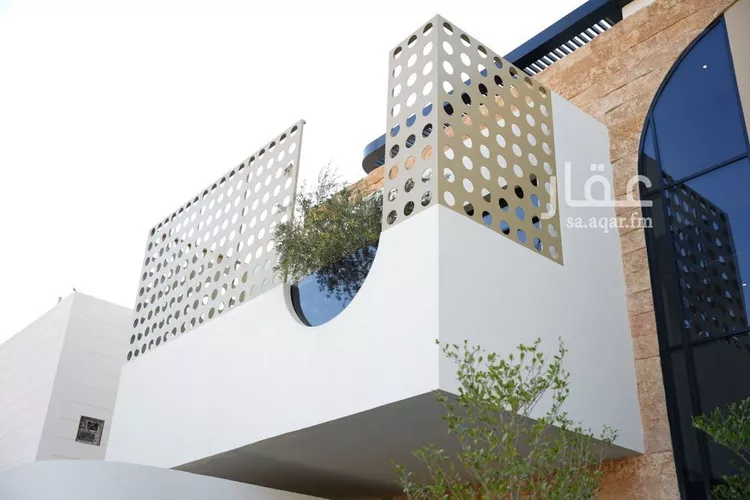
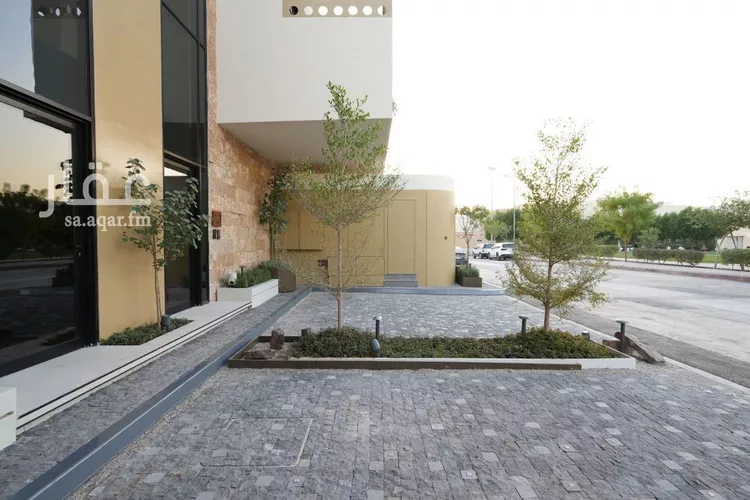
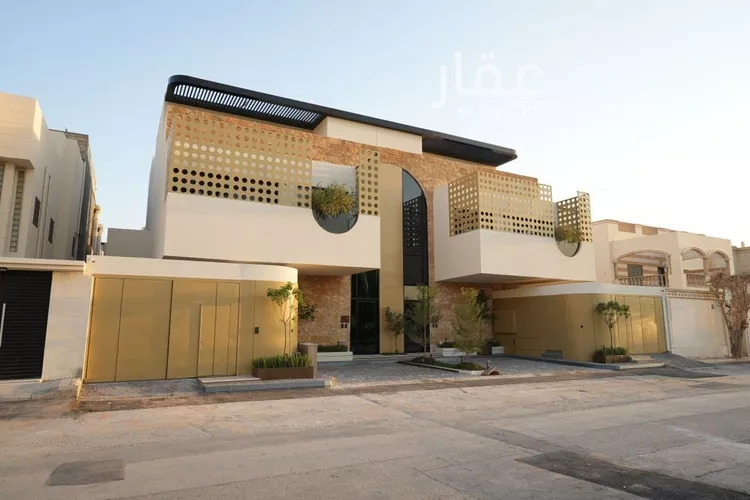
Financing options**jadda 48 project | al-safa** the prosperity model in al-safa district, riyadh — a residential project under construction offering floors with practical layouts and high-quality finishes, with the option to view the same completed prosperity model in person before making a purchase decision. **project options and prices – phase one:** * **ground floor:** 1,090,000 sar, featuring a driver's room. * **first floor:** 980,000 sar, consisting of 3 master bedrooms and a maid's room, with an area of 150.35 m² built-up + 36.94 m² terrace = 187.29 m² total. * **upper floor:** phase one units are fully reserved. **project specifications:** * full concealed air conditioning system. * italian elevator. * fanar porcelain tiles. * hatch sanitary ware. * gammlas doors. * modern design with a family-friendly layout. * option to visit a similar ready model to view the finishes and layout before booking. **target delivery date:** june 2027. prices and availability are subject to phase and time of inquiry. for floor plans, details, or to arrange a visit to the ready model — located next to the project — please contact us.
Listing Details
 Area
Area
162m²
 Bed rooms
2
 Living rooms
2
 WC
WC
3
 Floor
Floor
Upper Ground
 Age
Age
New
AC Type
Central
Master Bedrooms
3
Bedrooms
3
Guest Rooms
2
Driver Rooms
1
Features
 Car entranceElectricityIn VillaTwo EntrancesSpecial EntranceFiber OpticSpecial ParkingLaundry RoomBalconyMaster Bedroom
Advertiser Info

شركة راكز العقارية شركة شخص واحد

5 Review

As Safaa info

Average listing prices of Floors for Sale in As Safaa

Search Options



Copyright © 2026 Aqar App. All rights reserved.
Aqar App Company is licensed by the Ministry of Tourism for booking units under license number 73106505