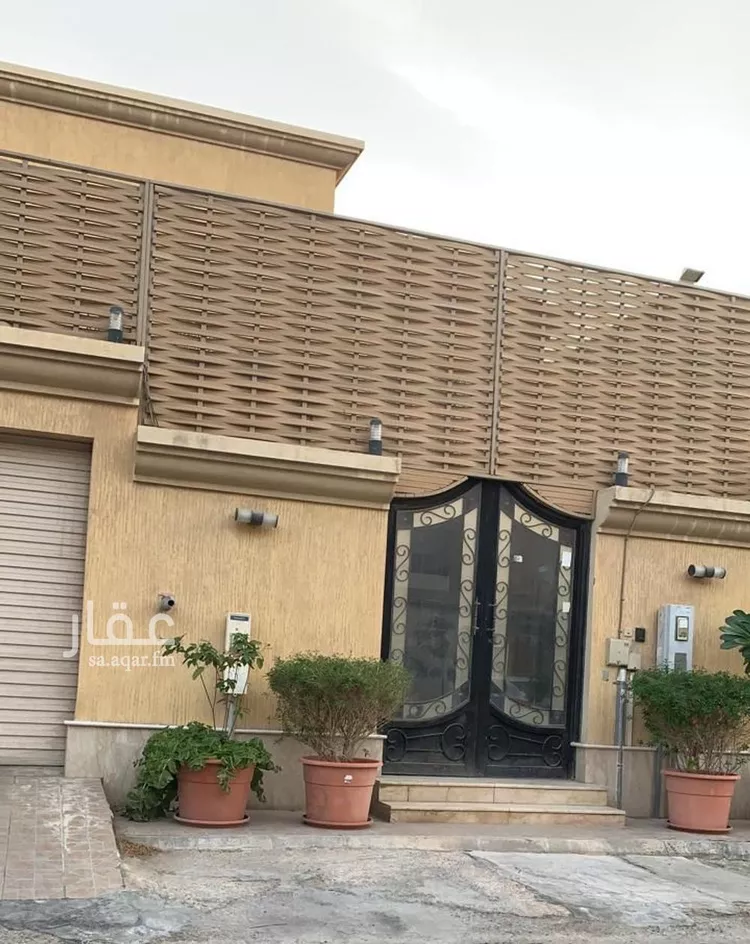
Villa for Sale in Dammam Ash Shulah
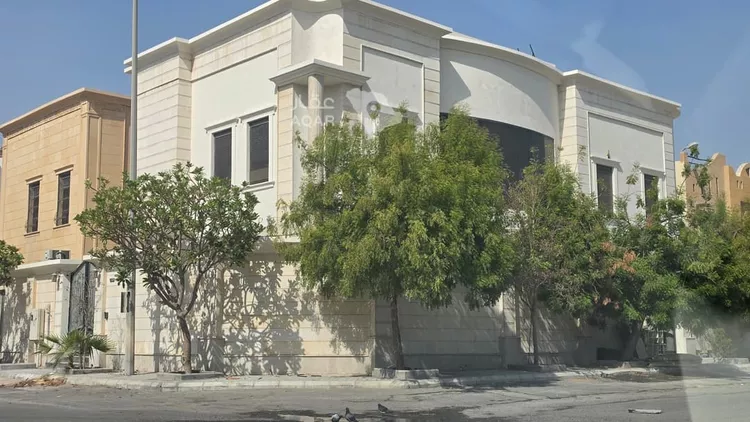
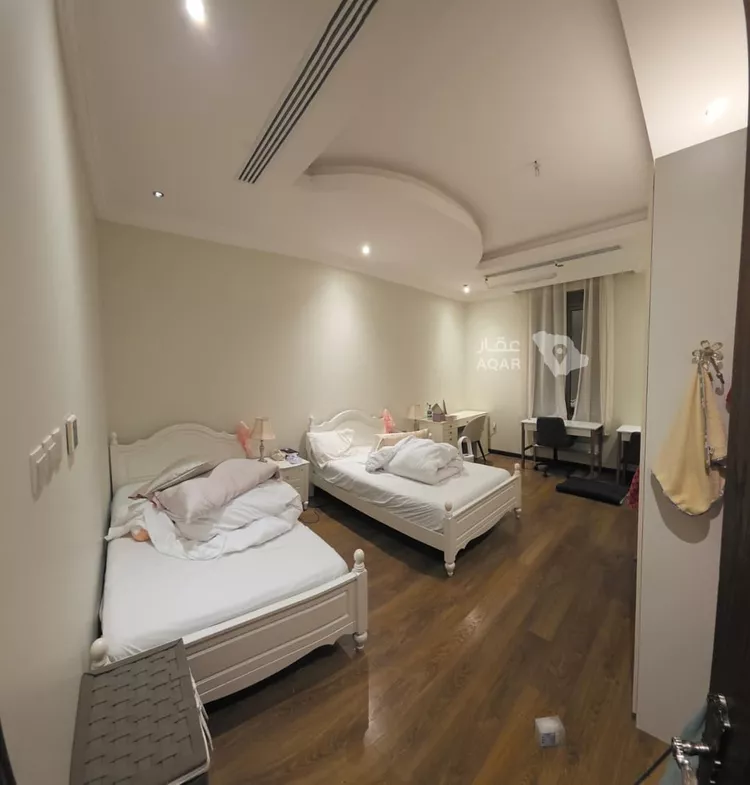
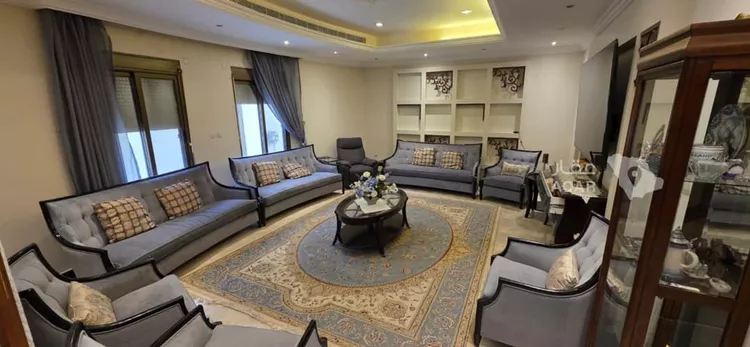
§2,150,000
Would you like to own the property?
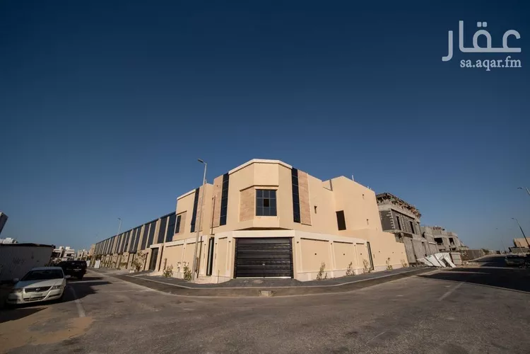
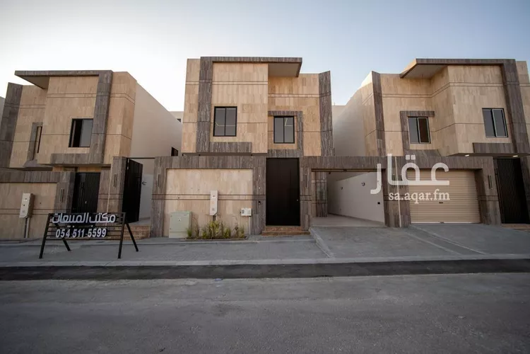
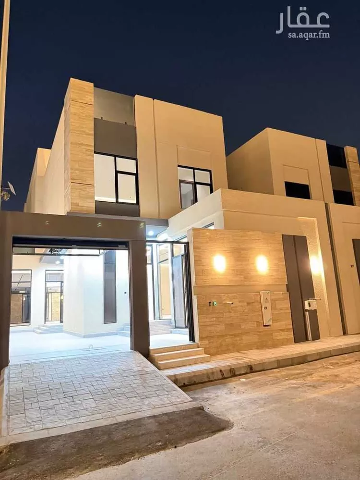
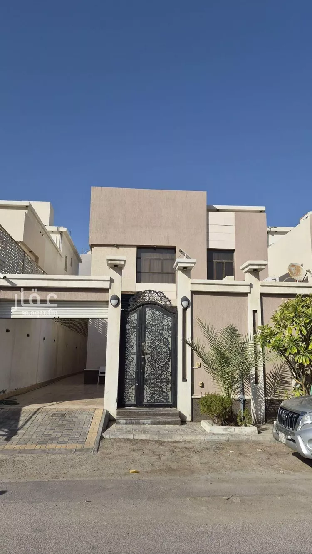
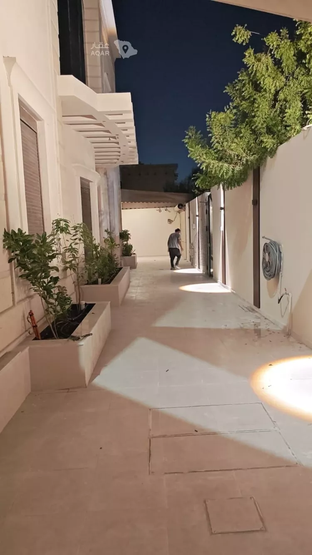
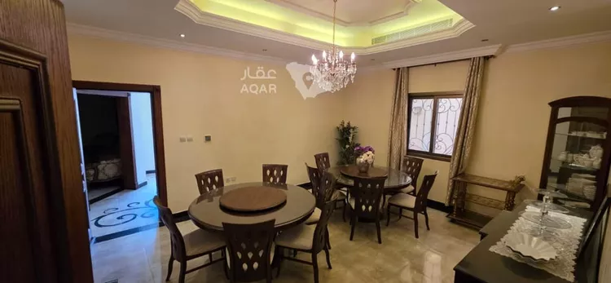
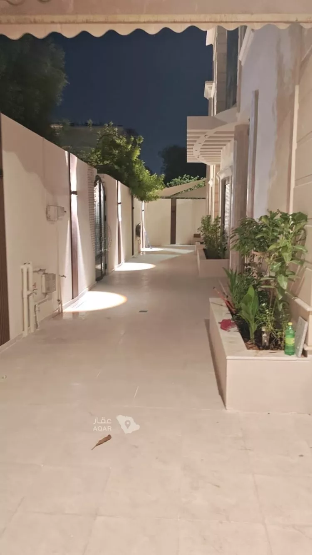
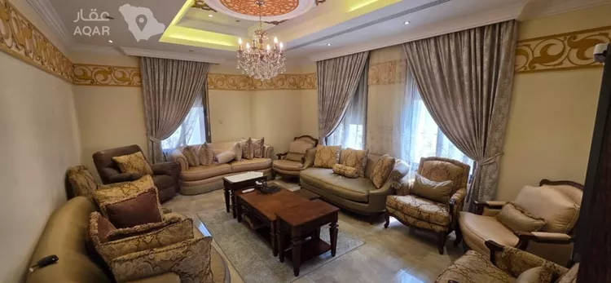
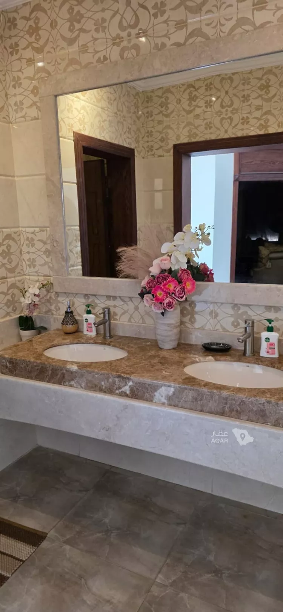
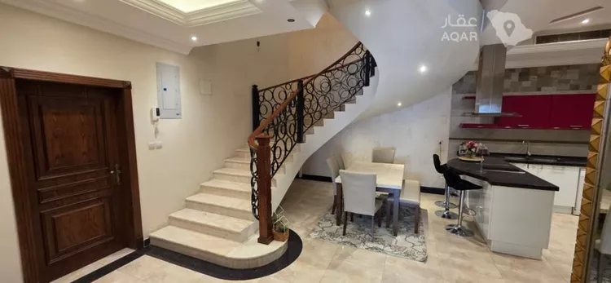
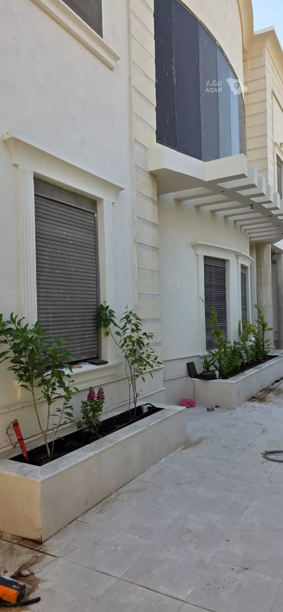
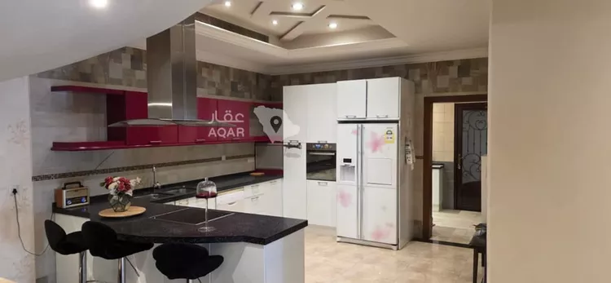
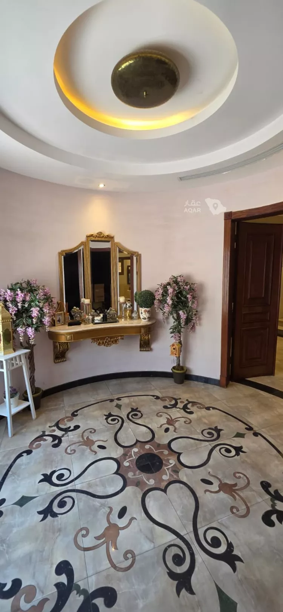
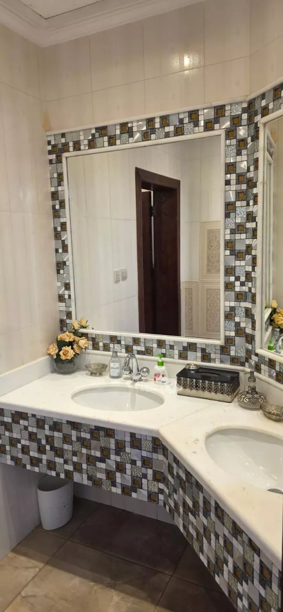
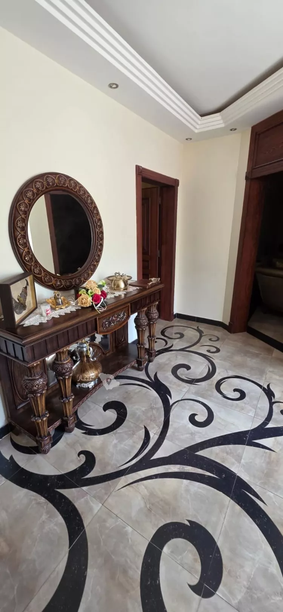
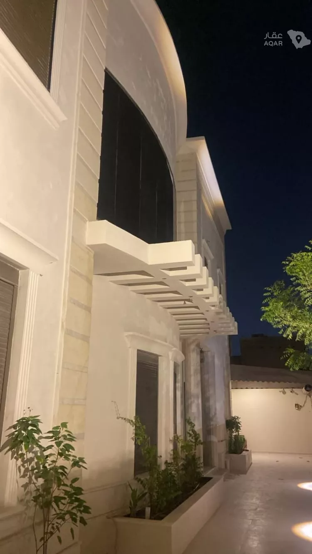
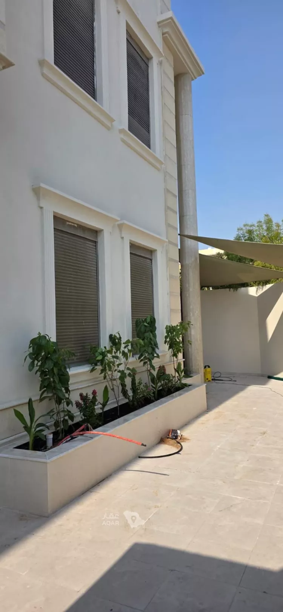
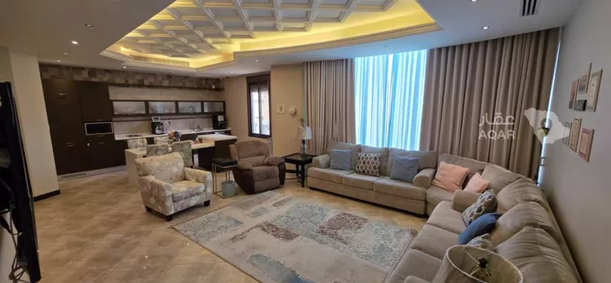
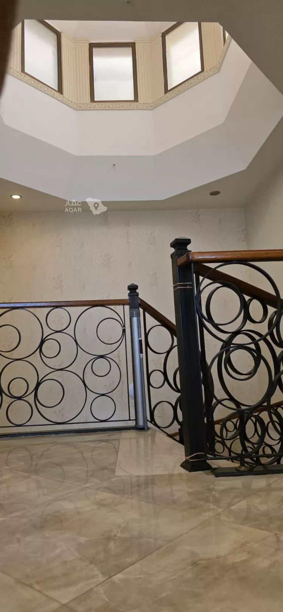
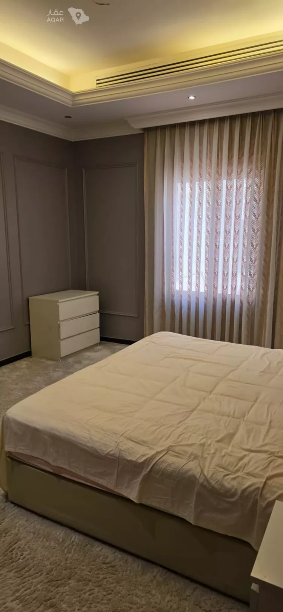
Financing optionsfor sale: a distinctive villa in al shu'la neighborhood, dammam. self-built by the owner and continuously, carefully maintained, with the construction stages documented in photos. the villa is located on a southeast corner and faces two streets, each 18m wide. land area: 439 m² estimated built-up area: 600 m², distributed over two floors plus a spacious annex. ground floor men's majlis, women's majlis, and a spacious reception area, a family living room, a dining area, a main kitchen, a dirty kitchen, bathrooms and a storage room, with entrances and a layout suited to both family and guests. first floor four master bedrooms, a spacious family living room, plus a buffet and an island serving the floor. upper annex a spacious, independent residential suite including: a master bedroom, a private lounge, and a preparation kitchen, in addition to a separate maids' quarters and a laundry room. key features of the villa - self-built by the owner, with the construction stages documented in photos. - high-quality finishes; the villa is continuously maintained and in excellent condition. - high-specification aluminum from al futooh factory. - shutters on all windows to help protect against dust, provide privacy, and reduce direct sun exposure. - ducted split air conditioning. - 3 german kitchens from kafco: the main kitchen, the dirty kitchen, and the first-floor buffet/island. - an additional ikea preparation kitchen in the annex. - upper annex designed as a fully integrated residential suite, not just a rooftop room. - two facades, east and south. - corner plot on two streets, each 18m wide. - large reception areas and living rooms suited to family living. - well-organized outdoor spaces with planters, shading, and exterior lighting. price: 2,150,000 sar
Listing Details
 Property Type
Residential
 Street direction
Southeast
 Bed rooms
9
 Street width
18m
 Age
Age
More than 10 years
 Area
Area
439m²
Features
 WaterDrainage availability
Advertiser Info

حمد بن سعيد

4 Review
Ash Shulah info

Average listing prices of Villas for Sale in Ash Shulah
Search Options



Copyright © 2026 Aqar App. All rights reserved.