

Building for Sale in Taif Al Washaa
§4,000,000
 900m²
900m² 15m
15m
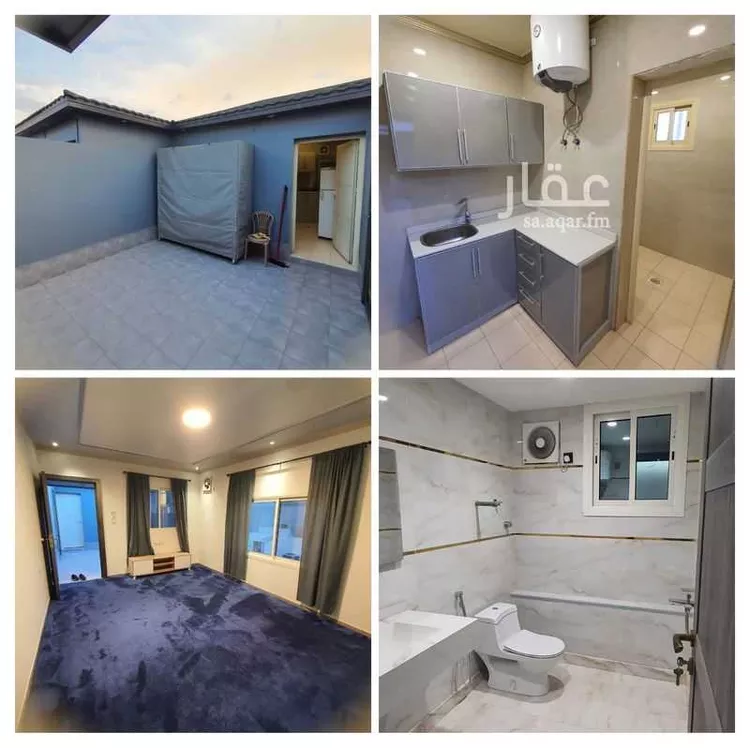
for sale: commercial building area: 900.72 sqm plan number: 195 plot number: 369 on a 15-meter wide street north: building width 20 meters south: 22.5 meters east: plot number 370, 39.9 meters west: plot number 368, 49.75 meters with electronic deed all services connected commercial shops: 3 units, two with full building depth and one with 17-meter depth, rented for five years with two years remaining building is prepared for two floors and an annex all reinforcement is doubled according to blueprints all plumbing is concealed interior, premium gulf hot water type bathrooms and water heaters all saudi ceramic, electrical wiring all alfa brand, tiles ultra type, paint all jotun company, lighting from philips and opal companies kitchen and bathroom doors aluminum saraya, exterior doors double decorative iron including rajhi iron doors, all windows double glass four electrical meters of 70 amperes with possibility to add more meters, water tank with premium insulation from bin laden company, capacity of five trucks consisting of 9 apartments with one room, courtyard, bathroom, and kitchen - kitchens and air conditioners installed, carpeted one apartment with two rooms, bathroom, and super deluxe kitchen one apartment with one room, bathroom, and super deluxe kitchen one super deluxe guard room that can be rented kitchen and bathroom doors aluminum saraya, exterior doors double decorative iron including rajhi iron doors, all windows double glass rooftop can be rented as a café building age: 7 years elevator room available workers' rooms behind the shops belonging to current tenant income reaches 320 thousand
Al Washaa, Taif
Building for Sale in Taif Al Washaa
§1,350,000
- 800m²
- 15m
 Residential
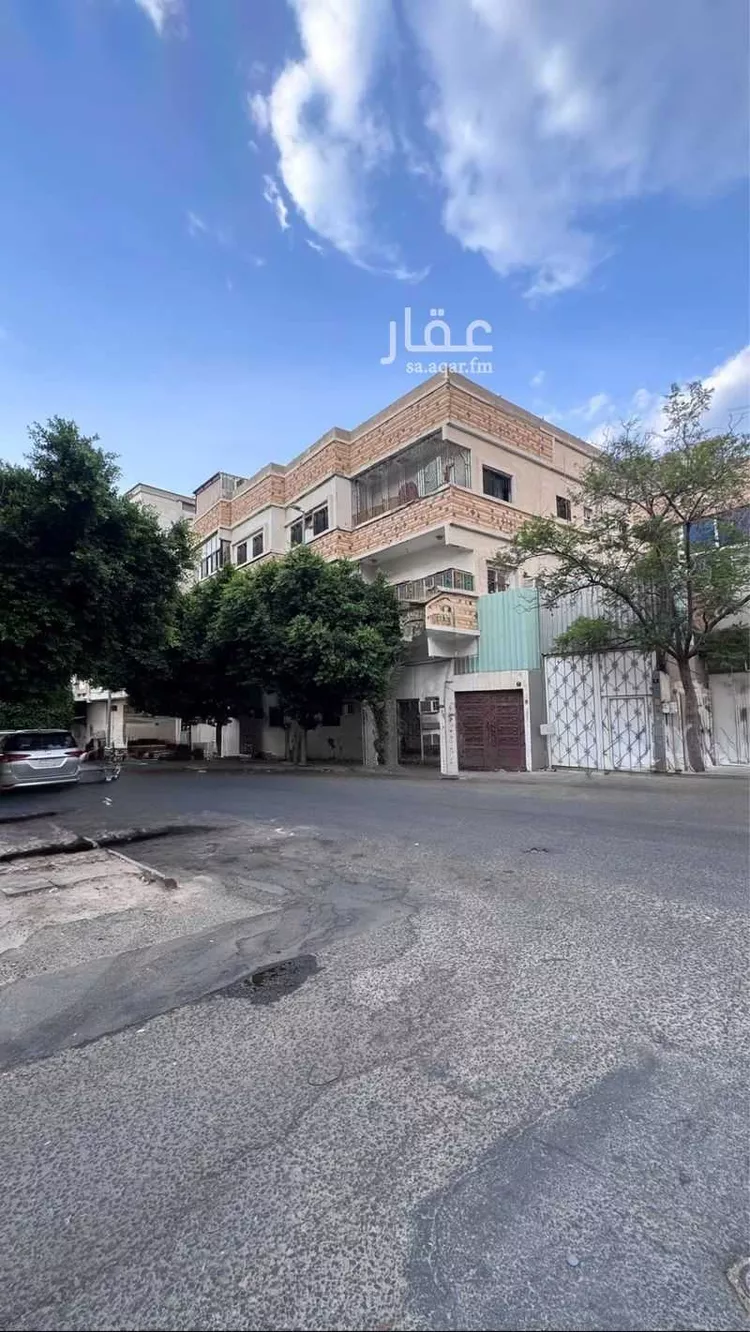
**now available:** a 6-apartment building for sale in a fully-serviced neighborhood in taif * total area: 800 m² (building: 400 m² and courtyard: 400 m²) * consists of 3 floors with 6 apartments * each apartment includes: * 4 rooms * 2 living rooms * 1 kitchen * 2 bathrooms * facade: west-facing * street width: 15 m taif - al-washha district - close to hassan street * asking price: 1,350,000 sar **for inquiries:** ali al-ghamdi 0555330096
Al Washaa, Taif
Building for Sale in Taif Al Washaa
§1,350,000
- 800m²
- 10m
- Residential
for sale | building and vacant land in taif – al-washha a distinctive real estate opportunity in al-washha, taif: • total area: 800 m² • building area: 400 m² • vacant land area: 400 m² • the vacant space can be utilized for expansion or investment 💰 price: 1,350,000 sar – negotiable 📍 location: taif – al-washha for contact and inquiries: [0550068707]
Al Washaa, Taif

Building for Sale in Taif Al Washaa
Marketing request
- 760m²
- 15m
- Residential
# residential investment opportunity a building located in al-wushaqa district, consisting of four floors plus an upper annex. each floor comprises six rooms, a living room, four bathrooms, a maid's room, and a bathroom. the building has two entrances, an elevator, and a large courtyard. it is situated on two streets, each 15 meters wide.
Al Washaa, Taif
Matching in حي جبرة
Building for Sale in Taif Jubrah
§4,000,000
- 615m²
- 15m
- Residential
a residential building for sale in the city of taif, al-qiyam al-a'la neighborhood. the building consists of three floors – the first floor has two apartments – the second floor has two apartments – the third floor is fully open with an annex and an internal staircase. the building has an elevator and parking spaces. the two apartments on the first floor each have four rooms with utilities – the two apartments on the second floor each have five rooms with utilities. the building facade faces east, on a 15-meter-wide street. **property boundaries and dimensions:** - **northern boundary type:** plot - **northern boundary description:** plot no. 121 and plot no. 110 - **northern boundary length:** twenty-seven meters and ninety-five centimeters - **eastern boundary type:** street - **eastern boundary description:** width 15 meters - **eastern boundary length:** twenty-two meters and one centimeter - **western boundary type:** plot - **western boundary description:** plot no. 109 - **western boundary length:** twenty-two meters - **southern boundary type:** plot - **southern boundary description:** plot no. 123 - **southern boundary length:** twenty-eight meters
Jubrah, Taif
Building for Sale in Taif Jubrah
§1,800,000
- 504m²
- 15m
- Residential
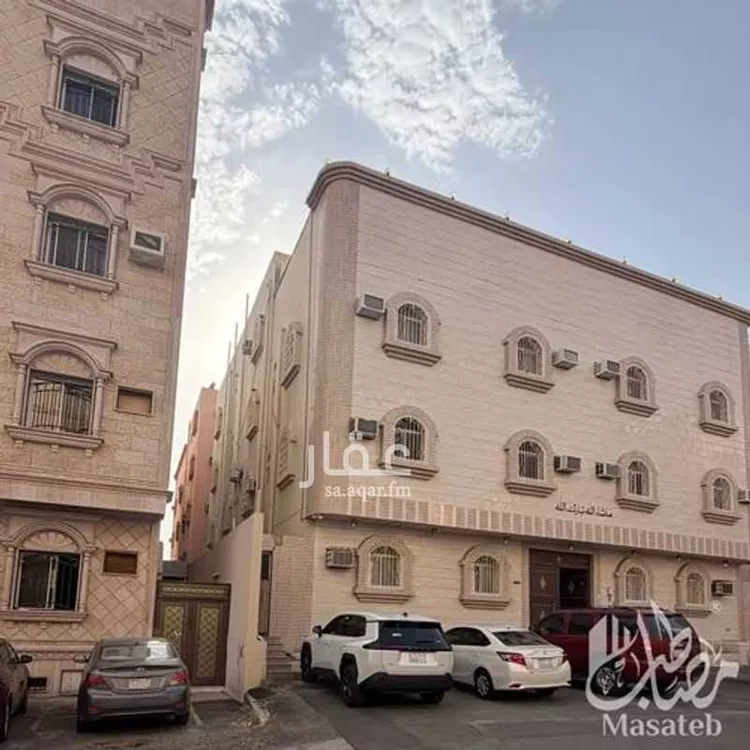
a building for sale two floors, each floor has two apartments, each apartment has four rooms, three bathrooms, a living room, and a kitchen two driver's rooms, there is an elevator the foundations can bear additional floors a large water tank with a capacity of 23 water trucks land area: 504 square meters location: jabrah, behind majni price: 1,800,000 (one million and eight hundred thousand) net for inquiries: abu nayef real estate company 0505703376
Jubrah, Taif
Building for Sale in Taif Jubrah
§2,200,000
- 1,482m²
- 6m
- Residential
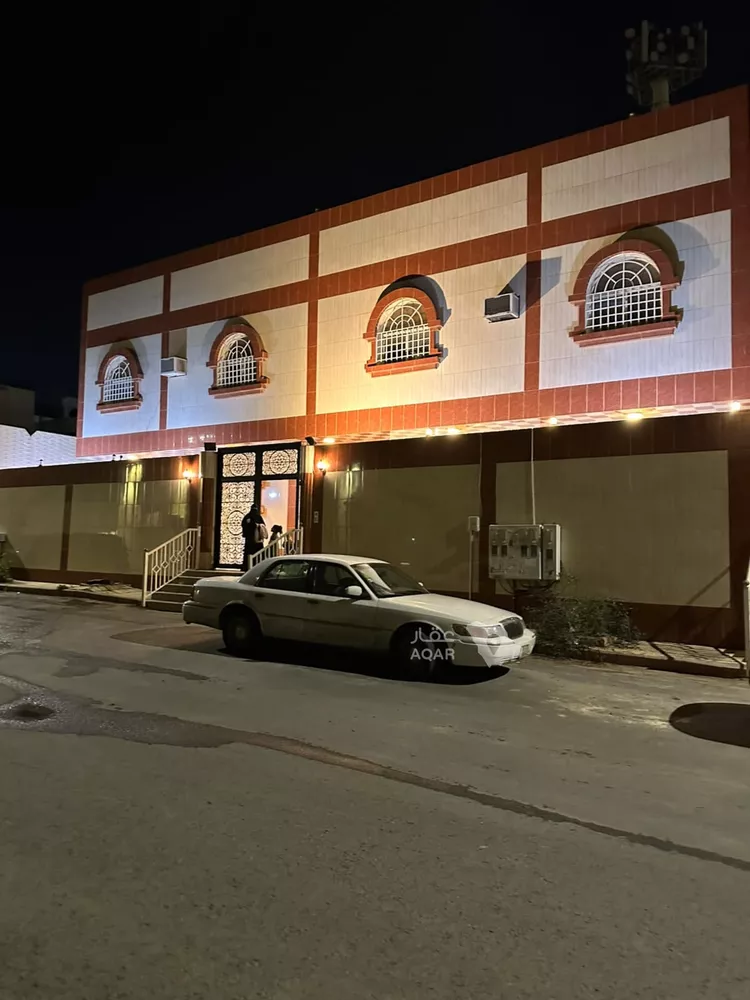
a two-floor building with an annex for sale in the city of taif, al hawiyah, sultanah neighborhood. it consists of: - ground floor: 6 rooms, 2 halls, 5 bathrooms, an indoor kitchen, an outdoor kitchen, a maid's room, a laundry room with a bathroom, and a storage room (13 m × 3 m). - a large yard with fruit trees and ornamental plants on the western side, plus a yard on the eastern and northern sides (15 m × 4.5 m), with washbasins and a bathroom, air-conditioned and furnished. - a guard room with a bathroom. - the floor has furnished flooring, and there are split air conditioners and window air conditioners in some rooms. the kitchen is fitted with appliances. second floor: consists of two apartments, each with 4 rooms, a hall, three bathrooms, and a maid's room. air conditioners, a fitted kitchen, and a sofa set are included. - the building has the groundwork for an elevator installed. - there is an artesian well with plentiful water. - there are two tanks, one for the house and the other for the farm. - total rooms: 21 rooms and 5 halls. * building area of the villa: 21 m × 24 m. * the property has an electronic title deed.
Jubrah, Taif
Building for Sale in Taif Jubrah
§3,000,000
- 984m²
- 20m
- Residential
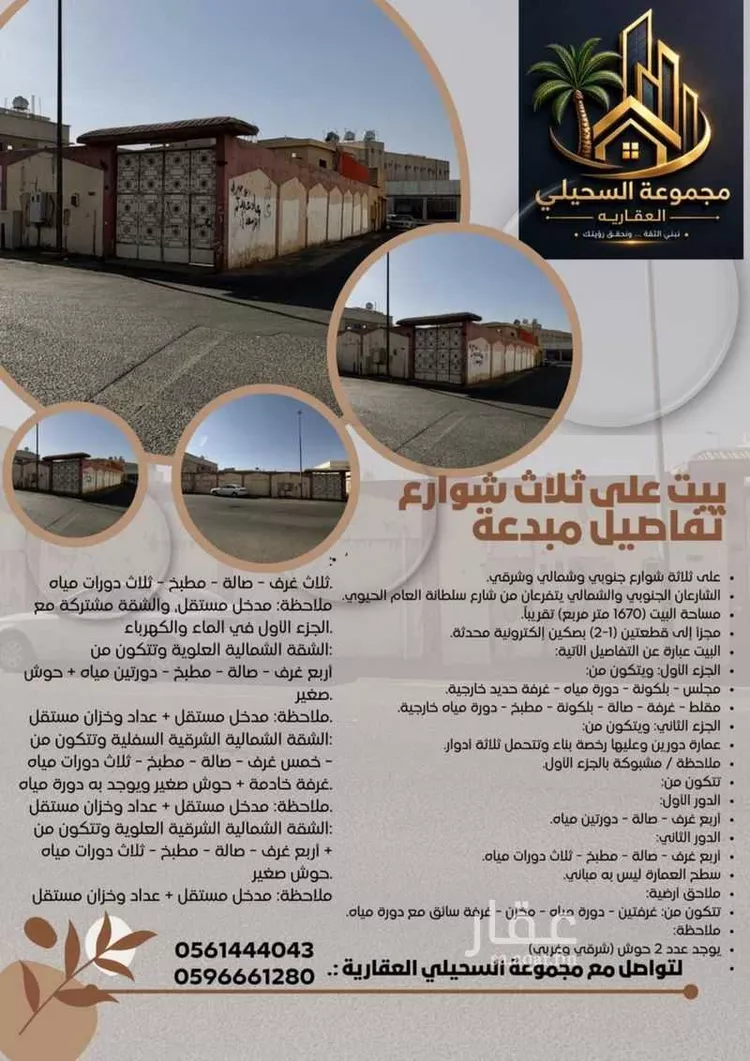
three streets: southern, northern, and eastern. the southern and northern streets branch off from the main vibrant sultanah street. the house area is approximately (1,670 square meters), divided into two plots (1-2) with two updated electronic title deeds. the house consists of the following details: **part one:** consists of: - sitting room – balcony – bathroom – external iron room - sitting area – room – hall – balcony – kitchen – external bathroom **part two:** consists of: a two-floor building with a building permit that can support three floors. **note:** connected to part one. it consists of: **first floor:** four rooms – hall – two bathrooms **second floor:** four rooms – hall – kitchen – three bathrooms the building's rooftop has no structures. **ground-level annexes** consist of: two rooms – bathroom – storage room – driver's room with bathroom
Jubrah, Taif
Building for Sale in Taif Jubrah
§3,300,000
- 616m²
- 15m
- Residential
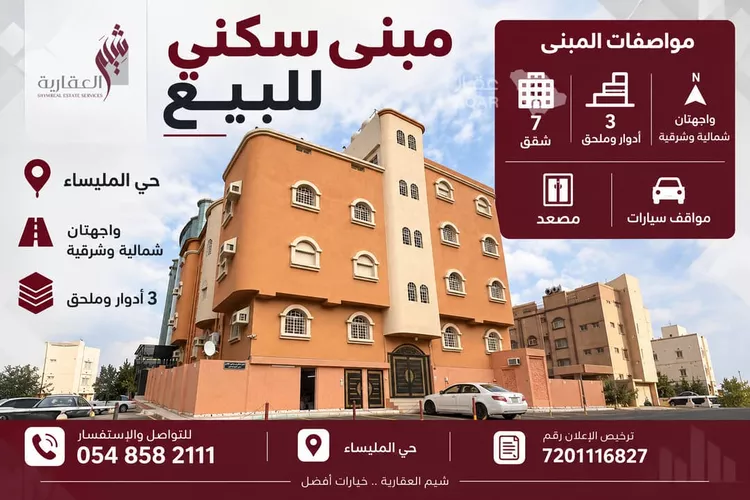
🏢 residential building for sale – outstanding investment opportunity 📍 al-mulaysaa district ✨ building specifications: 🏗️ 3 floors + annex 🏠 7 residential apartments 🛗 elevator 🚗 parking spaces ↗️ two facades: north and east ⭐ property features: 📍 prime location 🏘️ suitable for residential and investment purposes 🚘 easy access and available parking 🏢 practical unit distribution 📞 for contact and inquiries: ((number appears upon clicking call)) 📄 advertisement license: 7201116827 🏢 shym real estate | shym real estate services
Jubrah, Taif
Building for Sale in Taif Jubrah
§900,000
- 610m²
- 12m
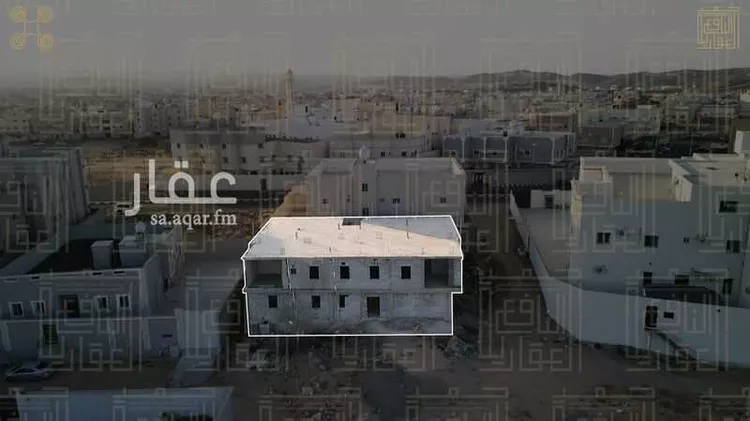
residential building for sale in wasit - shell condition, finished from the inside, price negotiable - area: 610.7 square meters for contact and inquiries: 0555970373
Jubrah, Taif
Building for Sale in Taif Jubrah
§1,800,000
- 367m²
- 15m
- Residential
🏢 building for sale – eastern ring district 📍 prime location – eastern facade 🔹 area: 367 m² 🔹 number of floors: 3 🔹 street width: 15 meters 🔹 residential use 🔹 property age: 7 years 🔹 available services: electricity – water – sewage – fiber optics 🔸 each floor consists of two apartments 🔹 total apartments: 6 apartments each apartment contains: • two entrances • men's sitting room • living room • kitchen • two bedrooms • two bathrooms 💰 asking price: 1,800,000 sar
Jubrah, Taif
Matching in حي الخالدية
Building for Sale in Taif Al Khalidiyah
§550,000
- 224m²
- 5m
- Residential
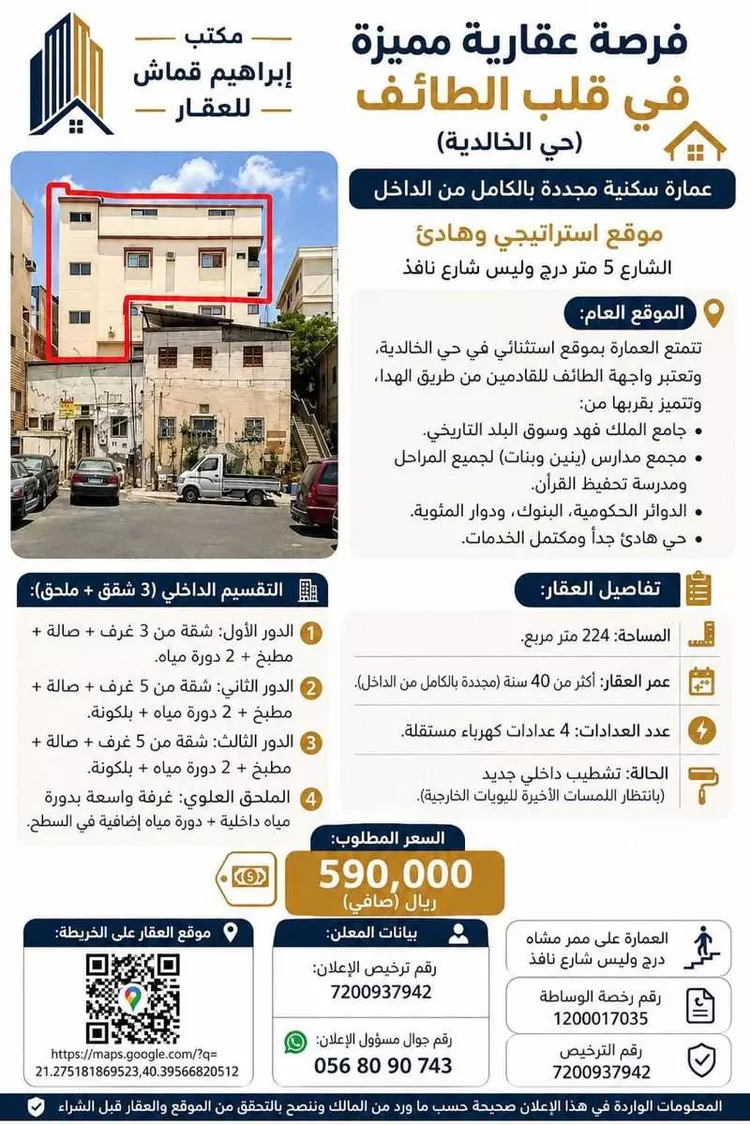
**distinctive real estate opportunity in the heart of taif (al-khalidiyah district)** 🏠 **fully renovated residential building – strategic and quiet location** 5-meter street with staircase access, not a through street 📍 **general location:** the building enjoys an exceptional location in al-khalidiyah district, considered the gateway to taif for those coming from al-hada road, and is distinguished by its proximity to: • king fahd mosque and the historic city market. • a school complex (boys and girls) covering all educational levels, along with a quran memorization school. • government offices, banks, and al-mi'awiyah roundabout. • a very quiet neighborhood with complete services. 📋 **property details:** • area: 224 square meters. • property age: over 40 years (fully renovated from the inside). • number of meters: 4 independent electricity meters. • condition: new interior finishing (awaiting final exterior paint touches). 🏢 **internal layout (3 apartments + annex):** 1. **first floor:** apartment with 3 rooms + living room + kitchen + 2 bathrooms. 2. **second floor:** apartment with 5 rooms + living room + kitchen + 2 bathrooms + balcony. 3. **third floor:** apartment with 5 rooms + living room + kitchen + 2 bathrooms + balcony. 4. **upper annex:** spacious room with an en-suite bathroom + an additional bathroom on the rooftop. 💰 **asking price:** • 550,000 sar (net) 📑 **advertiser information:** • advertisement license number: 7200937942
Al Khalidiyah, Taif
Building for Sale in Taif Al Khalidiyah
§2,300,000
- 397m²
- 20m
- Residential
|building description| it has a strategic location, overlooking two streets. |consists of| 2 floors and an annex. 🔹 sale price: two million and three hundred thousand riyals (2,300,000) contact us now: ((number appears when pressing call)) ((number appears when pressing call))
Al Khalidiyah, Taif
Search Options



Copyright © 2026 Aqar App. All rights reserved.