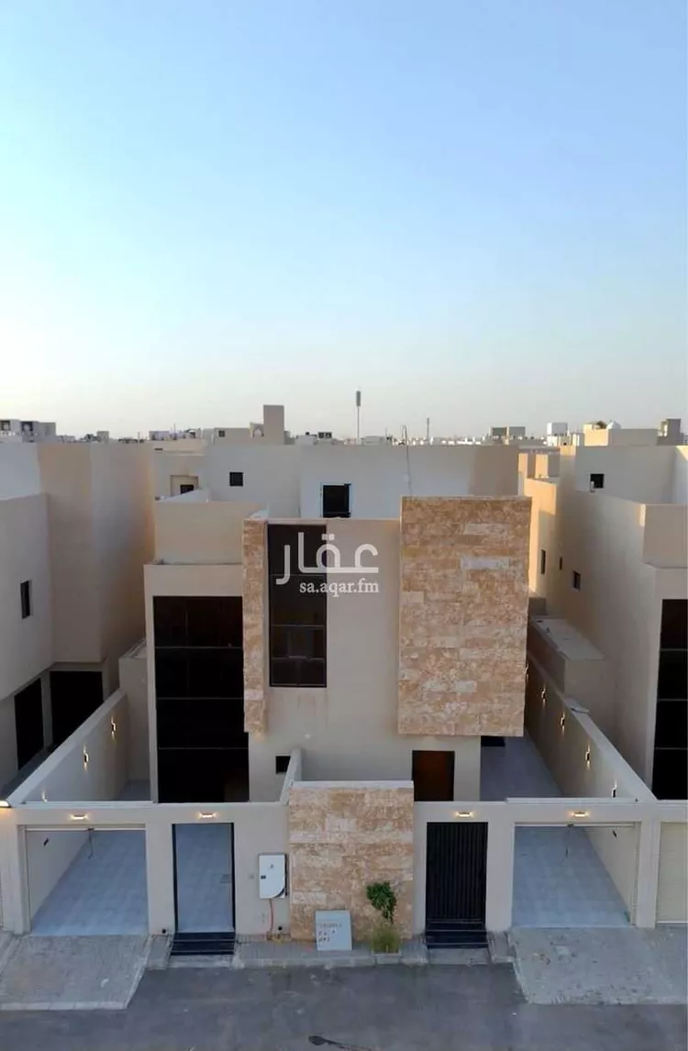
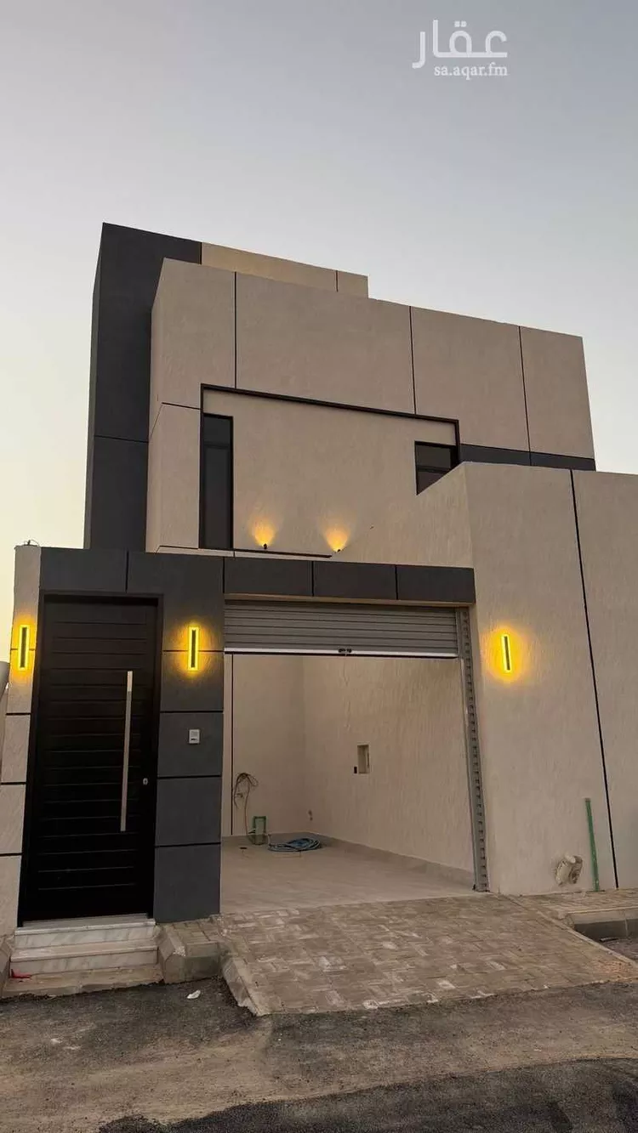
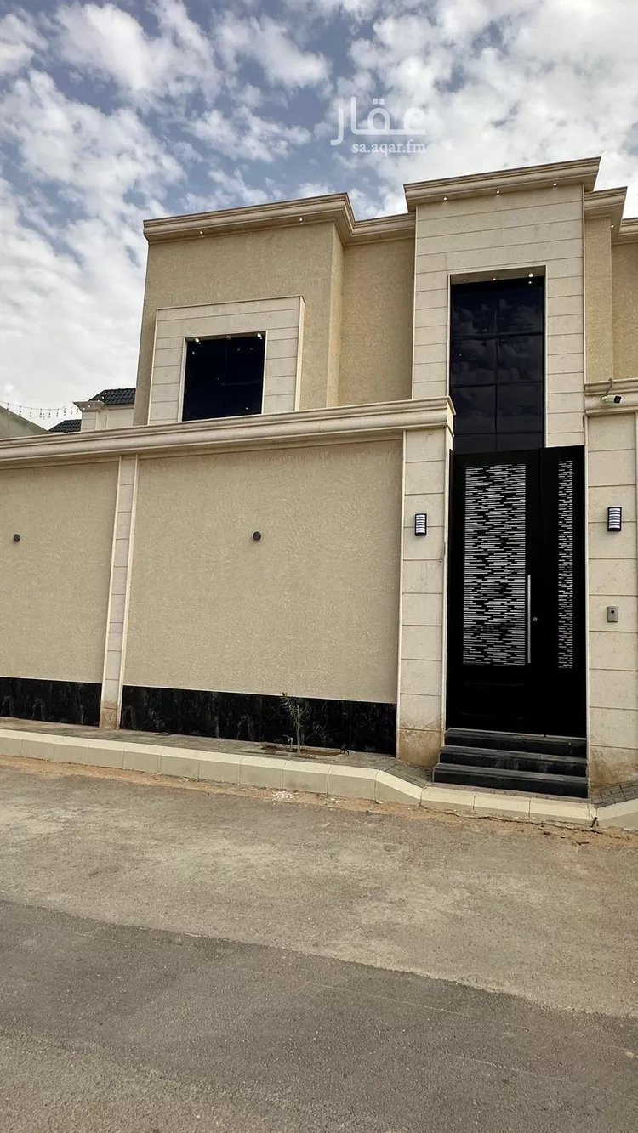
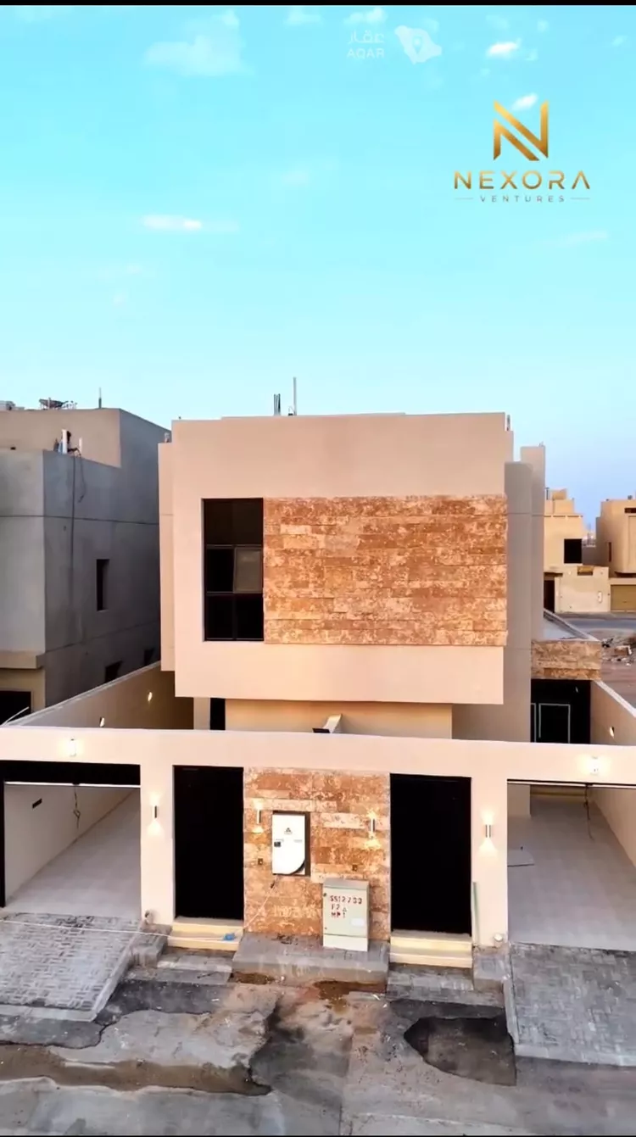
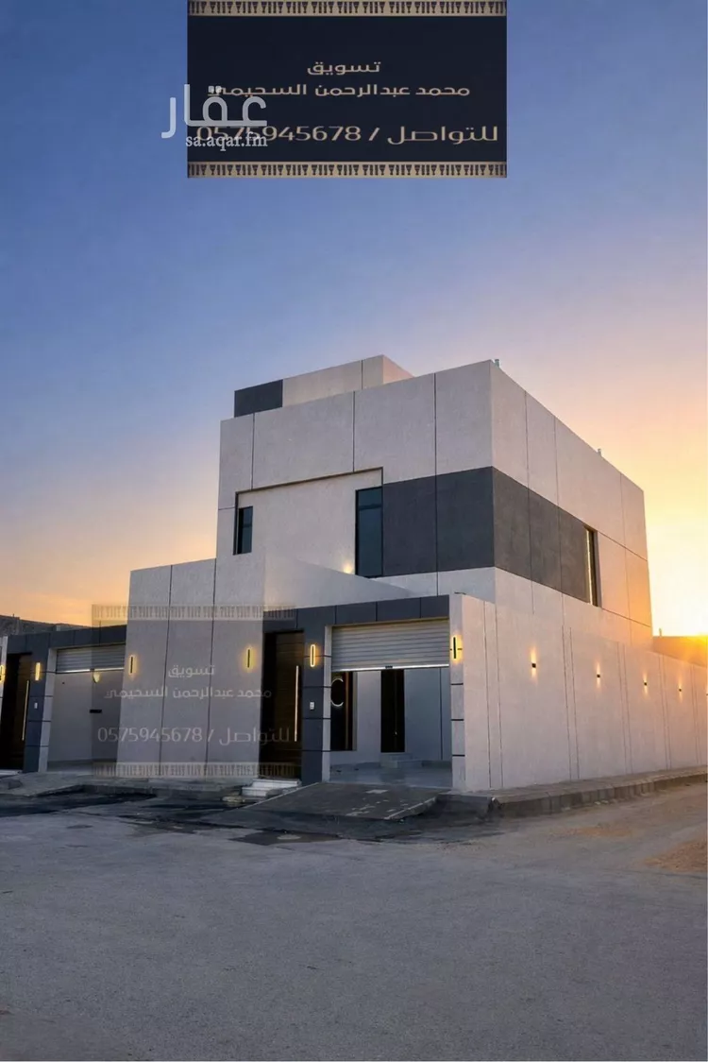
Floor for Sale in Al Kharj Al Safaa
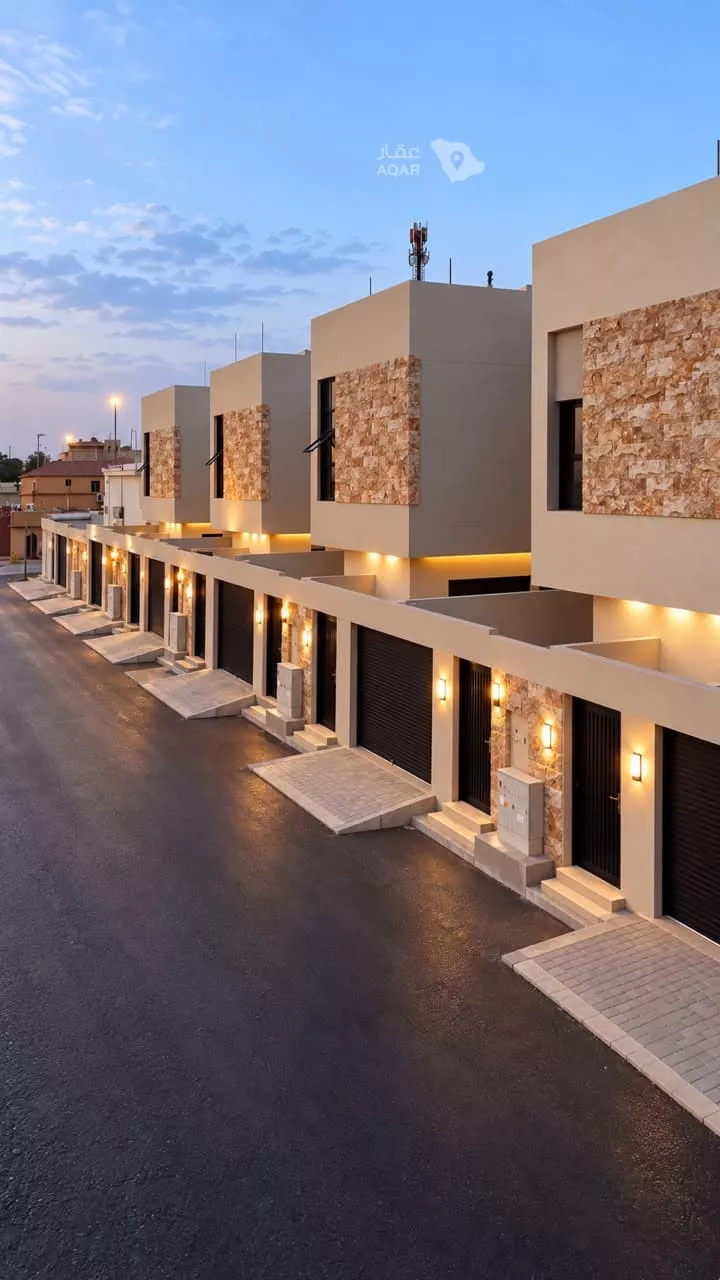
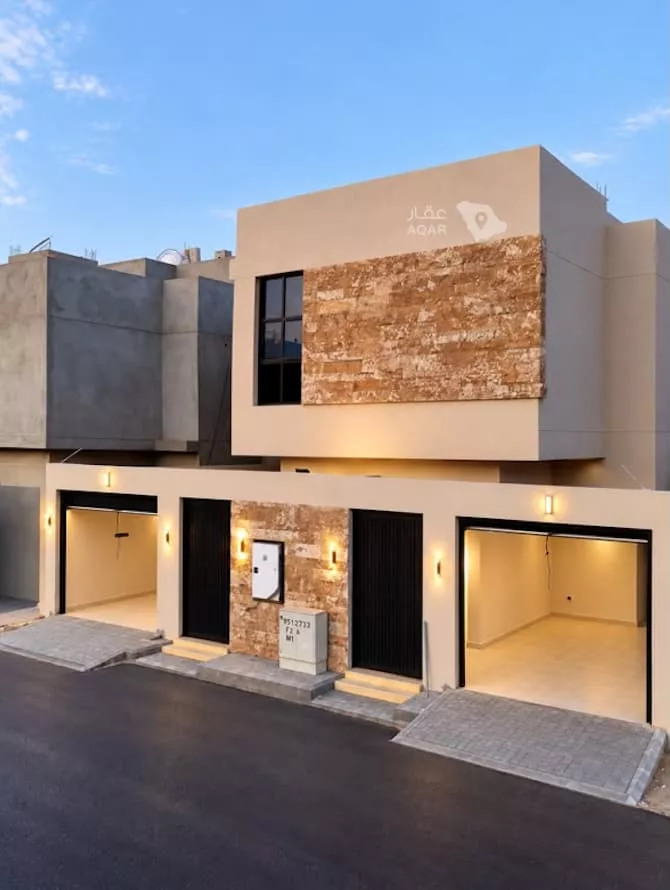
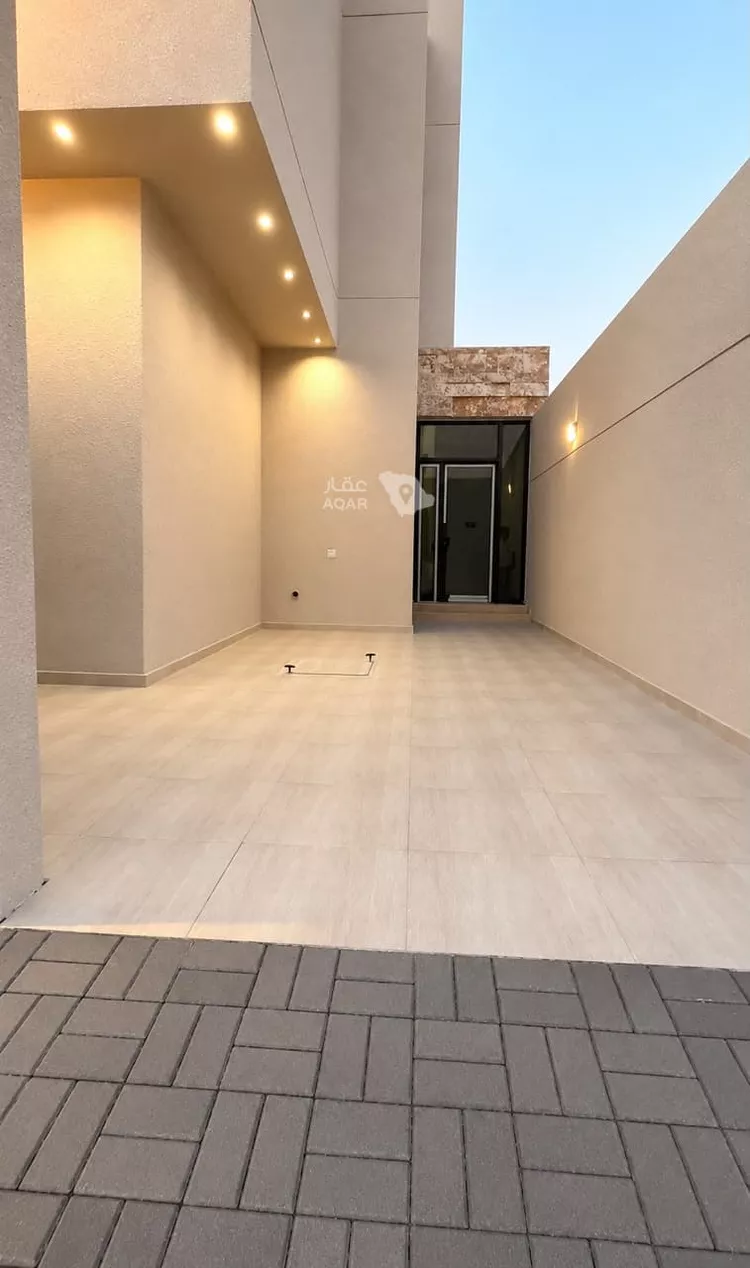
§680,000 § 649,500 Discount 4%
Would you like to own the property?
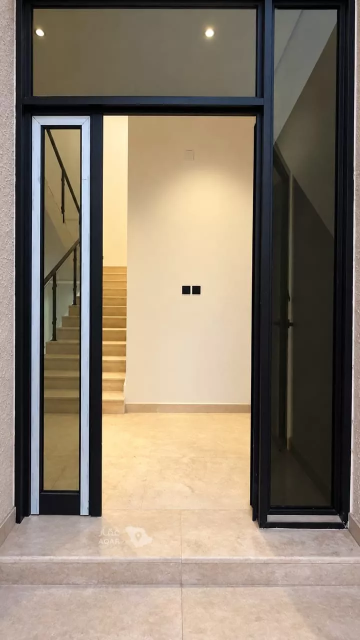
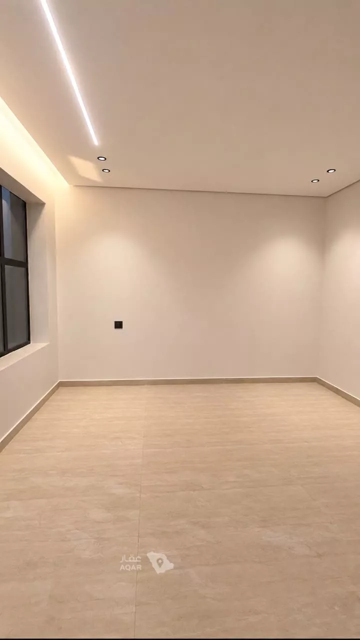
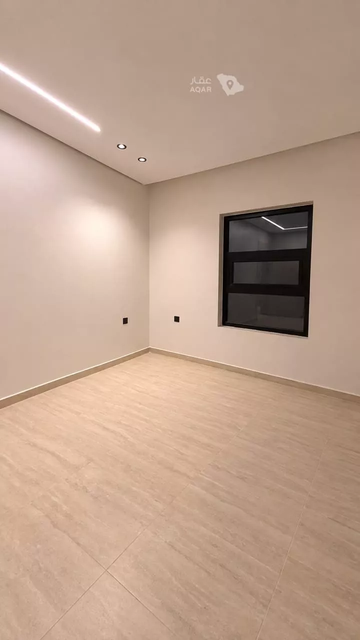
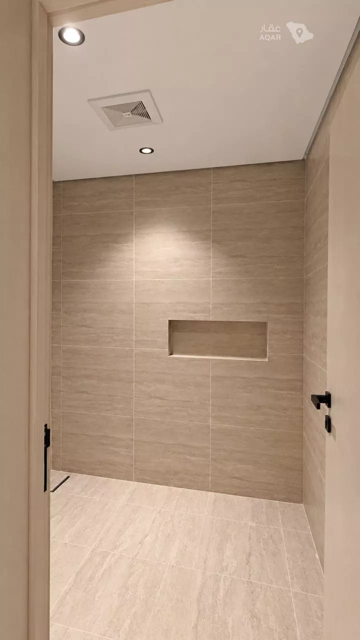
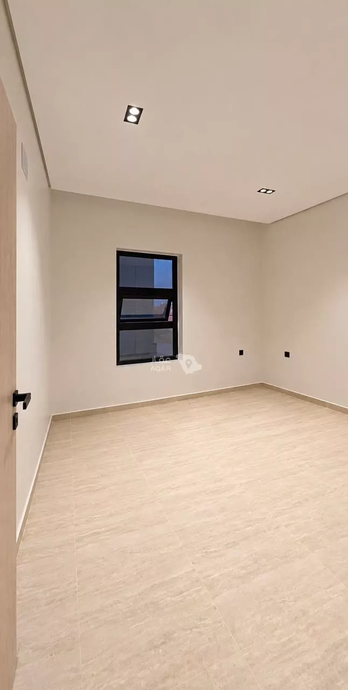
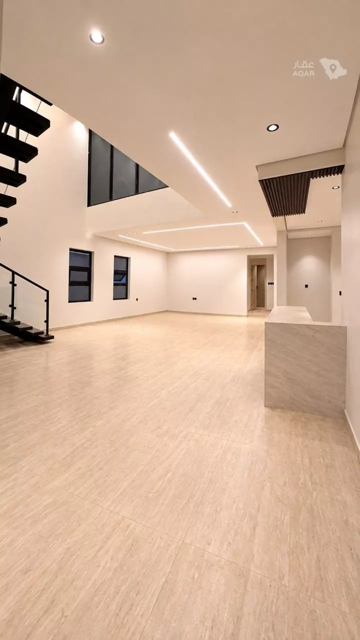
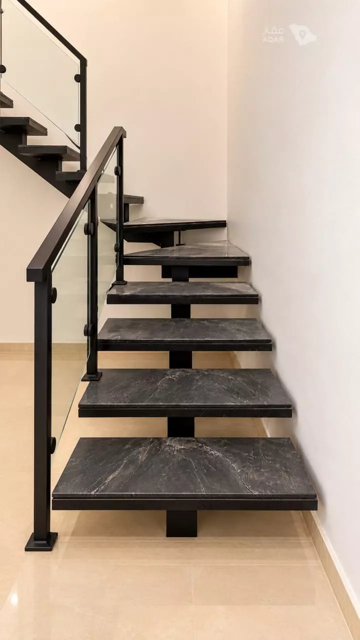
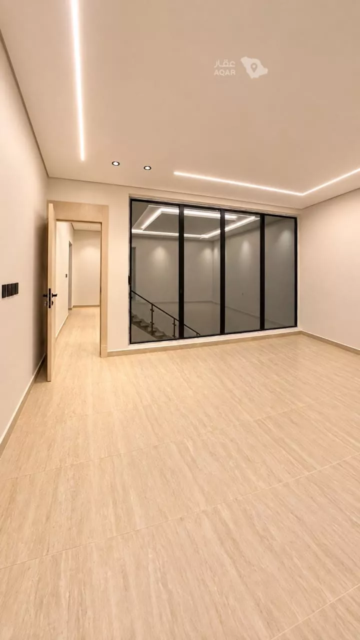
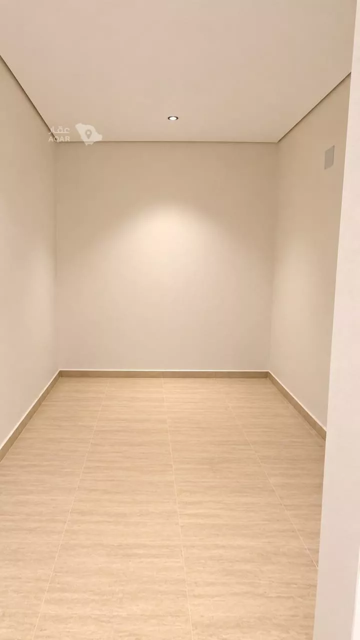
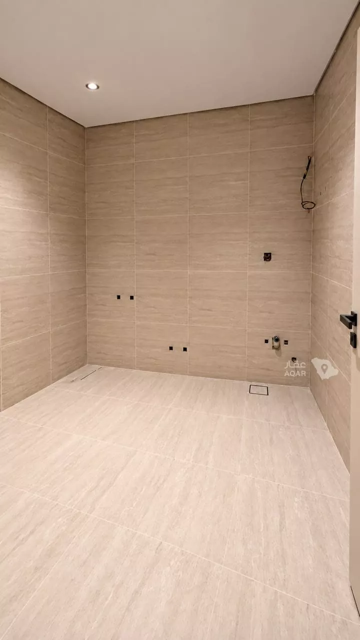
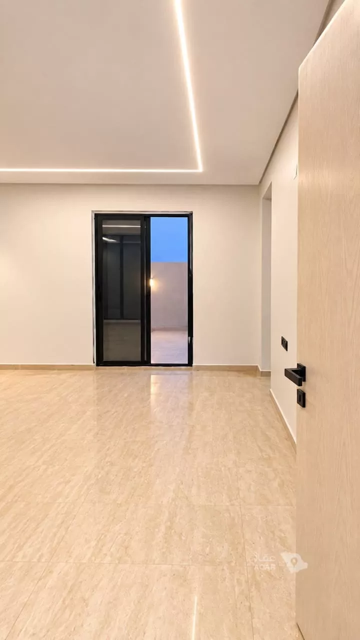
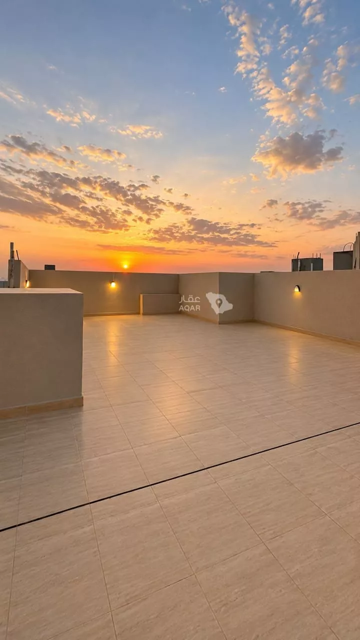
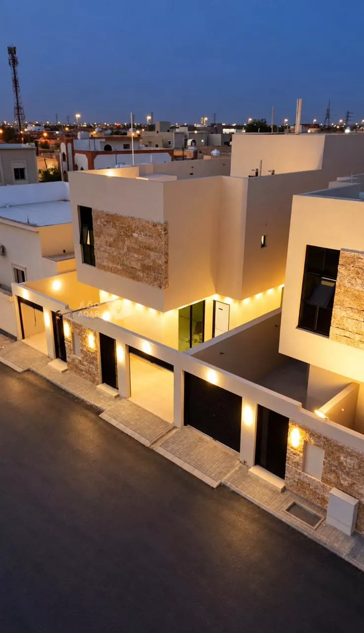
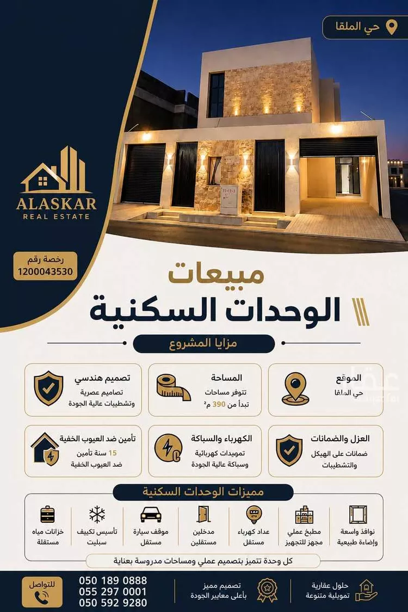
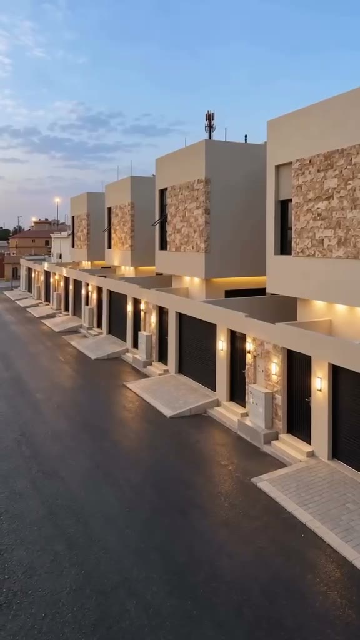
Financing options🏡 **for sale – luxury panoramic multi-floor complex – al-malqa district, north al-kharj** **area:** 390 m² --- 🏗 **construction specifications** **warranties** - built according to the saudi building code - structural framework warranty - insulation warranty (thermal & waterproofing) - electrical wiring warranty - plumbing warranty - sewage network warranty - water tank warranty - interior flooring warranty - windows and glass warranty - electrical lighting warranty - façade and finishing warranty - sanitary ware and accessories warranty --- 🔹 **ground floor specifications** - independent entrance - independent garage - independent ac conduit system - men's sitting room (majlis) - men's reception room (maqalt) - bathroom serving the majlis and reception room - women's entrance - dining room - living room (sala) - bathroom serving the living room - 3 master bedroom suites - kitchen with storage room - storage room --- 🔹🔹 **upper floor specifications** - independent entrance - independent garage - independent ac conduit system - pre-installed elevator foundation - men's entrance - men's sitting room (majlis) - men's reception/dining room (maqalt) - independent bathroom serving the majlis and reception room - independent family entrance - living room (sala) with panoramic view overlooking the upper second floor - bathroom serving the living room - kitchen with storage room - pre-installed gas connection - 3 bedroom suites - master bedroom suite at the top with panoramic view overlooking the living room + independent bathroom + walk-in closet + terrace - the entire rooftop is exclusively for the upper floor owner --- 📝 **note:** all floors are completely independent from one another — independent title deed, independent electricity, independent water/underground tank, independent sewage, independent entrance, independent garage, etc. **both ground floor and upper floor are available.** --- 📍 **location highlights** - close to all amenities - al-habib hospital - prince sattam university - girls' college - project 7 entertainment - riyadh road 📌 **project location:** https://maps.app.goo.gl/yta5nmth64h9hrdf8?g_st=aw
Listing Details
 Area
Area
390m²
 Bed rooms
6
 Living rooms
2
 WC
WC
5
 Floor
Floor
Upper Ground
 Age
Age
New
Features
 Car entranceElectricityTwo EntrancesSpecial Entrance
Videos (1)


Advertiser Info

مؤسسة فارس عبدالعزيز العسكر

5 Review

Al Safaa info

Average listing prices of Floors for Sale in Al Safaa
Search Options



Copyright © 2026 Aqar App. All rights reserved.