


شركة سن سكيب
- Active 4 days ago
 Verified Account
 Legal Office
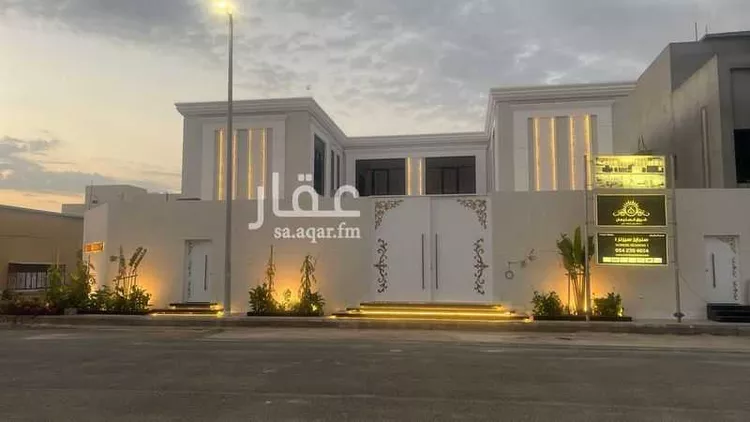
Villa for Sale in Jeddah Al Shera'a
§6,000,000
 547m²
547m² 7
7 5
5 4
4
# sunrise seasons v ## property information - land area: 548 m² - built-up area: 660 m² - number of floors: two floors - villa design: u-shaped - location: corner plot on two streets, with direct views of prince naif street and a garden ## villa layout ### ground floor - spacious open-plan living areas - kitchen - dining room - maid's quarters - laundry room - additional room that can be used as a bedroom or gym ### annex - independent annex with a separate external entrance - bathroom - suitable for use as a private office or independent space ### driver's quarters - independent driver's room - separate external entrance ### outdoor spaces - swimming pool - spacious outdoor garden - outdoor majlis (sitting area) ## first floor - 4 bedrooms - master bedroom with en-suite bathroom and walk-in closet - large family lounge ## construction & finishing specifications - carrier ducted air conditioning system - smart central vacuum system - smart lighting and air conditioning control system - roca bathroom fixtures - first-grade spanish porcelain tiles (120 × 120 cm) for the ground floor - spanish parquet flooring for the first floor - spanish porcelain tiles for bedrooms and majlis - hotel-style curtain system - security system and surveillance cameras - high-quality double aluminum frames - modern aluminum mesh screening system ## location highlights - prime corner location on two streets - direct view of prince naif street - garden views - 3 km from the sea - 3 km from al-waleed tower - 1 km from king abdullah hospital - 4 km from the jeddah corniche - 7 minutes from al-jawhara stadium - 10 minutes from the new specialist hospital - 20 minutes from king abdulaziz international airport - in close proximity to the ministry of interior headquarters
Al Shera'a, Jeddah
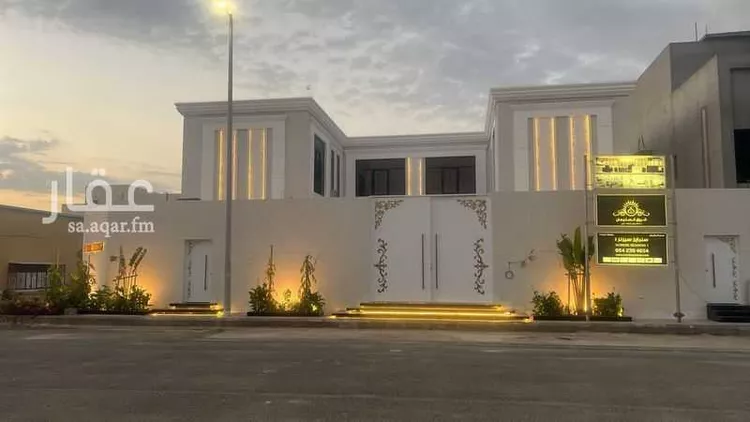
Villa for Rent in Jeddah Al Shera'a
§330,000/annually
- 547m²
- 7
- 5
- 4
# sunrise seasons v ## property information - land area: 548 m² - built-up area: 660 m² - number of floors: two floors - villa design: u-shaped - location: corner plot on two streets, with direct views of prince naif street and a garden ## villa layout ### ground floor - spacious open-plan living areas - kitchen - dining room - maid's quarters - laundry room - additional room that can be used as a bedroom or gym ### annex - independent annex with a separate external entrance - bathroom - suitable for use as a private office or independent space ### driver's quarters - independent driver's room - separate external entrance ### outdoor spaces - swimming pool - spacious outdoor garden - outdoor majlis (sitting area) ## first floor - 4 bedrooms - master bedroom with en-suite bathroom and walk-in closet - large family lounge ## construction & finishing specifications - carrier ducted air conditioning system - smart central vacuum system - smart lighting and air conditioning control system - roca bathroom fixtures - first-grade spanish porcelain tiles (120 × 120 cm) for the ground floor - spanish parquet flooring for the first floor - spanish porcelain tiles for bedrooms and majlis - hotel-style curtain system - security system and surveillance cameras - high-quality double aluminum frames - modern aluminum mesh screening system ## location highlights - prime corner location on two streets - direct view of prince naif street - garden views - 3 km from the sea - 3 km from al-waleed tower - 1 km from king abdullah hospital - 4 km from the jeddah corniche - 7 minutes from al-jawhara stadium - 10 minutes from the new specialist hospital - 20 minutes from king abdulaziz international airport - in close proximity to the ministry of interior headquarters
Al Shera'a, Jeddah
Search Options



Copyright © 2026 Aqar App. All rights reserved.
Aqar App Company is licensed by the Ministry of Tourism for booking units under license number 73106505