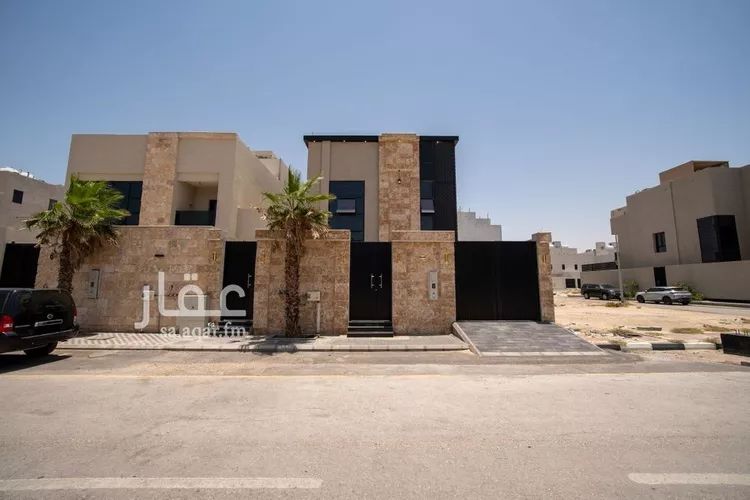
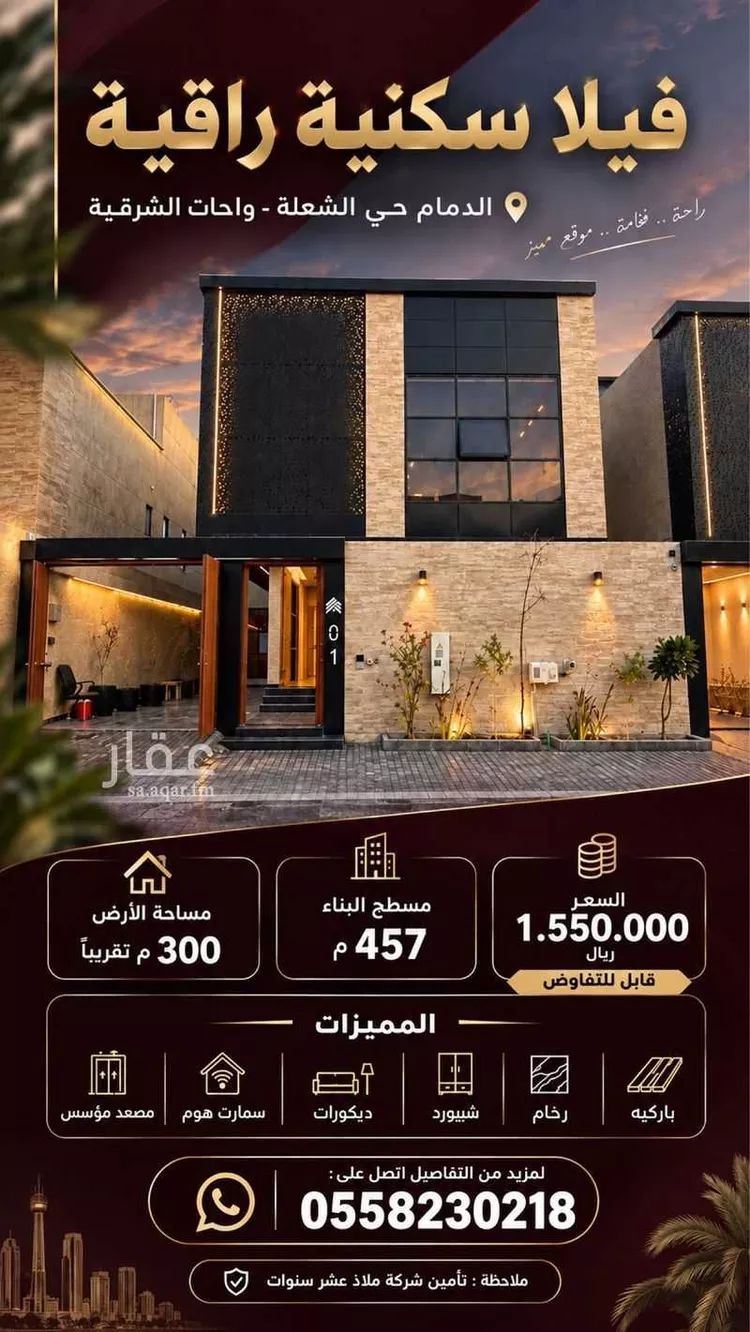
Villa for Sale in Dammam Ash Shulah
§2,150,000
Would you like to own the property?
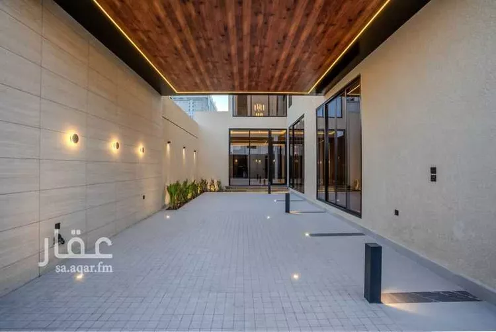
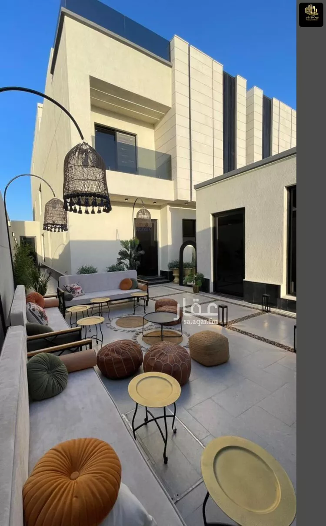
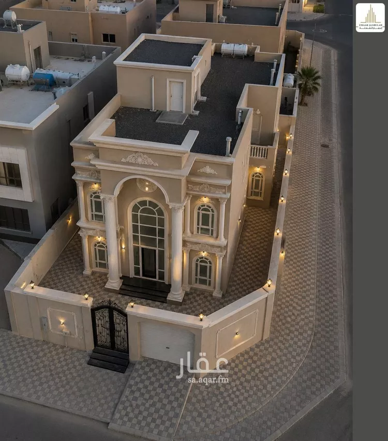
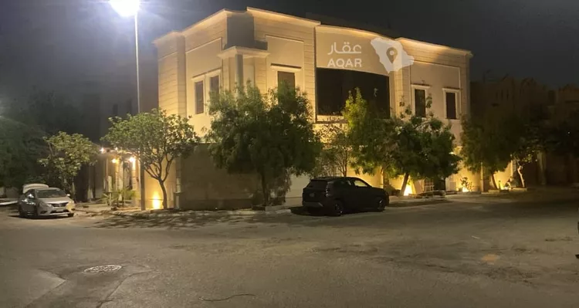
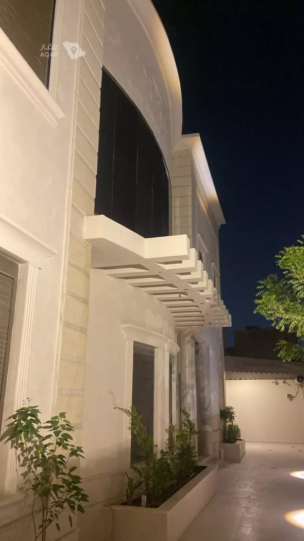
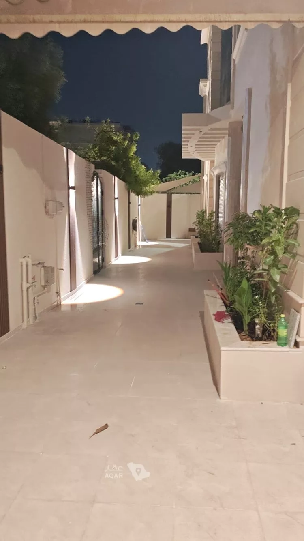
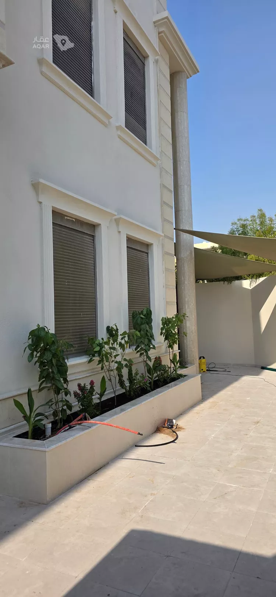
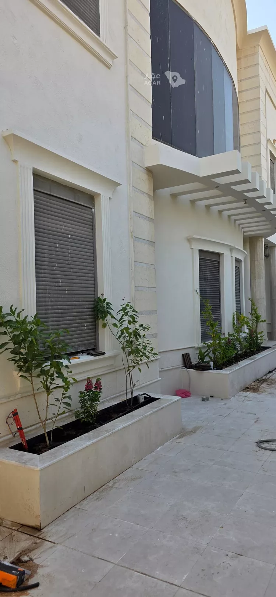
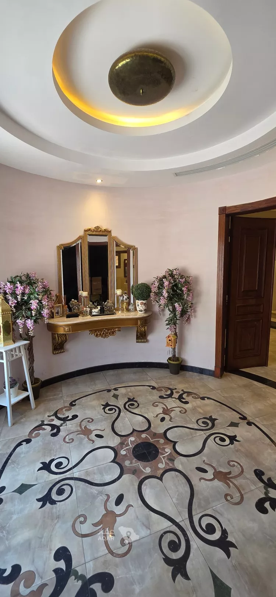
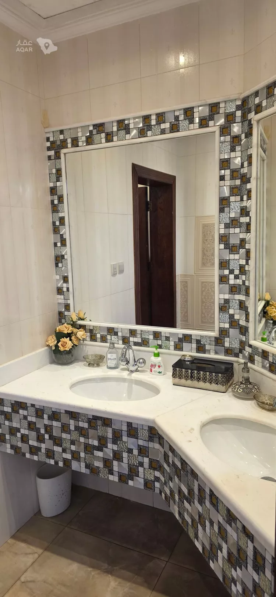
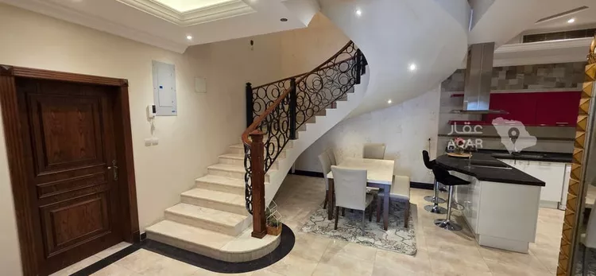
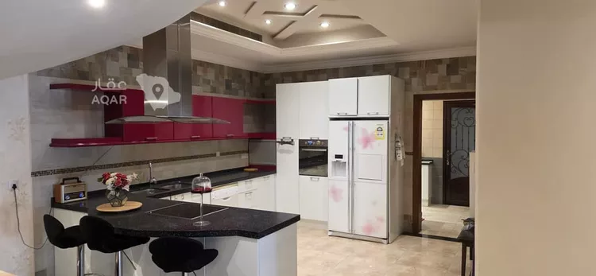
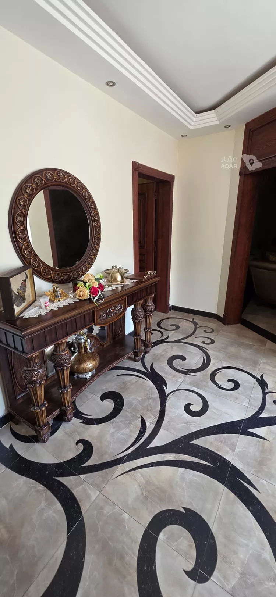
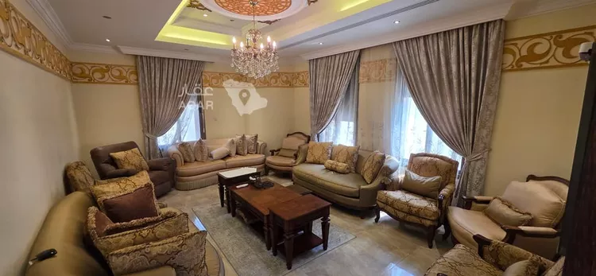
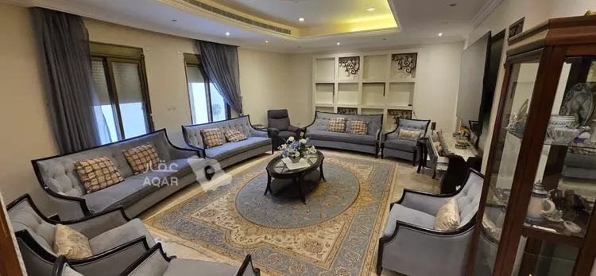
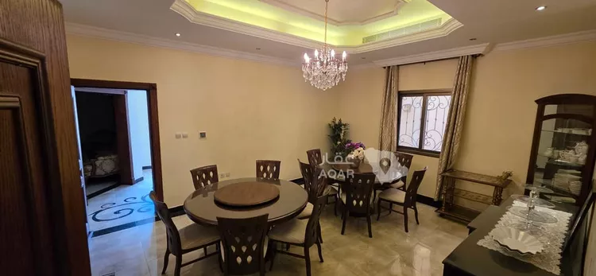
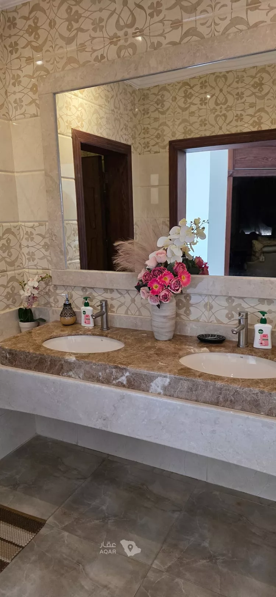
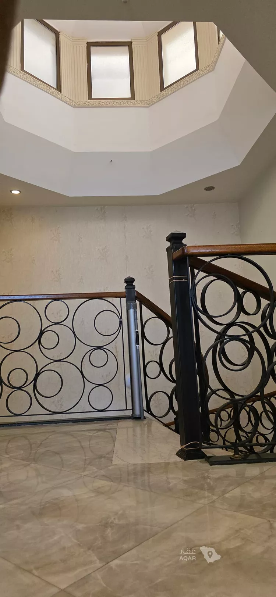
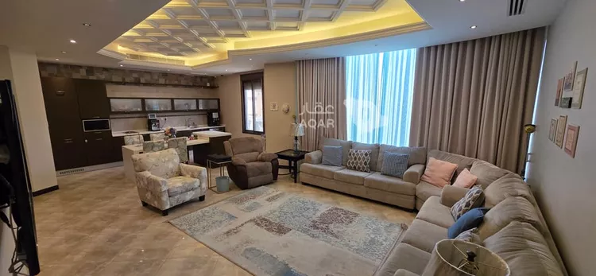
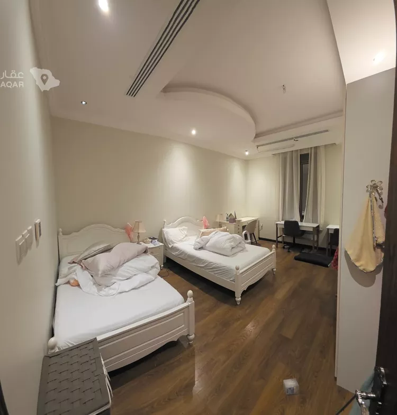
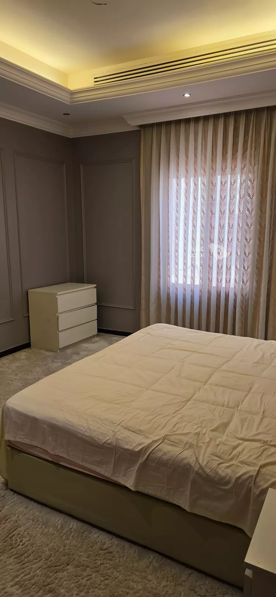
Financing optionsfor sale: a distinctive villa in al-shu'la district, dammam. owner-built and meticulously maintained on an ongoing basis, with construction phases documented in photos. the villa is located on a south-eastern corner plot on two streets, each 18 meters wide. land area: 439.02 m² estimated built-up area: 600 m², distributed over two floors and a spacious annex. **ground floor** men's sitting room, women's sitting room, and a spacious reception area, family lounge, dining area, main kitchen, dirty kitchen, bathrooms, and a storage room — with separate entrances and a layout suitable for both family and guests. **first floor** four master bedrooms, a spacious family lounge, plus a buffet and kitchen island serving the floor. **upper annex** a large, independent residential suite comprising: a master bedroom, private lounge, and preparation kitchen, in addition to a separate staff quarters and a laundry room. **key villa specifications** - owner-built, with construction phases documented in photos. - high-quality finishes; the villa is continuously maintained and in excellent condition. - high-spec aluminum from al-futooh factory. - shutters on all windows for dust protection, privacy, and reduced direct sun exposure. - ducted split air conditioning system. - 3 german kafco kitchens: main kitchen, dirty kitchen, and the first-floor buffet/island. - additional ikea preparation kitchen in the annex. - upper annex designed as a fully integrated residential suite, not just a rooftop room. - east and south-facing façades. - corner plot on two streets, each 18 meters wide. - large reception areas and lounges suitable for the whole family. - well-maintained outdoor spaces with planting beds, shading, and exterior lighting. **note: contact via whatsapp only.**
Listing Details
 Property Type
Residential
 Street direction
Southeast
 Bed rooms
6
 Apartments
None
 Living rooms
3
 WC
WC
7
 Street width
18m
 Age
Age
More than 10 years
 Area
Area
439m²
Floors In Villa
3
Master Bedrooms
5
Guest Rooms
3
Driver Rooms
1
Features
 StairsDriver roomMaid roomBackyardKitchenExtra unitCar entranceWaterElectricityDrainage availabilityFiber OpticLaundry RoomUpper ExtensionMaster Bedroom
Advertiser Info

عبدالرحمن سالم صالح الغامدي
No reviews yet.
Ash Shulah info


Average listing prices of Villas for Sale in Ash Shulah
Search Options



Copyright © 2026 Aqar App. All rights reserved.