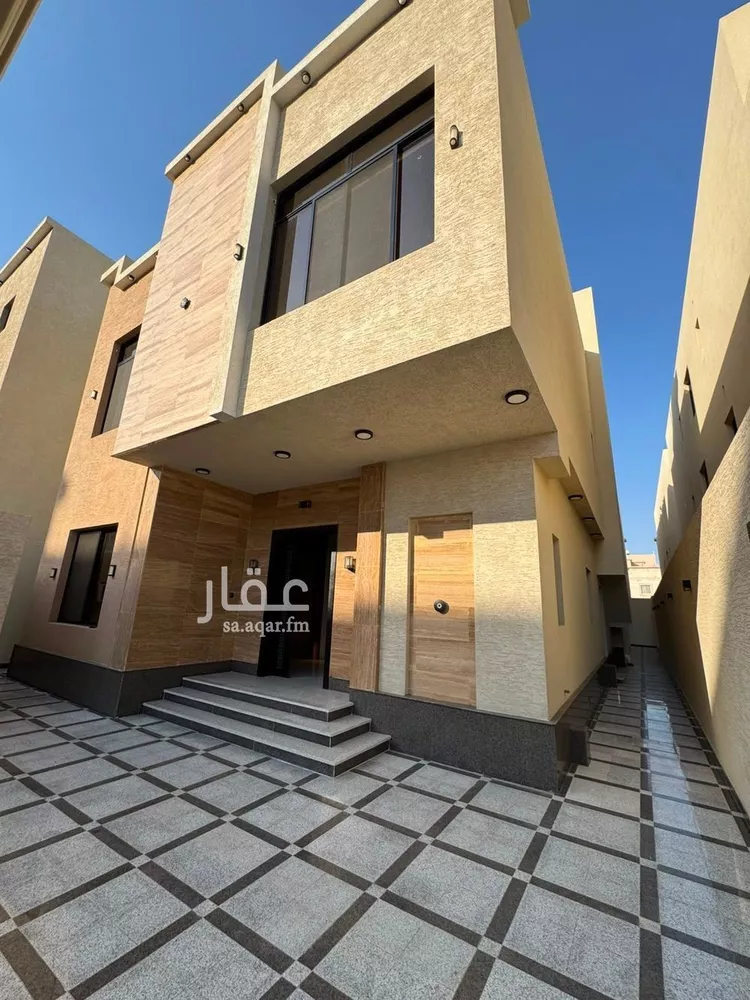
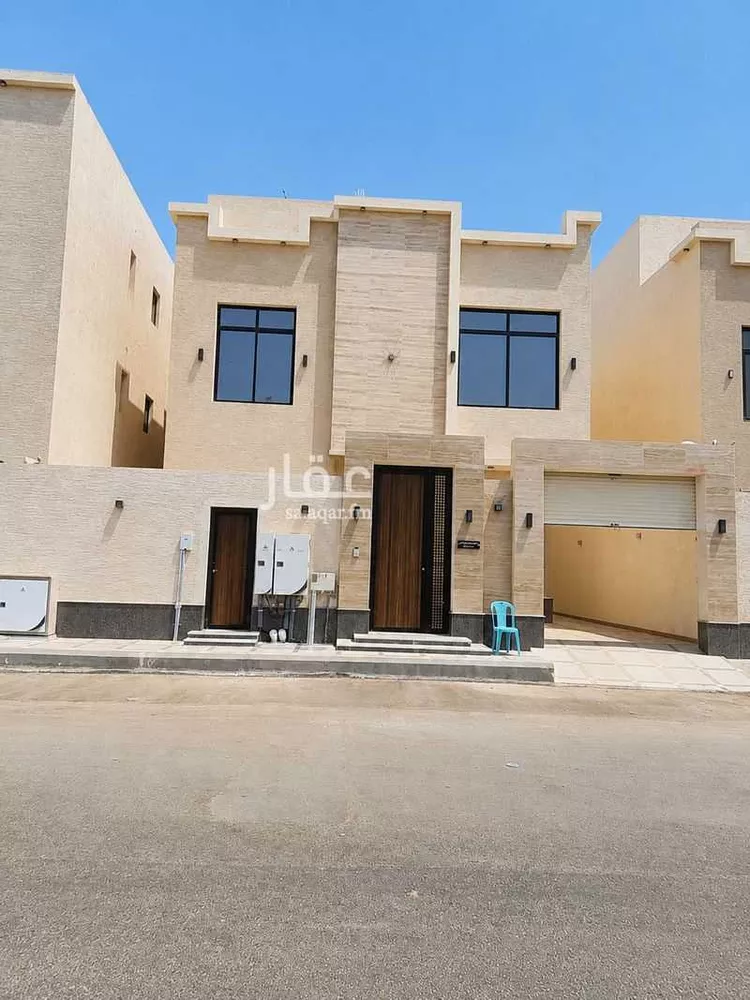
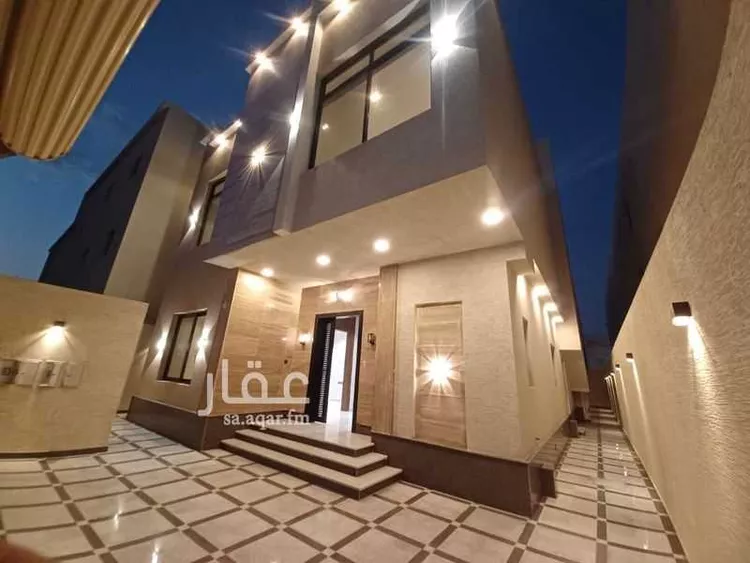
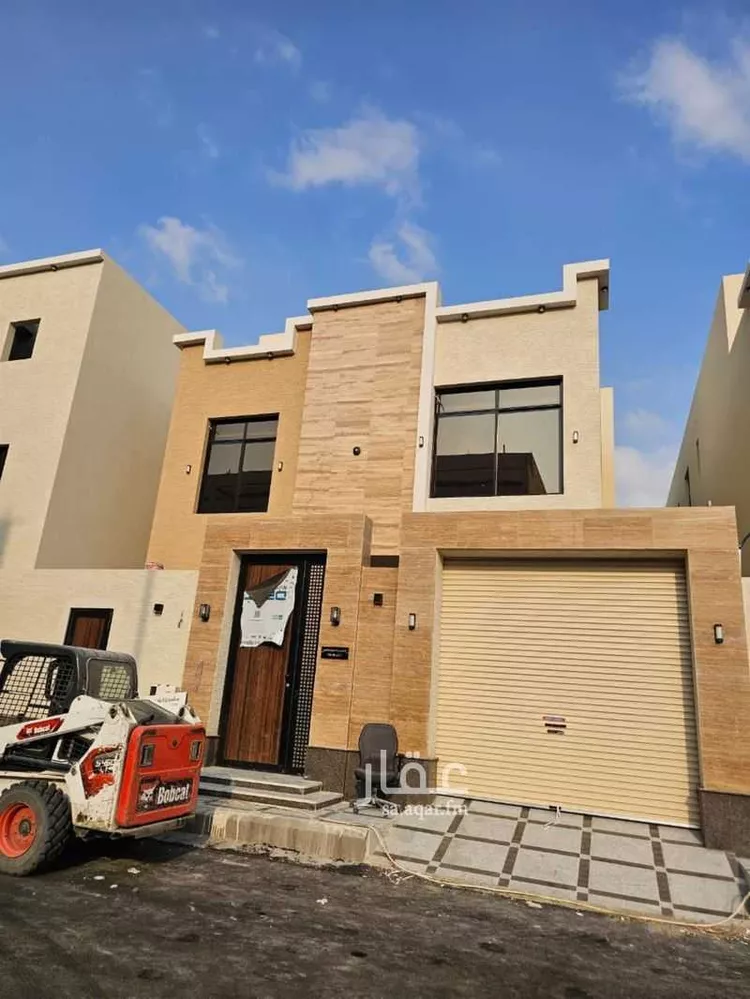
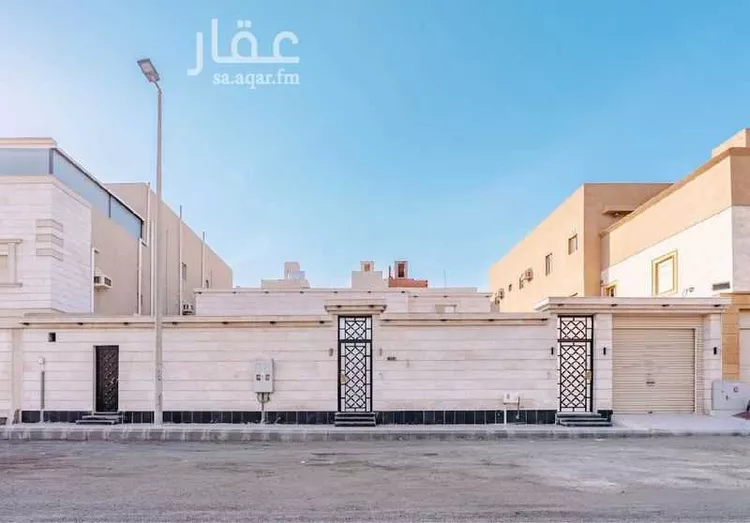
Villa for Sale in Jeddah Al Hamadaniyah
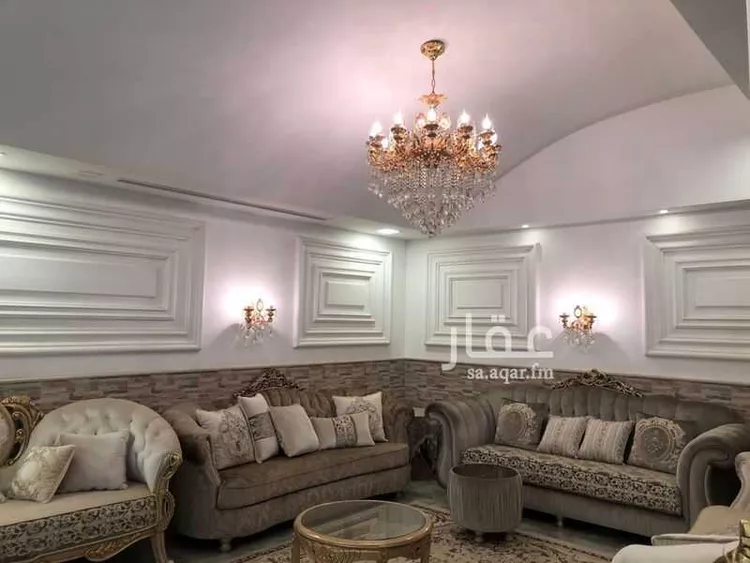
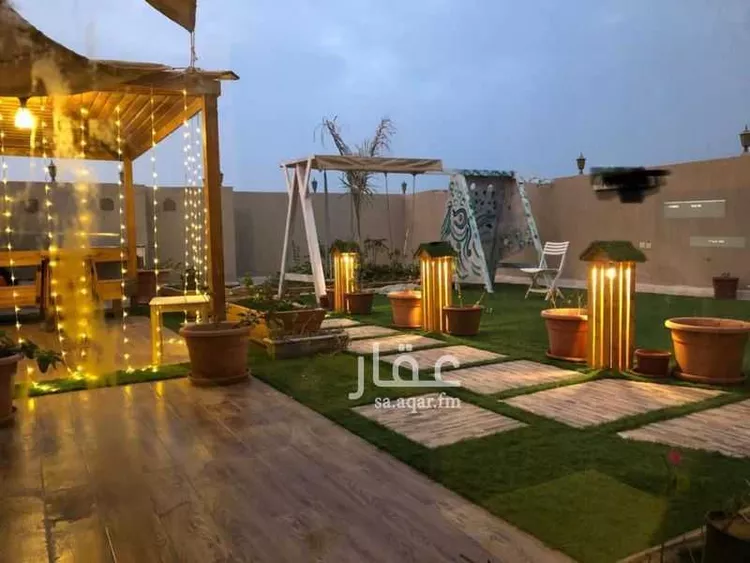
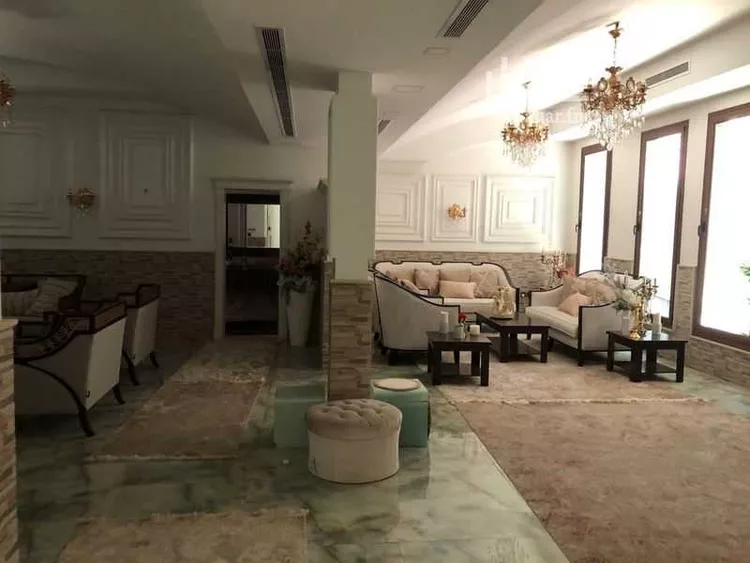
§2,500,000
Would you like to own the property?
Financing options
Average prices of Villas for Sale in حي الحمدانية

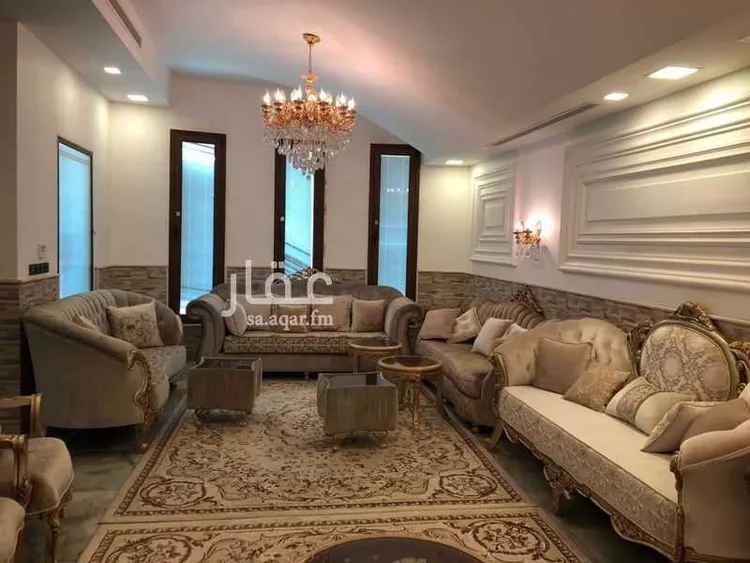
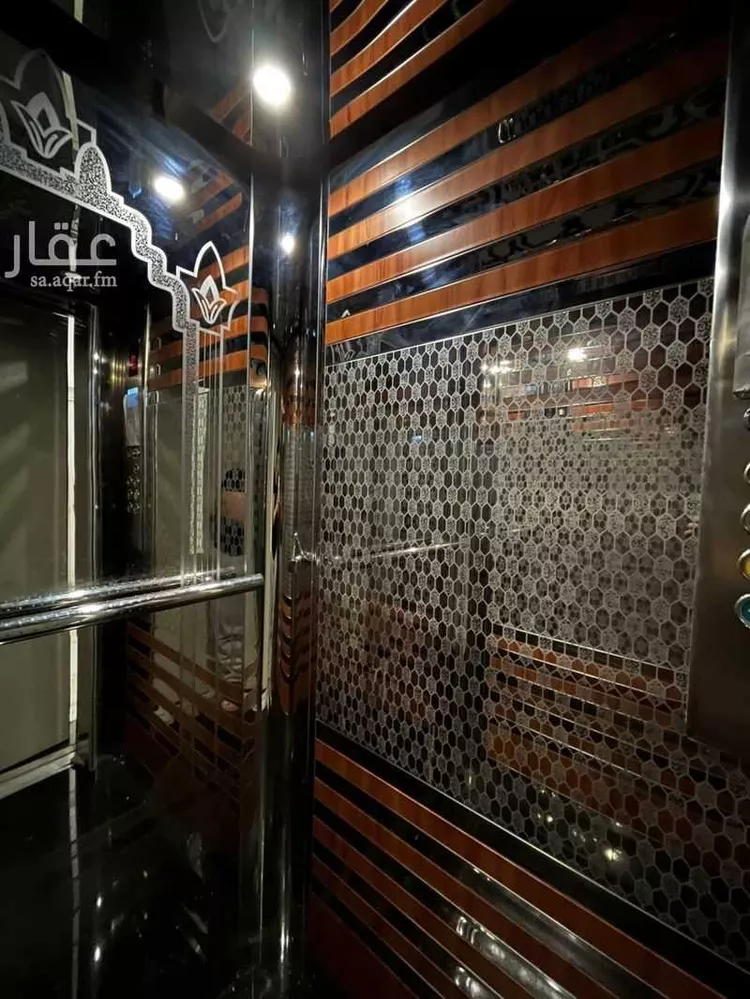
exceptional real estate opportunity | detached duplex villa with luxurious touches and flexible design we present to you a luxury villa with a massive built-up area and excellent architectural details that reflect the quality of construction and attention to detail, suitable for upscale residential living or a profitable real estate investment. 📍 space details: land area: 434 m² built-up area: 1,000 m² property age: ~10 years (personally built and solid construction) 💎 key specifications and finishes: exterior facade: premium riyadh stone with carafite paint from "jotun" on the sides, and an american slat garage door. air conditioning: central air conditioning (duct split) from o general for the main guest floor and annex. flooring and doors: luxury flooring and interior doors made from natural oak wood. elevator: equipped with an advanced anti-vibration device to ensure maximum comfort and safety during ascent and stopping. amenities and luxury features: swimming pool designed at (6×3m) with a fountain. one sauna unit and 2 jacuzzis (including a large jacuzzi in the master bedroom). a large underground water tank with a capacity exceeding 38 tons. 🏡 courtyard and rooftop layout (entertainment area): main rooftop: a fully integrated private garden, wooden pergolas, fixed seating for up to 12 people, fixed swings, a basketball court with artificial turf, in addition to an air-conditioned and open-air seating area. additional rooftop: with an area of up to 130 m² with direct access via the villa's internal staircase. 📐 interior layout (4 complete floors): basement: very spacious, with 2 independent entrances and 6 windows (expandable), fully fitted with electricity and sanitation infrastructure including an independent tank. ground floor (guest floor): 5 large open guest rooms, 2 lounges, a buffet area, a wide corridor, and 3 bathrooms. first floor: private suite (3 rooms + lounge + dressing room + bathroom), 2 bedrooms with 2 bathrooms, a sitting room, a dining room, a kitchen, and a room.
Listing Details
 Property Type
Residential
 Street direction
West
 Street width
20m
 Age
Age
10 years
 Area
Area
433m²
Features
 WaterElectricity
Advertiser Info

قصي صلاح الدين يوسف يونس

4 Review

Search Options





Copyright © 2026 Aqar App. All rights reserved.
Aqar App Company is licensed by the Ministry of Tourism for booking units under license number 73106505