Villa for Sale in Riyadh Ar Rawabi
§8,500,000 § 8,000,000 Discount6%
Would you like to own the property?
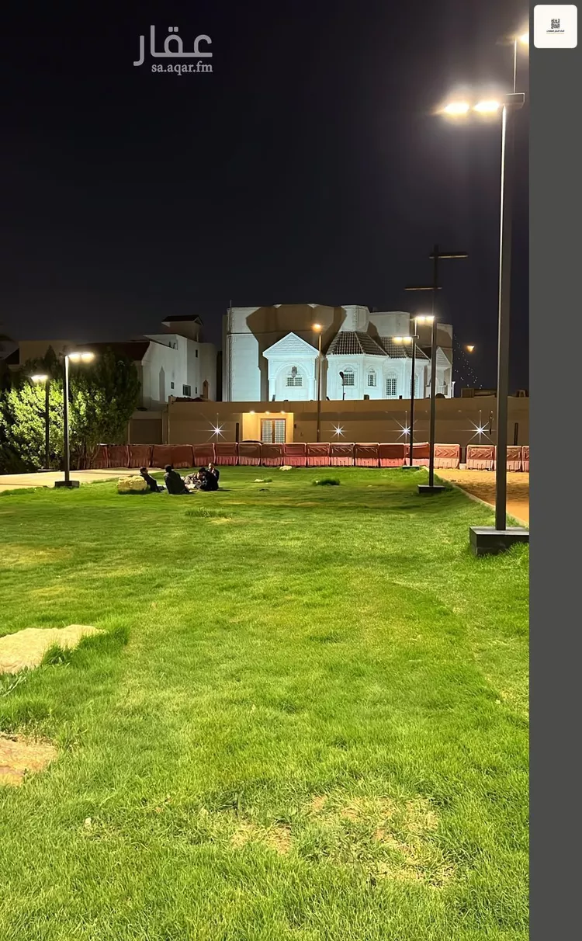
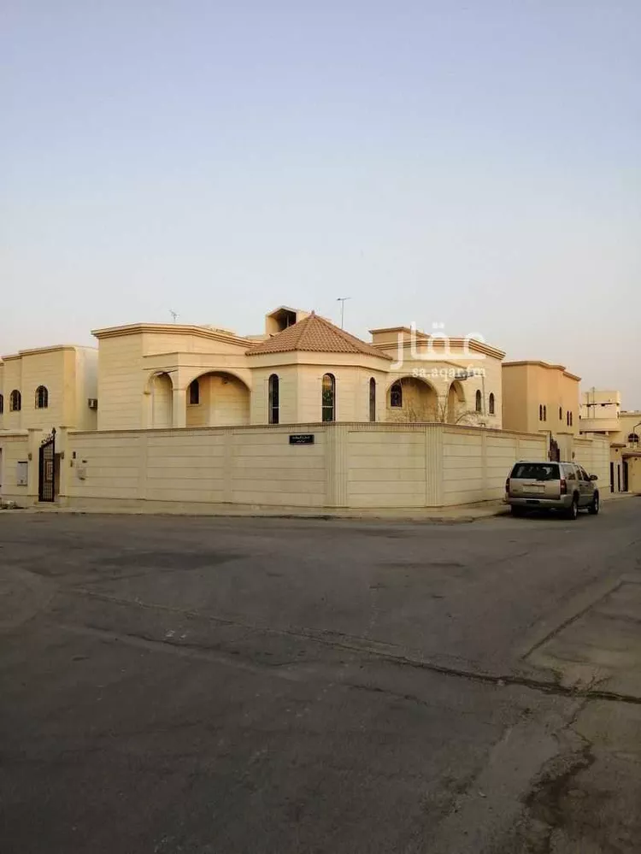
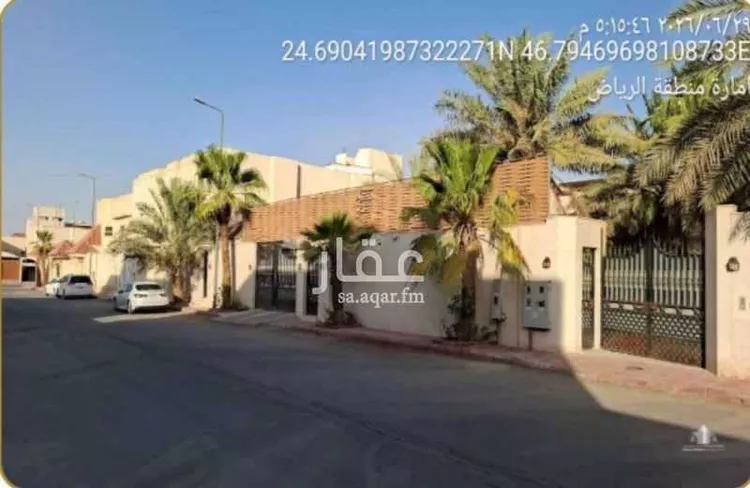
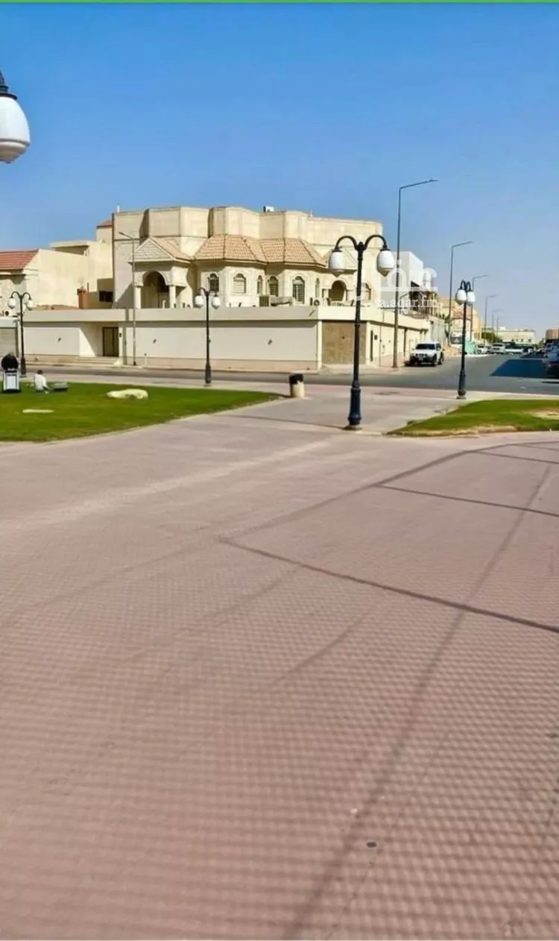
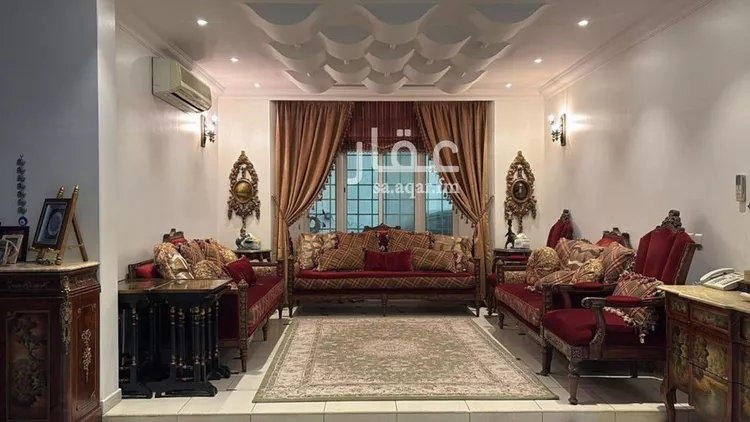
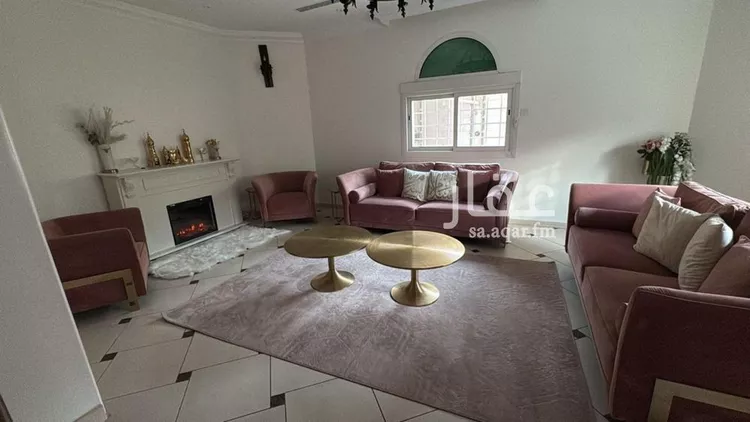
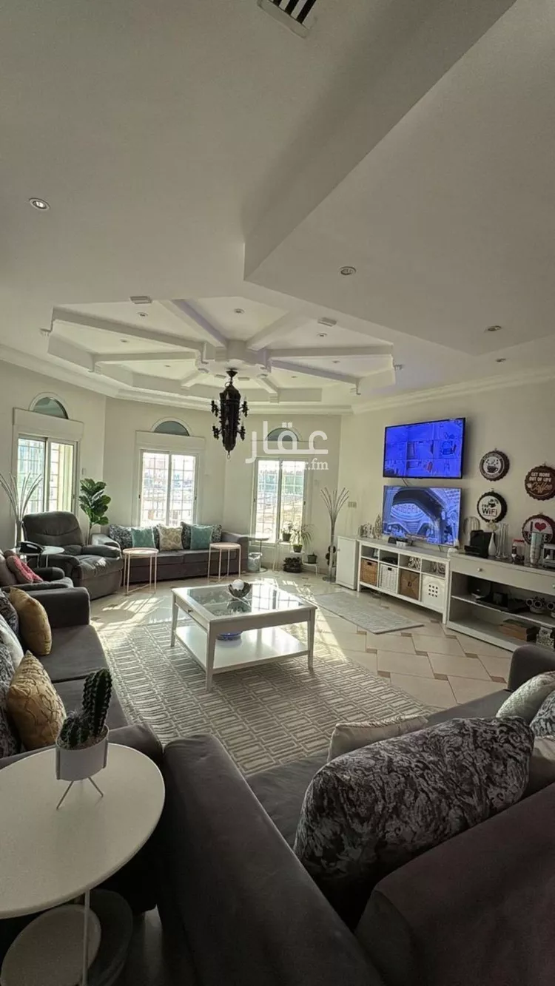
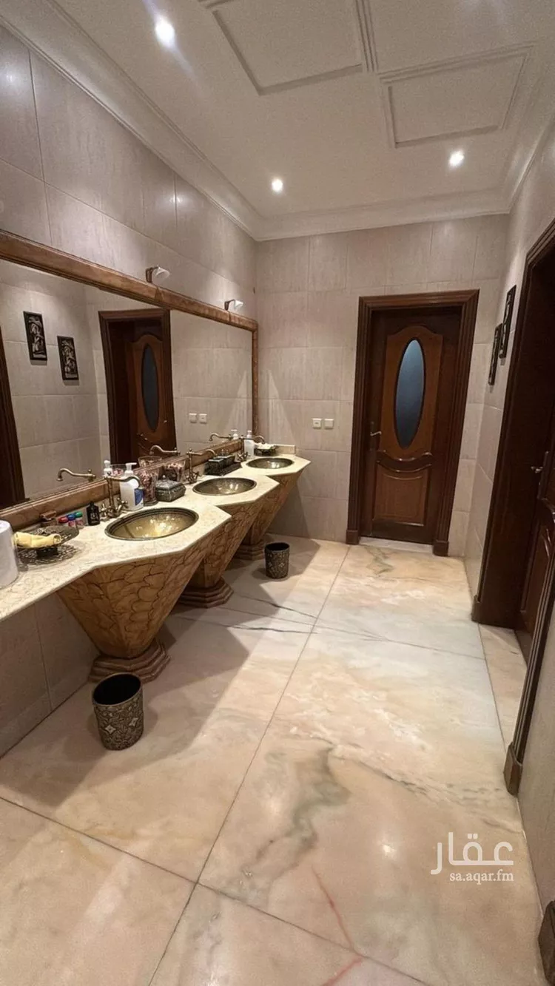
Financing optionsvilla for sale in al-rawabi opposite mohammed bin al-qasim park **first: plot details** area: 894 sqm, two-street corner lot — south: 15m, west: 16m **second: outer courtyard contains** 1. large majlis with entrance including washbasins and a restroom 2. equipped annex (fireplace) 3. equipped swimming pool 4. two garages accommodating up to 7 cars *with compressed air motor lines extended inside the compound wall at multiple locations* **third: basement** two entrances, 125 sqm area, divided into two sections by easily removable glass panels that can be opened into one large basement **fourth: ground floor** 1. two large and medium-sized living rooms 2. two guest rooms 3. very large dining area equipped with a large buffet unit and a dining table for 26 persons 4. two restrooms with 5 marble washbasins, fully equipped 5. two kitchens and a large pantry/storage room **fifth: first floor** 1. large living room overlooking the garden through three windows 2. large master suite with full furnishings, a separate office room, and a walk-in wardrobe 3. four bedrooms with en-suite bathrooms and an equipped buffet unit **sixth: second floor** 1. very large living room 2. large master suite with a walk-in wardrobe and another large bedroom with a private bathroom 3. three hidden storage rooms — one large and two medium-sized 4. equipped buffet unit, a maid's room with bathroom, and a laundry area **seventh: air conditioning** 3 general central ac units; remaining rooms equipped with gree split units, plus 2 desert evaporative coolers (fiberglass, 4 tons each) — al-yahya brand **eighth: plumbing** german thermal piping system with 2 central water heaters (300 liters each), with a fully equipped circular water circulation system. underground water tank with very large capacity (64 cubic meters / fits two water tankers), plus an overhead concrete water tank of approximately 6,000 liters **ninth: electrical** two independent electricity meters; fully integrated electrical system with numerous outlet points throughout rooms; lighting upgraded to low-consumption led; german bticino sockets and circuit breakers **tenth: central gas** large central gas system extended to the kitchens
Listing Details
 Property Type
Residential
 Street direction
Southwest
 Bed rooms
8
 Apartments
None
 Living rooms
3
 WC
WC
5
 Street width
16m
 Age
Age
8 years
 Area
Area
893m²
AC Type
Split
Floors In Villa
3
Master Bedrooms
3
Bedrooms
5
Guest Rooms
2
Driver Rooms
1
Features
 StairsDriver roomMaid roomPoolTentBackyardKitchenExtra unitCar entranceWaterElectricityDrainage availabilityFiber OpticRoof VillaLaundry RoomUpper Extension
Advertiser Info
مؤسسة مسكن الياسمين

3.53 Review

Ar Rawabi info

Average listing prices of Villas for Sale in Ar Rawabi

Search Options



Copyright © 2026 Aqar App. All rights reserved.