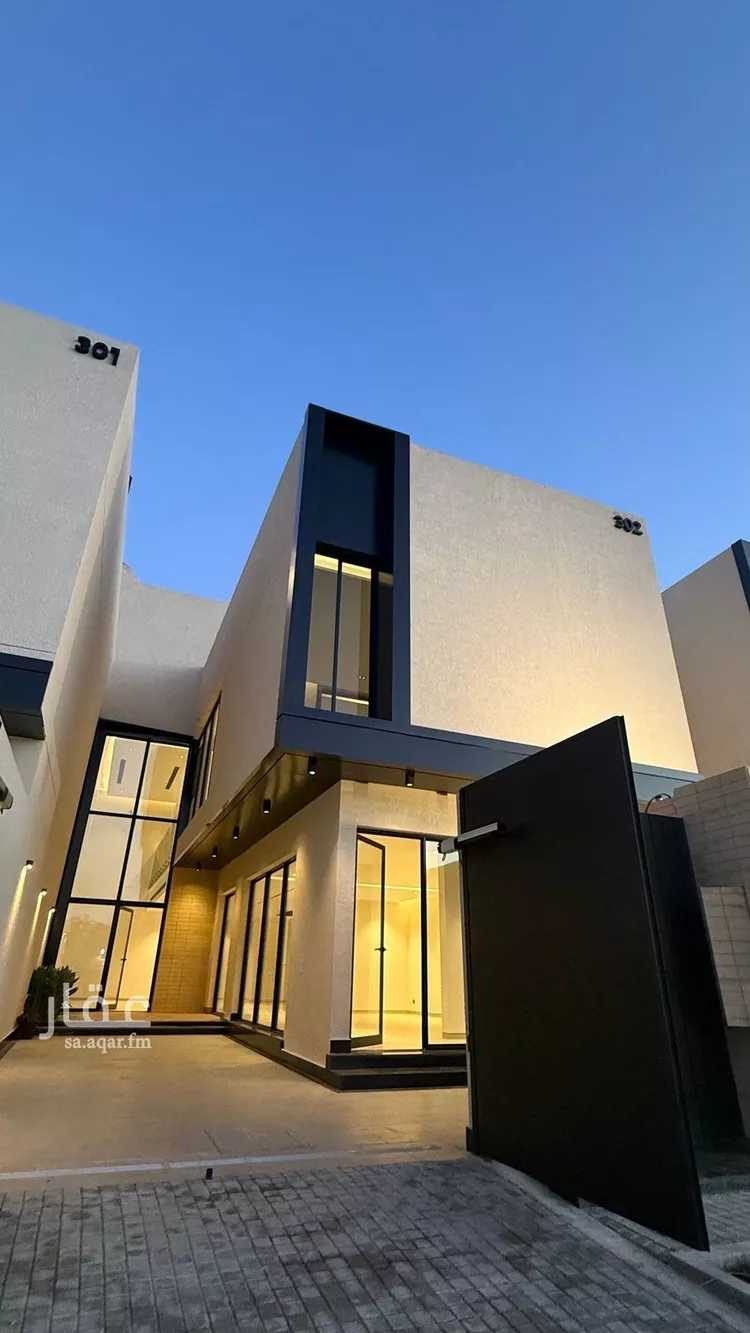
Villa for Sale in Riyadh Al Qirawan

Villa for Sale in Riyadh Al Qirawan 1 صورة
Villa for Sale in Riyadh Al Qirawan صورة 2
Villa for Sale in Riyadh Al Qirawan صورة 3
Villa for Sale in Riyadh Al Qirawan صورة 4

§4,500,000 § 3,800,000 Discount16%

Would you like to own the property?

Financing options

Average prices of Villas for Sale in حي القيروان

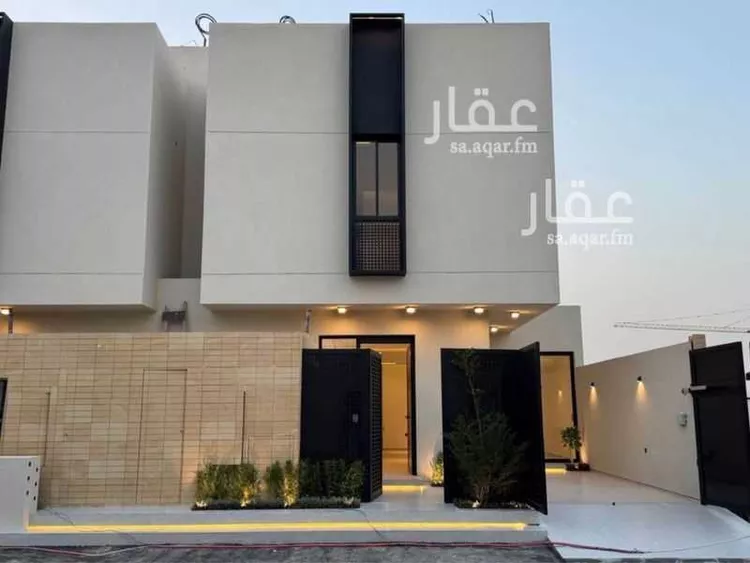
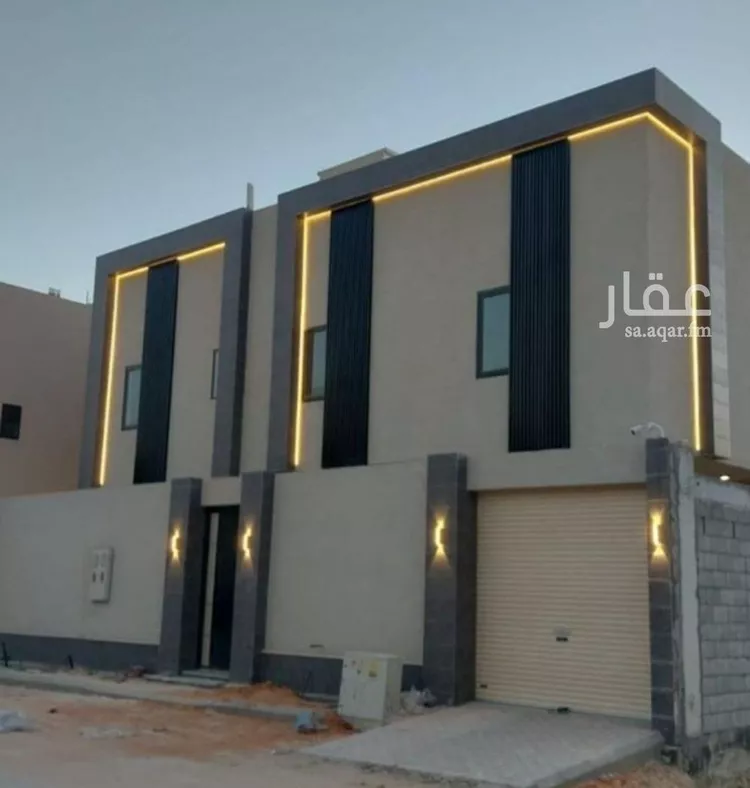
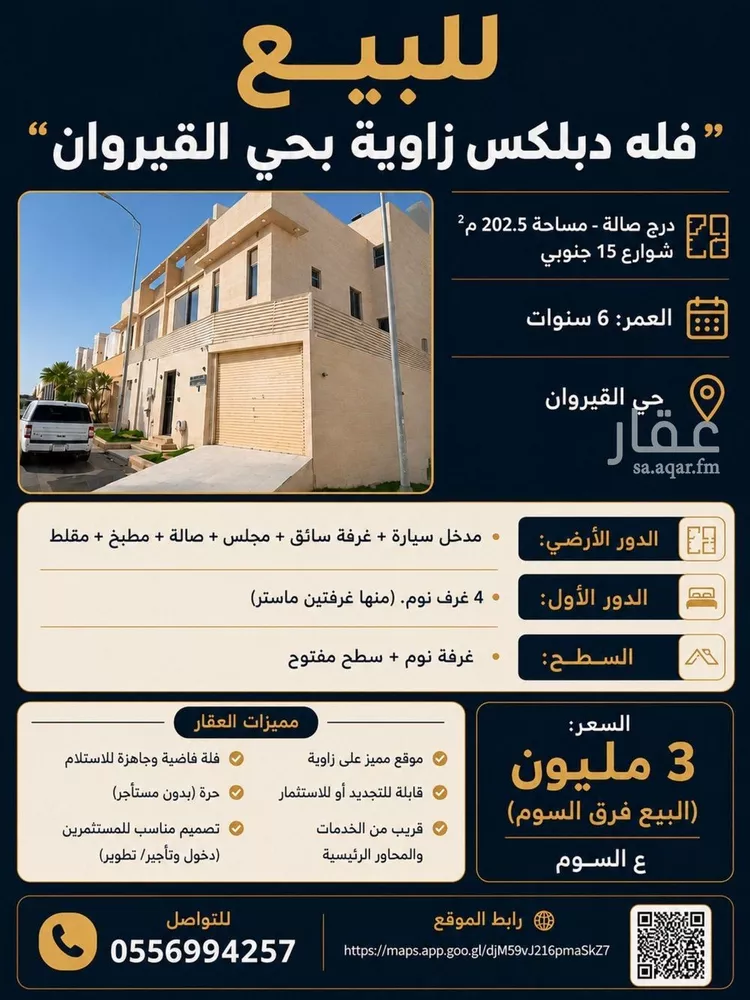
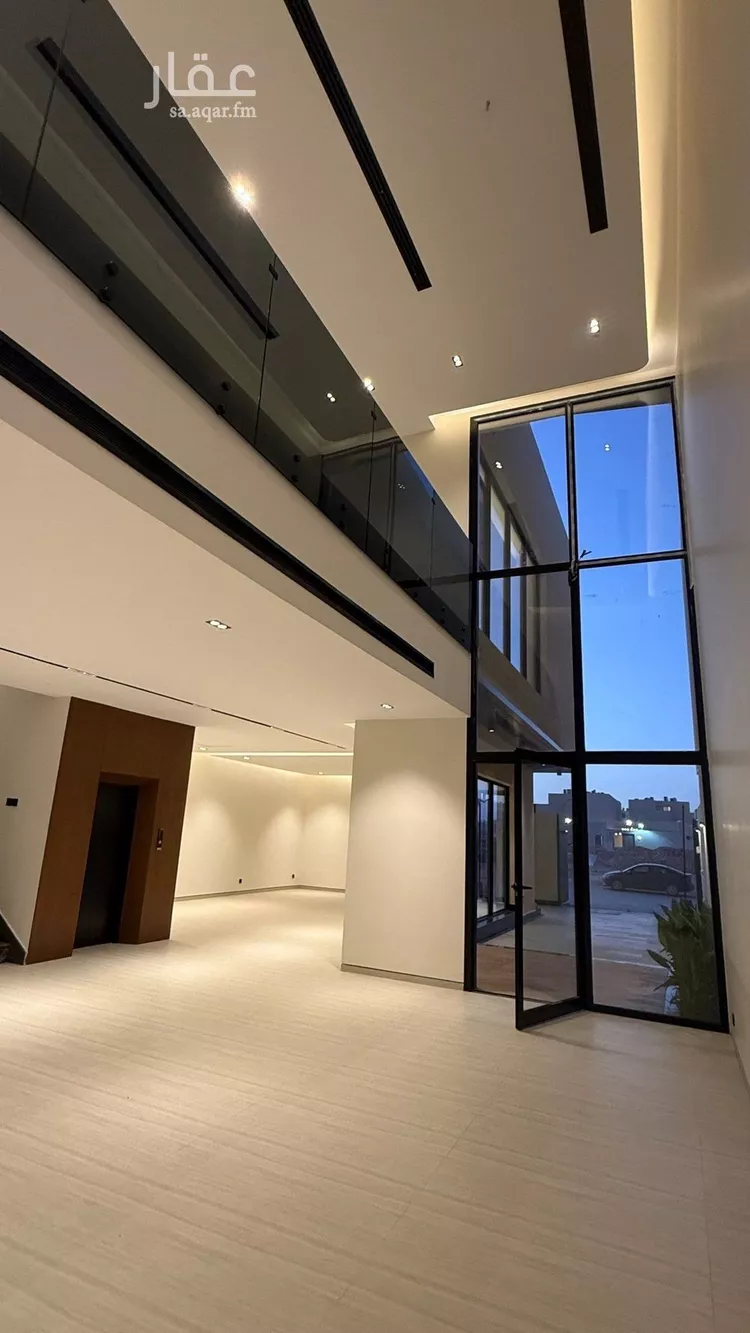
may allah bless us and you. **construction:** private/personal build **for sale or (for rent)** sale directly from the owner — no commission building completion certificate available the villa has a mortgage photos of the construction stages are available **property age:** three and a half years **location:** al-jubaylah district, less than 100 meters from latifah mosque, with a park on the parallel street **land area:** 598 sqm **façade:** south-facing, actually south-east due to the curved street — frontage length on the street is 24 meters, with ample parking **street width:** 15 meters **no commission whatsoever** **courtyard layout:** spacious courtyard with afternoon shade, a car entrance, and an external annex/servant quarters. --- **ground floor layout:** - **first entrance:** men's sitting room (majlis), a mudroom/vestibule, and a bathroom - **second entrance:** spacious family hall with a view of the courtyard, women's sitting room (can be used as an elderly bedroom), and a bathroom - **third entrance:** kitchen with an attached storage room - **ceiling height:** high ceiling at 3.80m, giving the space a sense of luxury and openness --- **first floor layout:** - living area and three master bedrooms (each with an en-suite bathroom) - main bedroom with a walk-in wardrobe, en-suite bathroom, and a private balcony - laundry room - small storage room for ironing or luggage --- **second floor:** - room with a bathroom and roof access --- **additional features:** - elevator foundation for three stops, large standard size, with the option to open two elevator doors on the ground floor - kitchen and air conditioning units included if the buyer wishes - external paint: profile finish with a modern façade and stone cladding accents - internal paint: jotun - double-glazed windows - house insulated with volcanic block - construction stage photos available - the owner is currently residing in the property — viewing must be coordinated in advance

Listing Details

Property Type

Residential

Street direction

South

Bed rooms

5

Apartments

None

Living rooms

2

WC

5

Street width

15m

Age

3 years

Area

598

Master Bedrooms

4

Features

Stairs
Maid room
Backyard
Kitchen
Extra unit
Car entrance
Lift
Water
Electricity
Drainage availability
Fiber Optic
Laundry Room
Upper Extension
Lower Extension
Balcony
Master Bedroom
Info
Additional
Location
ID
6371506
Advertisement License7200680830
LinkLink
Listing SourceREGA
License Expiry Date06/09/2026
Plan and Parcel273 / أ / 2 / س - 1151
Area as per Deed598.64
Created At07/09/2025
Last Update1 day ago
Views

Advertiser Info

Profile Image

سعد عبدالله

No reviews yet.

For your safety, deal directly with the advertiser whenever possible.