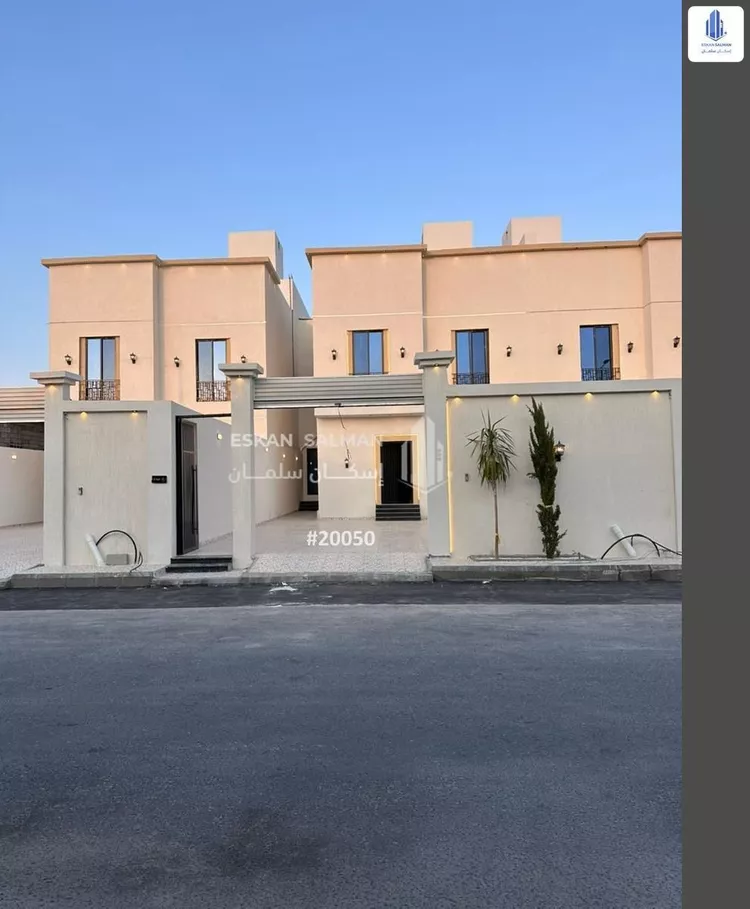
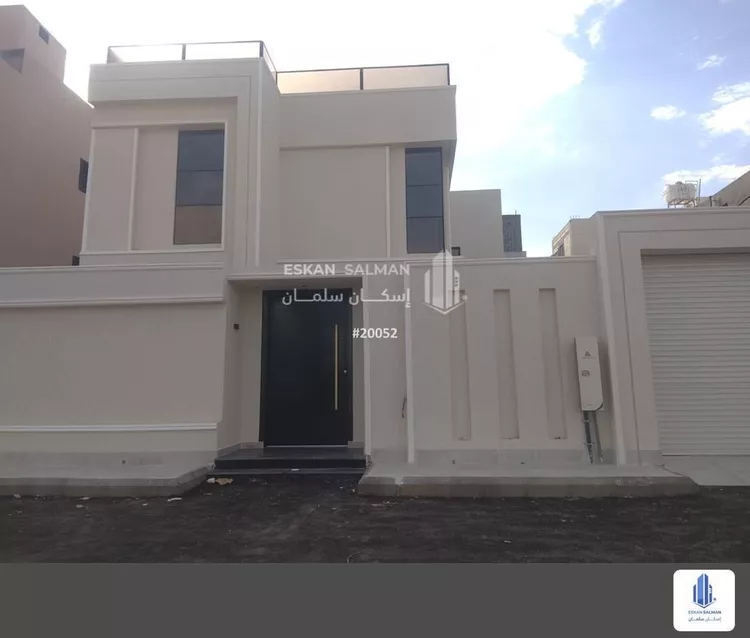
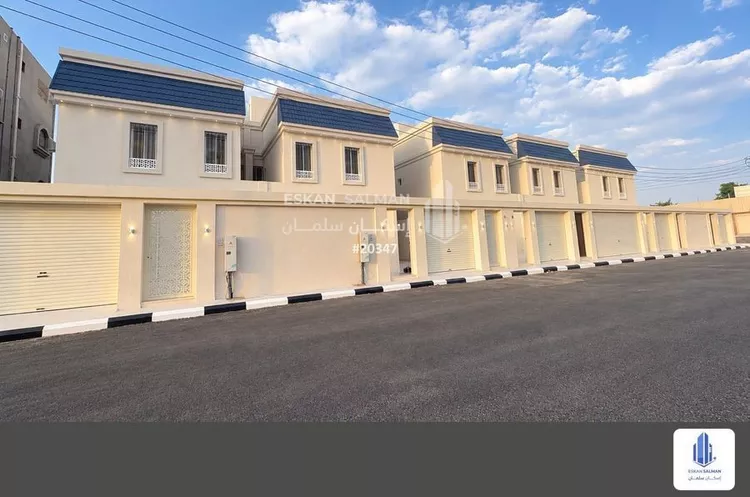
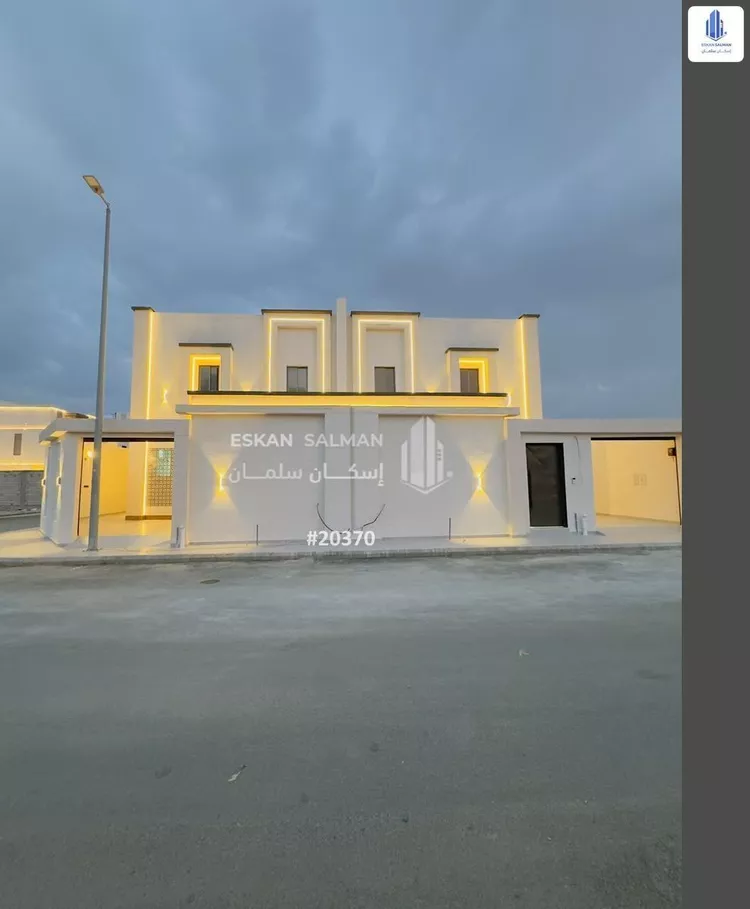
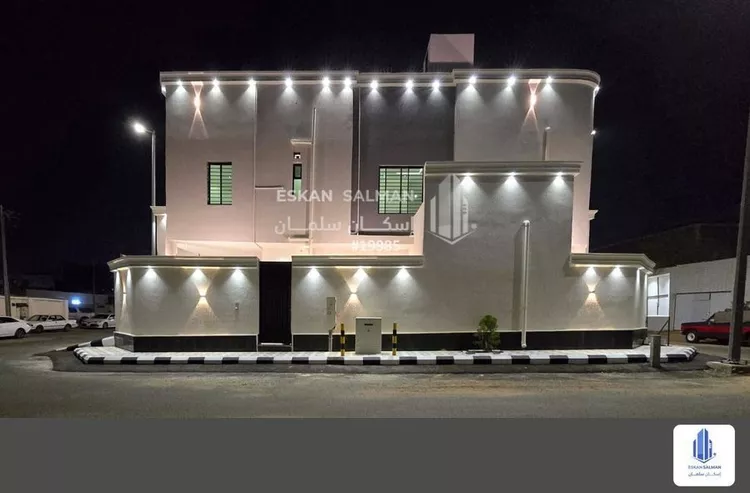
Villa for Sale in Taif Jubrah
§950,000
Would you like to own the property?
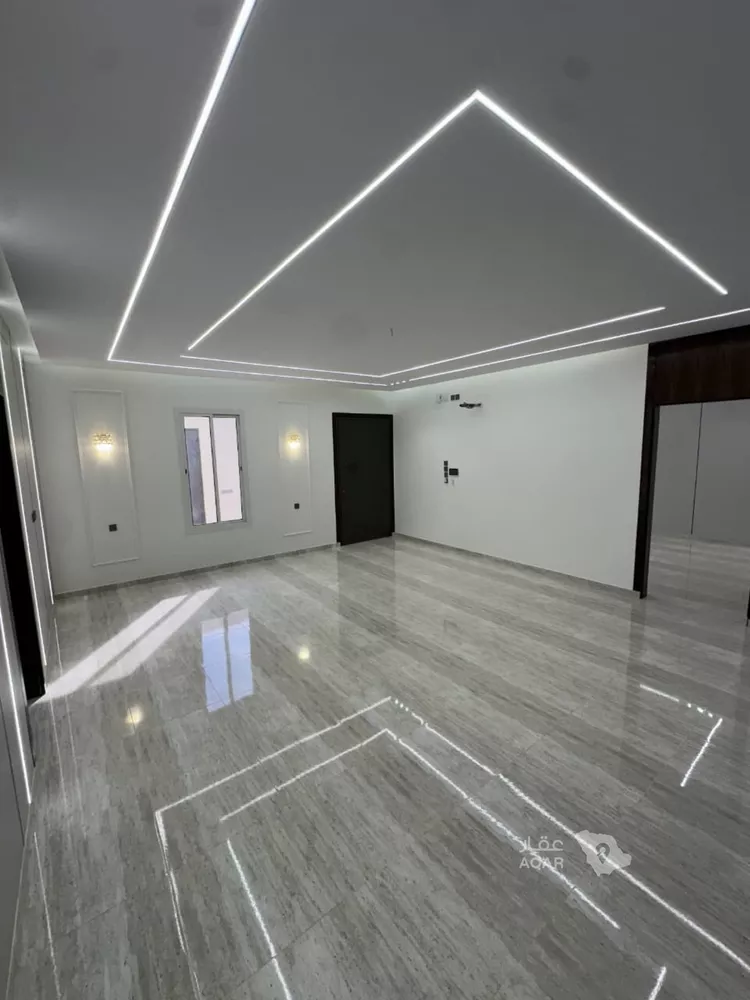
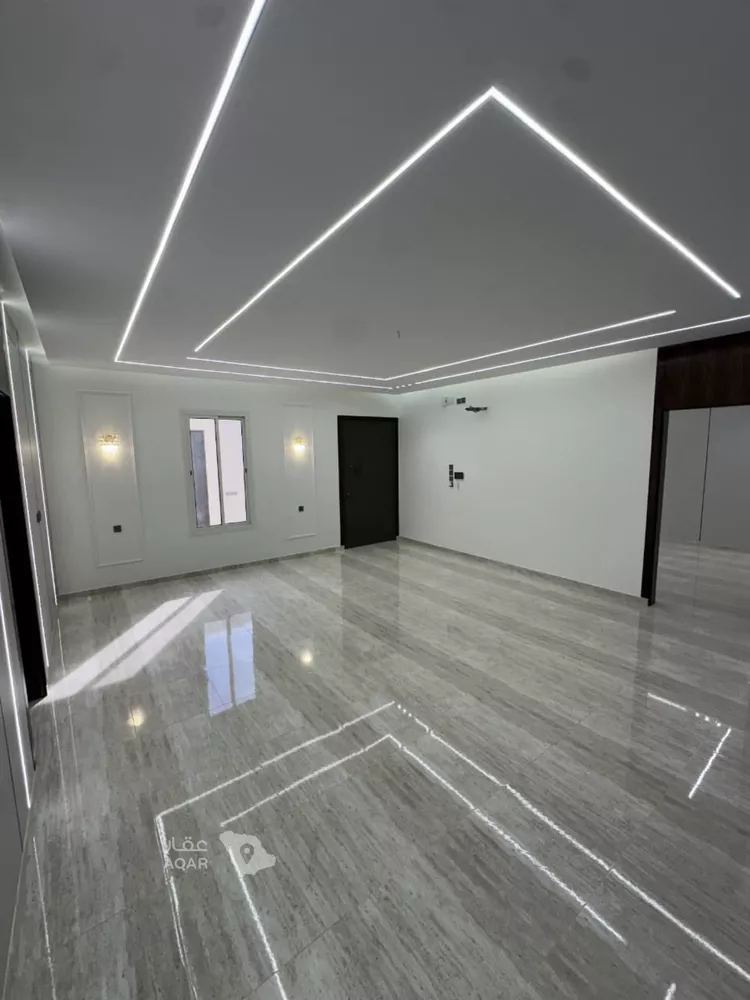
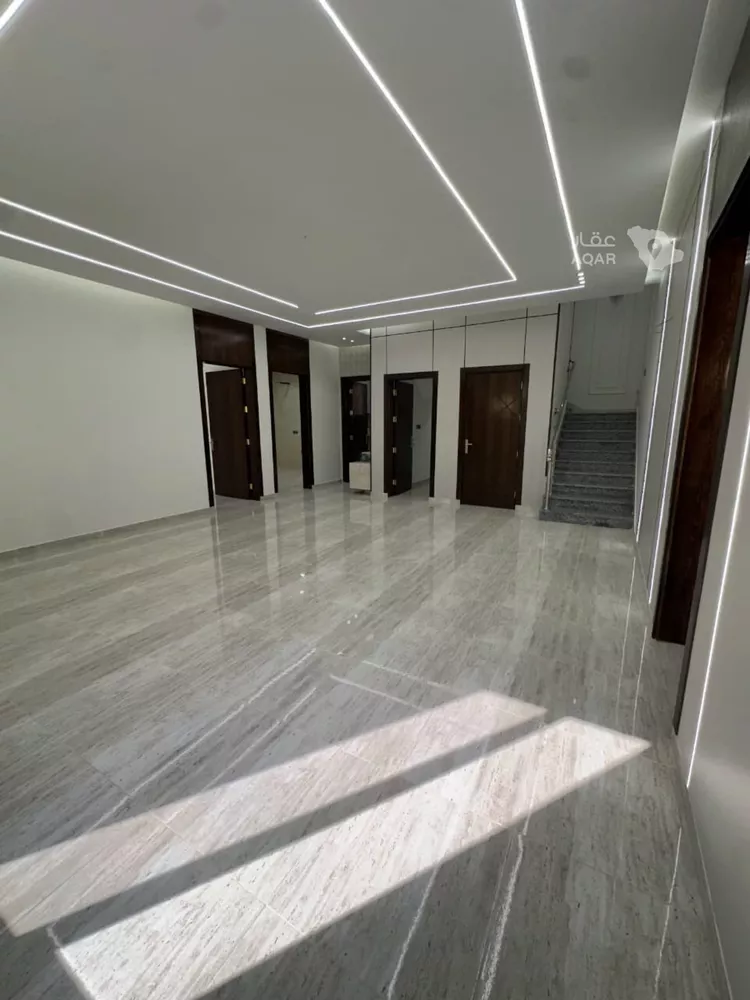
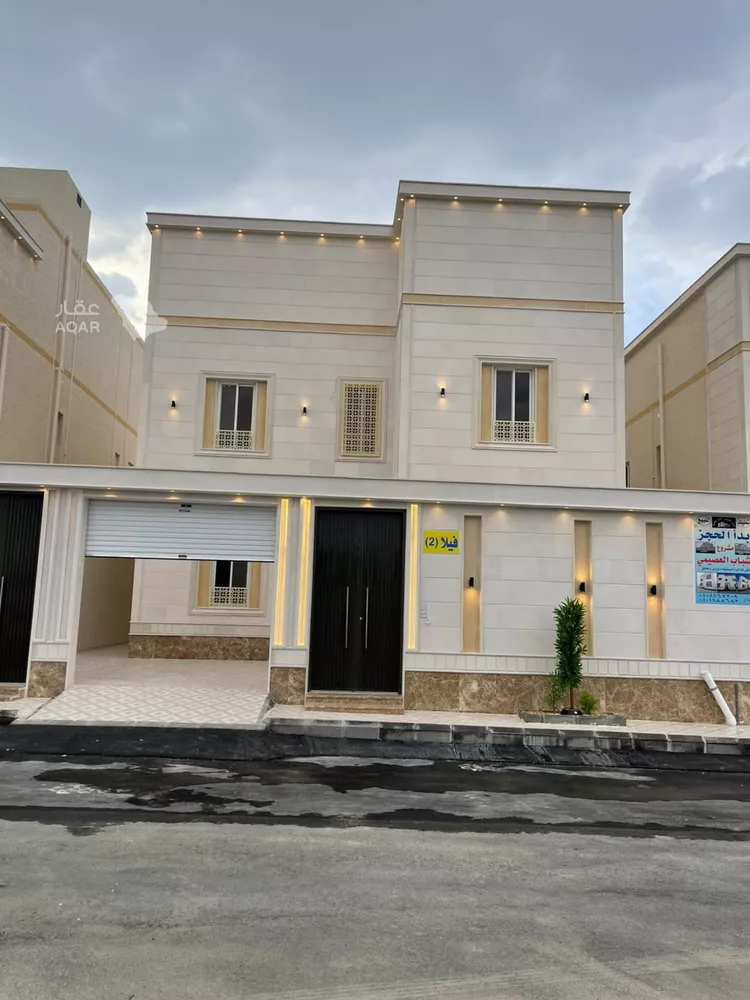
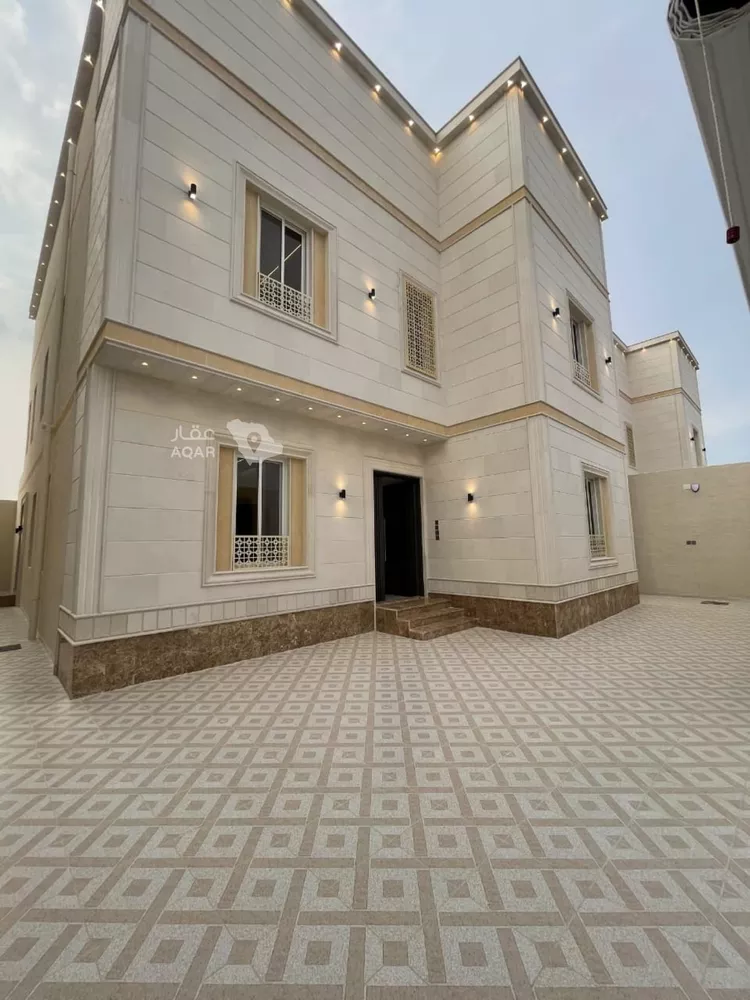
Financing options🏡 specifications of 3 detached residential villas number of villas: 3 detached villas land area: 385 m² built-up area: approximately 500 m² layout: two floors + annex 🔹 ground floor - men's majlis - women's majlis - large living hall - dining/lounge area - kitchen - storage room - 2 bathrooms 🔹 second floor - 2 master bedrooms - 2 children's bedrooms - 3 bathrooms - large living hall - balcony 🔹 annex - room + bathroom - laundry room - roof 🔹 features and specifications - elevator pre-installation - fiber optic pre-installation - al fanar electrical works - nibro plumbing - riyadh stone façade – premium grade 📍 location and features - close to the main street - close to schools - overlooking a mosque, with frontage facing it - overlooking a parking area, with frontage facing it
Listing Details
 Property Type
Residential
 Street direction
West
 Bed rooms
11
 Apartments
None
 Living rooms
2
 Street width
11m
 Age
Age
New
 Area
Area
416m²
Features
 KitchenWaterElectricityDrainage availability
Advertiser Info
مؤسسة راشد فهد عبدالله العجمي للعقارات

2 Review

Jubrah info

Average listing prices of Villas for Sale in Jubrah
Search Options



Copyright © 2026 Aqar App. All rights reserved.