


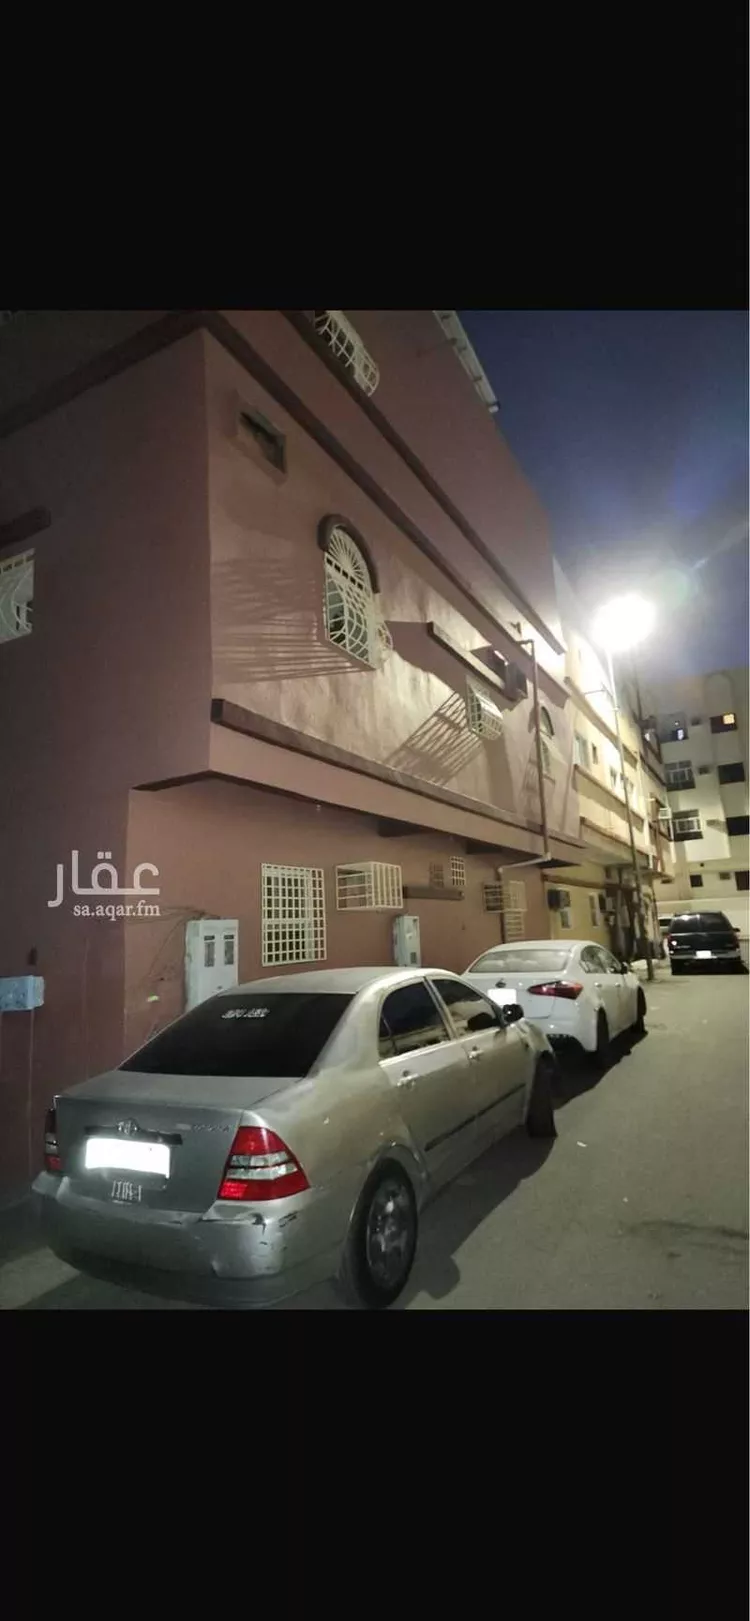
Matching in حي نخب
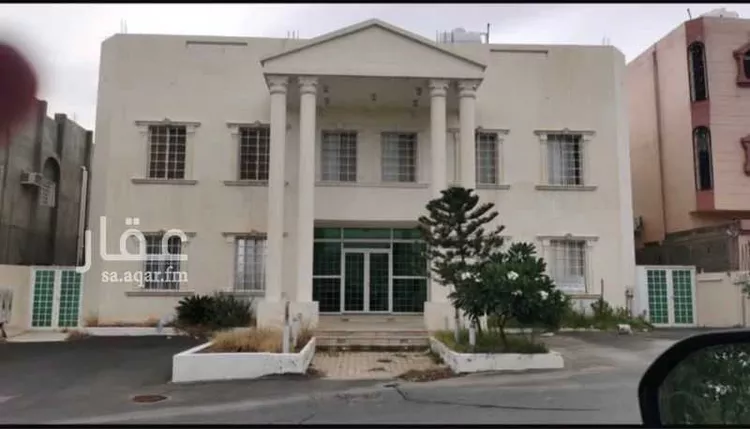
Building for Sale in Taif Nakhab
§2,450,000
 877m²
877m² 32m
32m Residential
**nakhbat al-hijaz real estate foundation** **residential investment real estate opportunity** **[commercial residential building for sale]** 🏠🏠 **al-muntazah district** 🏠🏠 **land area: 877 m²** – located on two streets: 32m (north) | 15m (east) ✨✨ **the property consists of 3 floors + basement** ✨✨ 1. **ground floor:** 4 commercial shops + a roof villa consisting of two floors with an internal staircase 2. **first floor:** half of the floor belongs to the roof villa – the other half is an independent apartment consisting of 4 rooms, a living room, a kitchen, and 2 bathrooms 3. **second floor:** 2 apartments, each consisting of 4 rooms, a living room, a kitchen, and 2 bathrooms 4. **basement:** a warehouse + parking + an apartment with 4 rooms, a living room, a kitchen, and 2 bathrooms 5. **rooftop:** a men's guest lounge with a bathroom and laundry area 🔺🔻 **the building exterior is complete – interior is at plastering stage** 🔻🔺 plumbing and electrical infrastructure is installed *(a basement apartment is fully finished and photos are attached)* **all utilities are connected and active:** ✅ water | ✅ electricity | ✅ sewage | ✅ fiber optic **elevator shaft is pre-installed** **estimated cost to fully complete the building: approximately 550,000 sar**
Nakhab, Taif
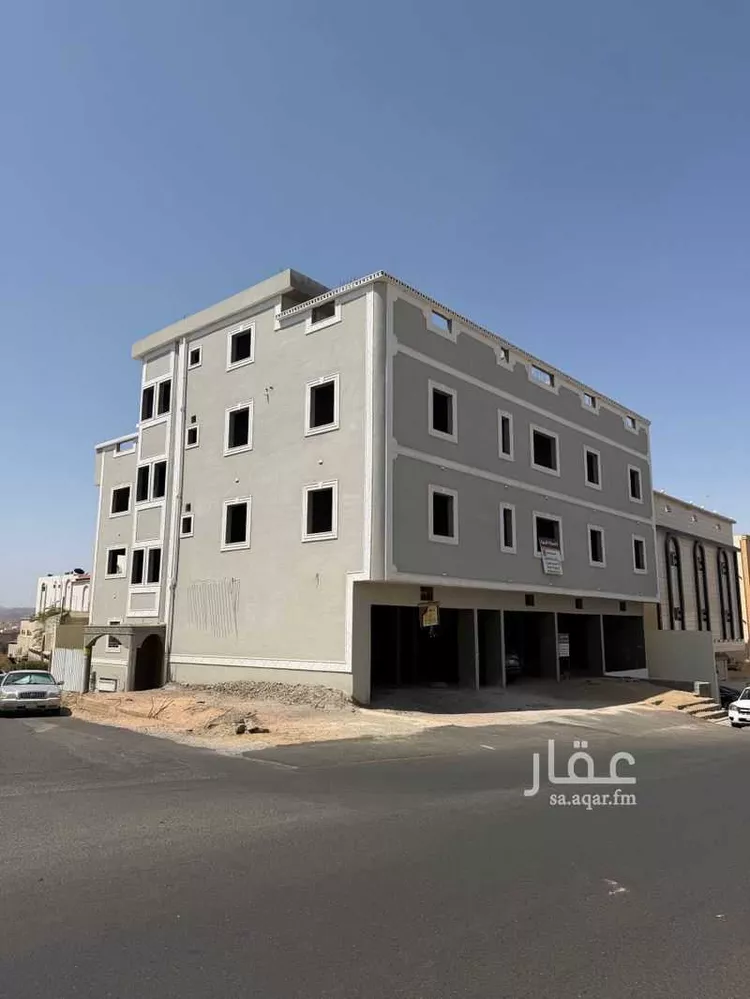
Building for Sale in Taif Nakhab
§2,700,000
- 669m²
- 30m
a building for sale in taif, located on a commercial street in the nukhab neighborhood on khalid bin al-waleed street, close to al-anqari market and the international market. its area is 669 square meters, consisting of 4 commercial shops, a courtyard, and three floors containing 11 apartments, with 14 electricity meters. its dimensions are 26 meters on khalid bin al-waleed commercial street and 26 meters on the interior side. please contact us at mobile number: ((Advertiser's number appears upon contact))
Nakhab, Taif
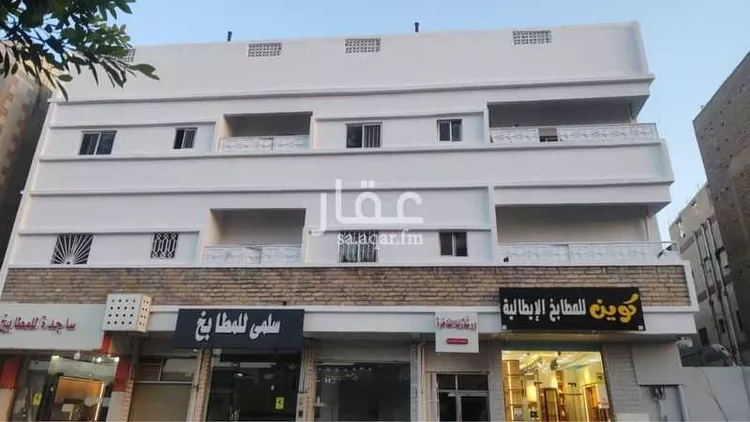
Matching in حي عودة
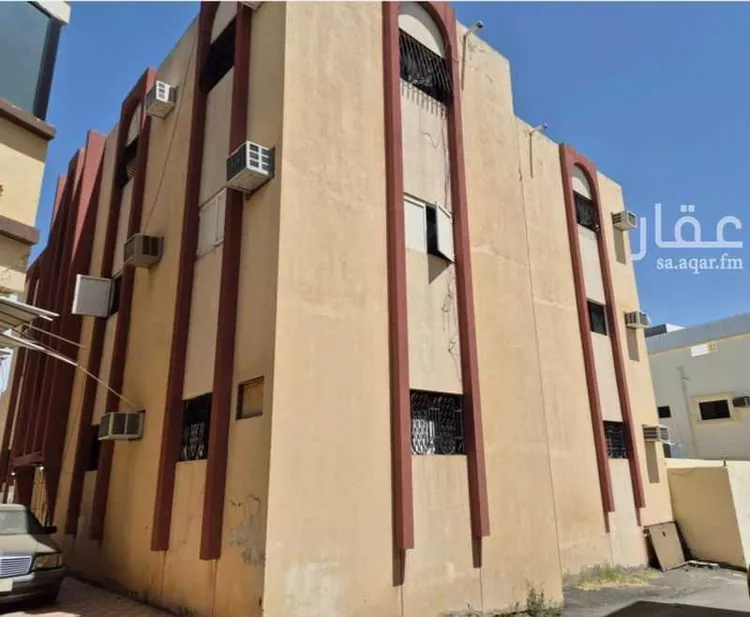

Matching in حي جبرة
Building for Sale in Taif Jubrah
§4,000,000
- 615m²
- 15m
- Residential
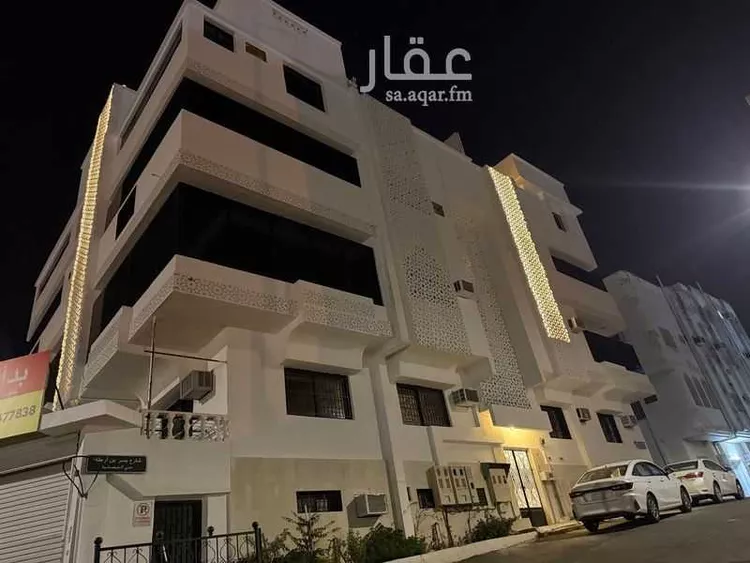
a residential building for sale in the city of taif, al-qiyam al-a'la neighborhood. the building consists of three floors – the first floor has two apartments – the second floor has two apartments – the third floor is fully open with an annex and an internal staircase. the building has an elevator and parking spaces. the two apartments on the first floor each have four rooms with utilities – the two apartments on the second floor each have five rooms with utilities. the building facade faces east, on a 15-meter-wide street. **property boundaries and dimensions:** - **northern boundary type:** plot - **northern boundary description:** plot no. 121 and plot no. 110 - **northern boundary length:** twenty-seven meters and ninety-five centimeters - **eastern boundary type:** street - **eastern boundary description:** width 15 meters - **eastern boundary length:** twenty-two meters and one centimeter - **western boundary type:** plot - **western boundary description:** plot no. 109 - **western boundary length:** twenty-two meters - **southern boundary type:** plot - **southern boundary description:** plot no. 123 - **southern boundary length:** twenty-eight meters
Jubrah, Taif
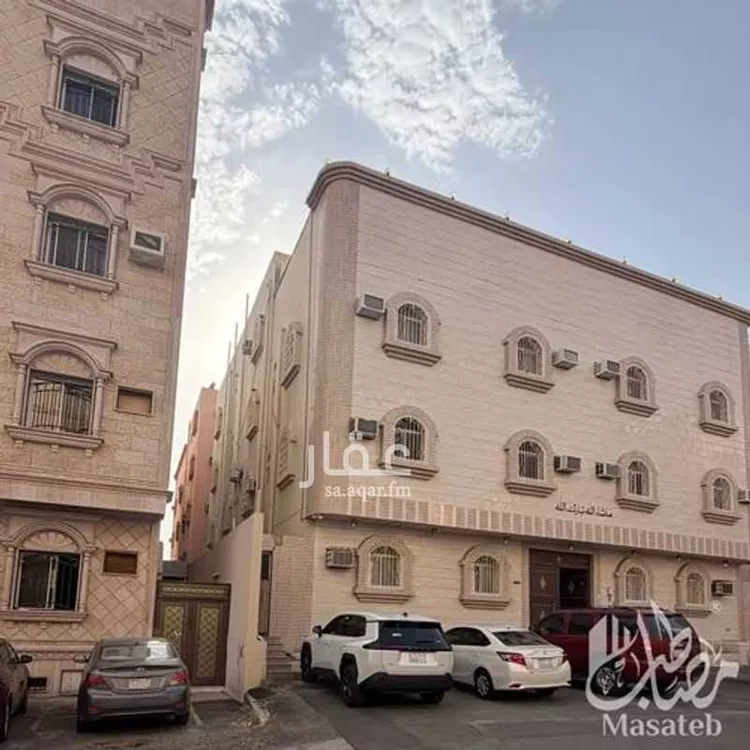
Building for Sale in Taif Jubrah
§3,000,000
- 984m²
- 20m
- Residential
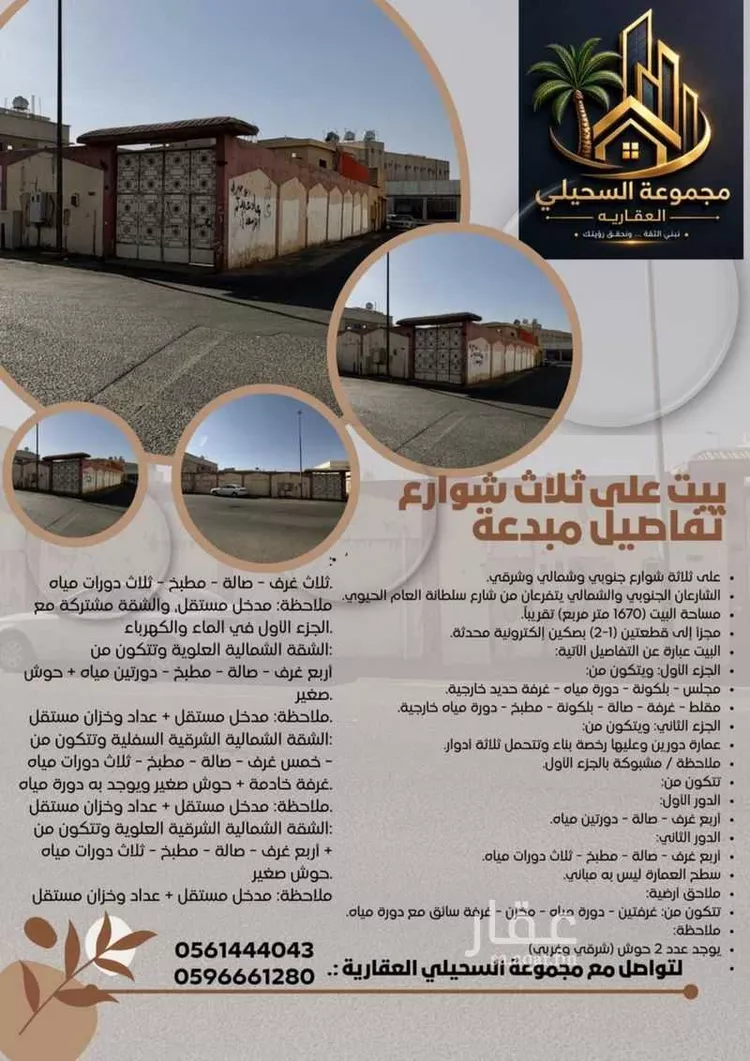
three streets: southern, northern, and eastern. the southern and northern streets branch off from the main vibrant sultanah street. the house area is approximately (1,670 square meters), divided into two plots (1-2) with two updated electronic title deeds. the house consists of the following details: **part one:** consists of: - sitting room – balcony – bathroom – external iron room - sitting area – room – hall – balcony – kitchen – external bathroom **part two:** consists of: a two-floor building with a building permit that can support three floors. **note:** connected to part one. it consists of: **first floor:** four rooms – hall – two bathrooms **second floor:** four rooms – hall – kitchen – three bathrooms the building's rooftop has no structures. **ground-level annexes** consist of: two rooms – bathroom – storage room – driver's room with bathroom
Jubrah, Taif
Building for Sale in Taif Jubrah
§4,200,000
- 909m²
- 15m
- Residential
No description
Jubrah, Taif
Building for Sale in Taif Jubrah
§1,300,000
- 562m²
- 40m
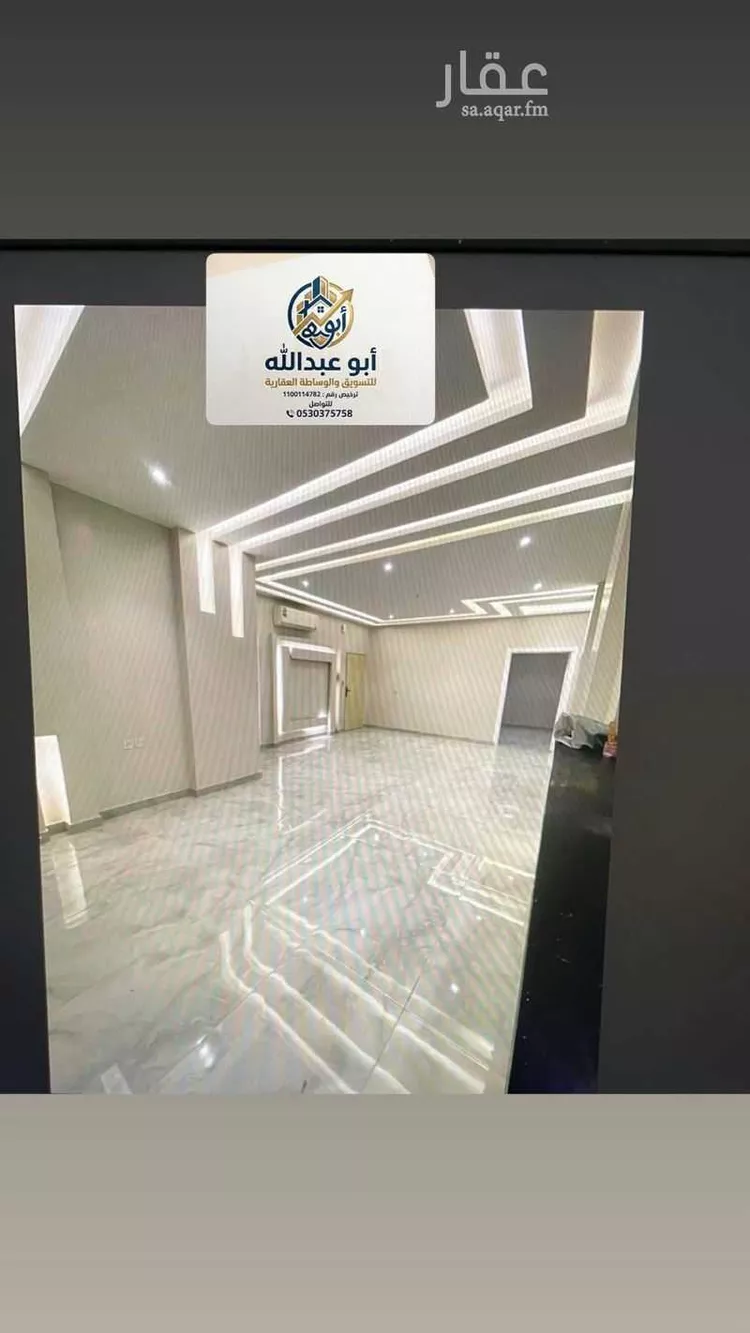
distinguished investment property for sale • four new rented shops • behind the shops is a rest area consisting of: • sitting room with an area of 4 × 6 m • kitchen • washing area with bathroom • guard room • large courtyard with shisha seating area the other section (residential): • ready rooms consisting of two floors: • ground floor: sitting room + kitchen + storage + warehouse + bathroom • upper floor: three rooms + bathroom • large courtyard services: • 4 electricity meters • water tank that holds a truck load with shops under guarantee by malath company for 10 years
Jubrah, Taif
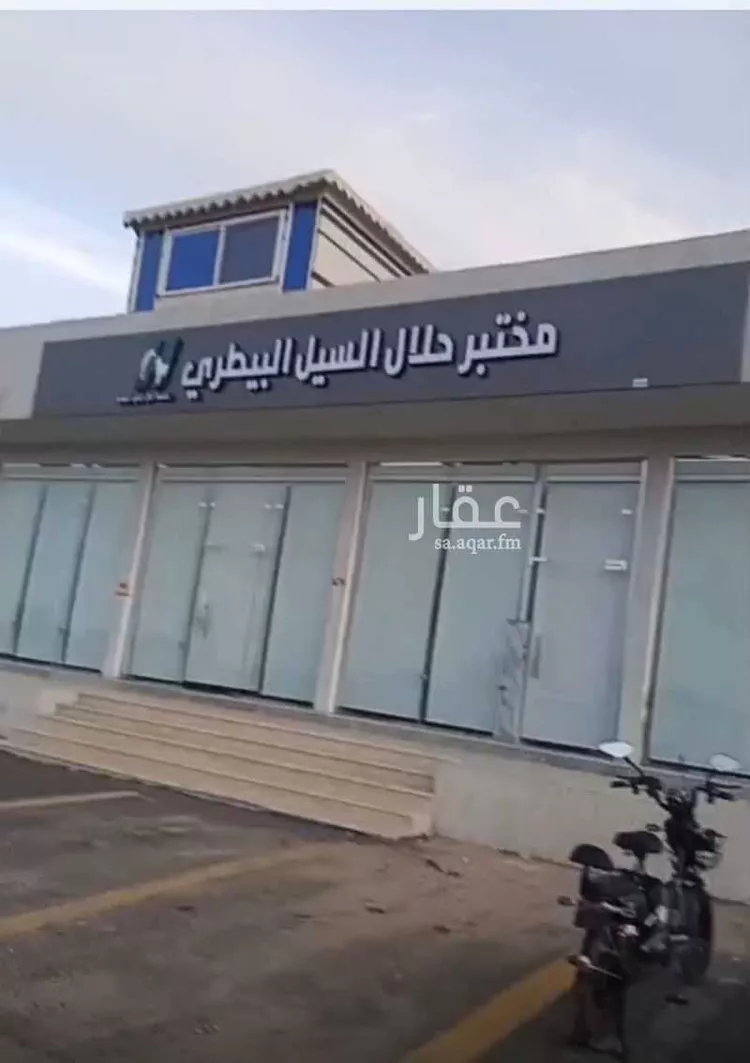
Building for Sale in Taif Jubrah
§1,800,000
- 504m²
- 15m
- Residential
a building for sale two floors, each floor has two apartments, each apartment has four rooms, three bathrooms, a living room, and a kitchen two driver's rooms, there is an elevator the foundations can bear additional floors a large water tank with a capacity of 23 water trucks land area: 504 square meters location: jabrah, behind majni price: 1,800,000 (one million and eight hundred thousand) net for inquiries: abu nayef real estate company 0505703376
Jubrah, Taif
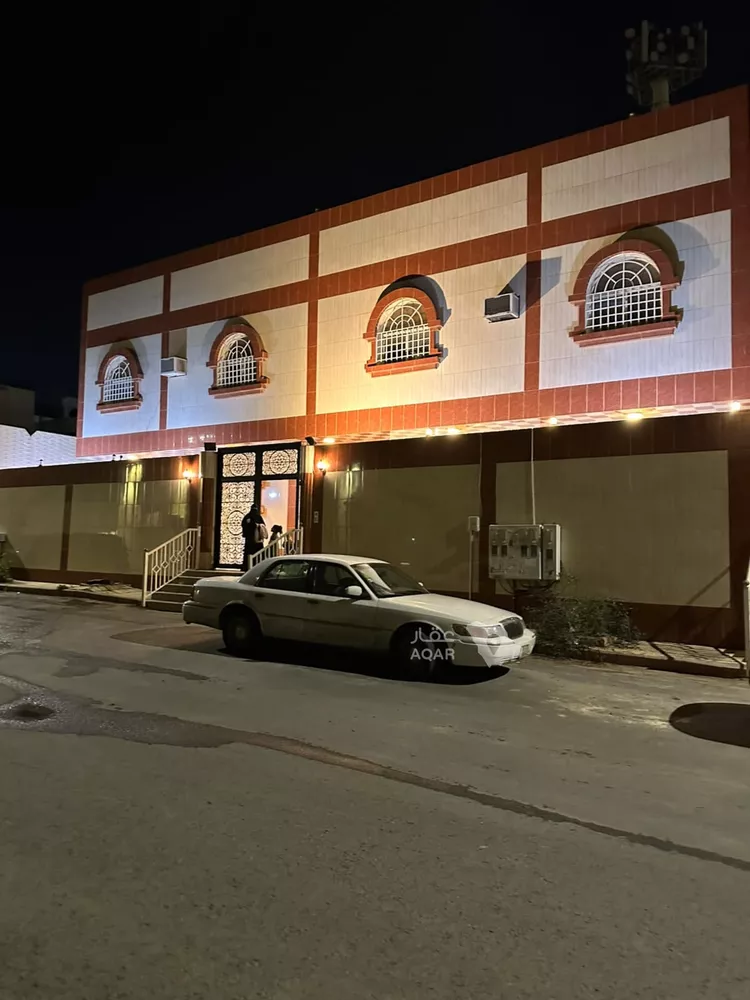
Building for Sale in Taif Jubrah
§1,300,000
- 500m²
- 40m
- Commercial
a commercial building on riyadh expressway, area 500 sqm. income: 42,000 sar. the contract with the tenant has expired. it's up to whoever wants to buy — whether to renew or increase the rent. the building deserves a rental income ranging from 60,000 to 80,000 sar, however, i am considerate of the tenants as they are beginners and have been with me for 5 years. the shops consist of four front stores and six rear building rooms.
Jubrah, Taif

Matching in حي الشهداء الشمالية
Building for Sale in Taif Ashuhada Ashamaliyyah
§1,500,000
- 148m²
- 15m
- Residential
building for sale located in north shuhada, area of 148.5 square meters age: 1 year currently rented with electronic contracts for 130,000 consists of 3 floors and an annex includes 2 water tanks (upper and lower) 4 electricity meters 1 water meter selling price: 1,500,000 broker's commission is on the buyer
Ashuhada Ashamaliyyah, Taif
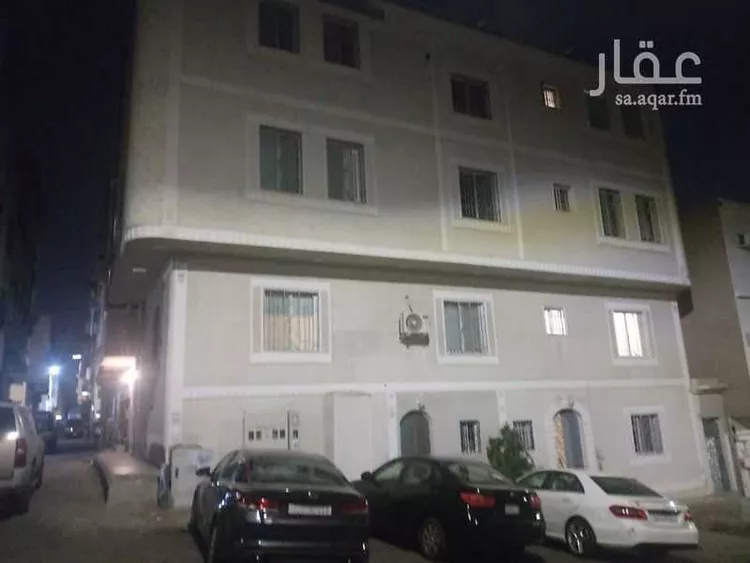
Building for Sale in Taif Ashuhada Ashamaliyyah
§9,000,000
- 1,471m²
- 22m
- Residential
there is room for negotiation in the sale for serious buyers. the building is commercial and not residential, located on khalid ibn al-walid street.
Ashuhada Ashamaliyyah, Taif
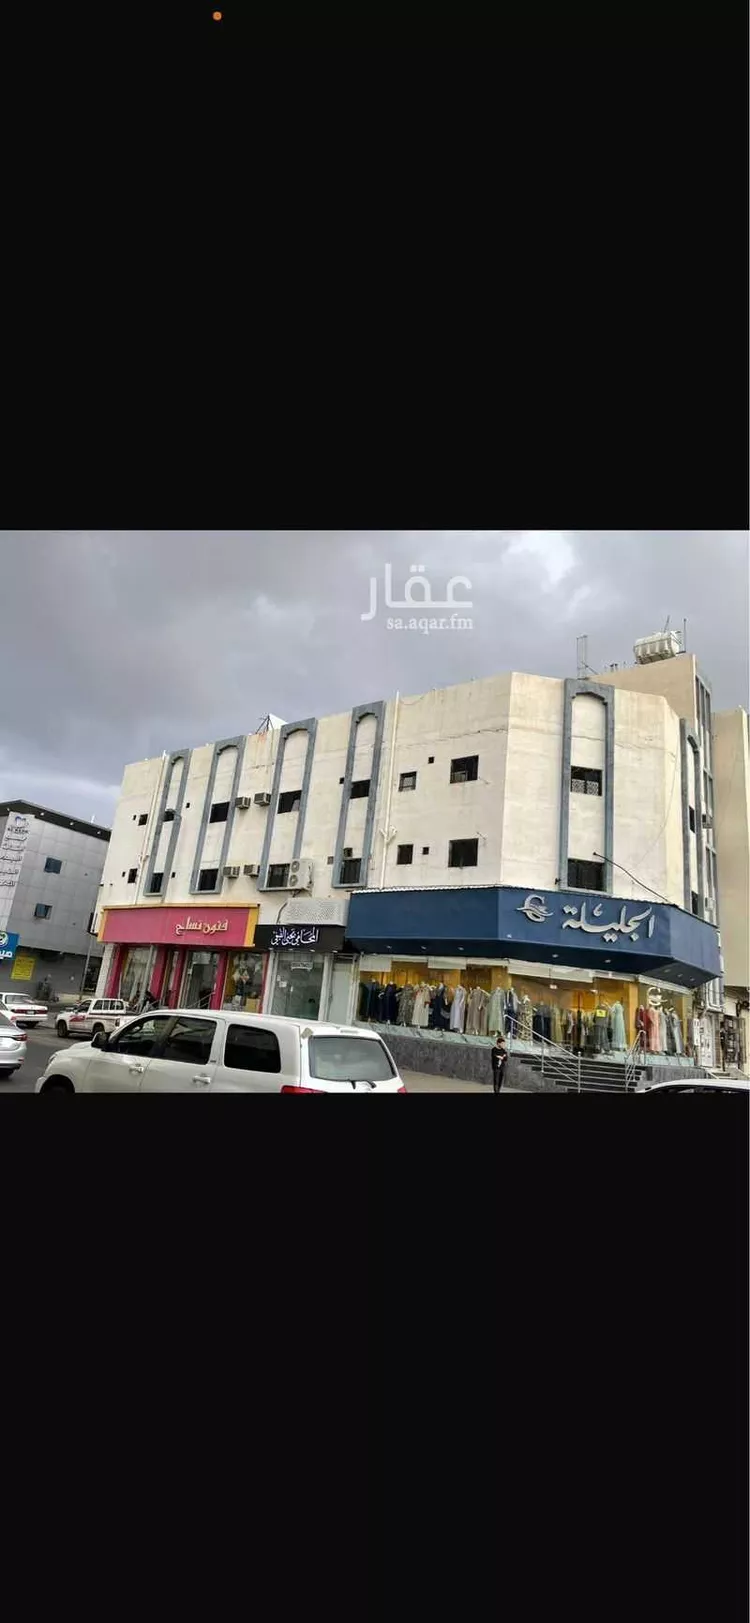
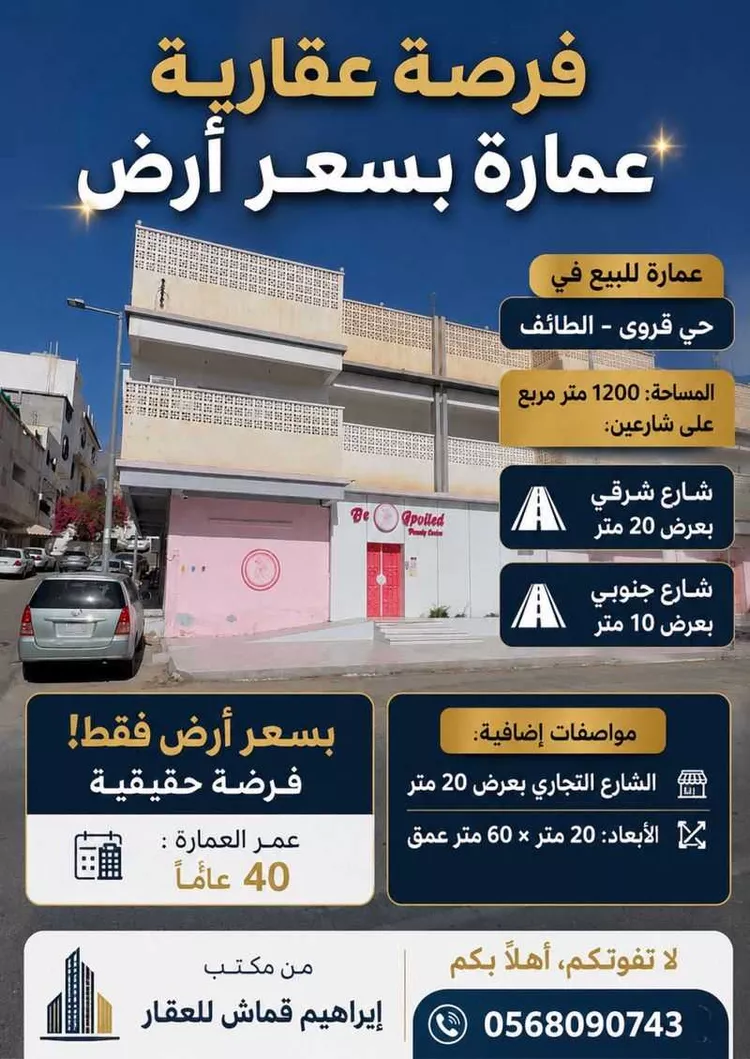
Matching in حي النزهة
Building for Sale in Taif An Nuzhah
§2,000,000
- 400m²
- 20m
total units: 13 apartments basement consists of 2 apartments, each with 2 rooms and a living room annex consisting of 1 apartment all apartments are rented
An Nuzhah, Taif
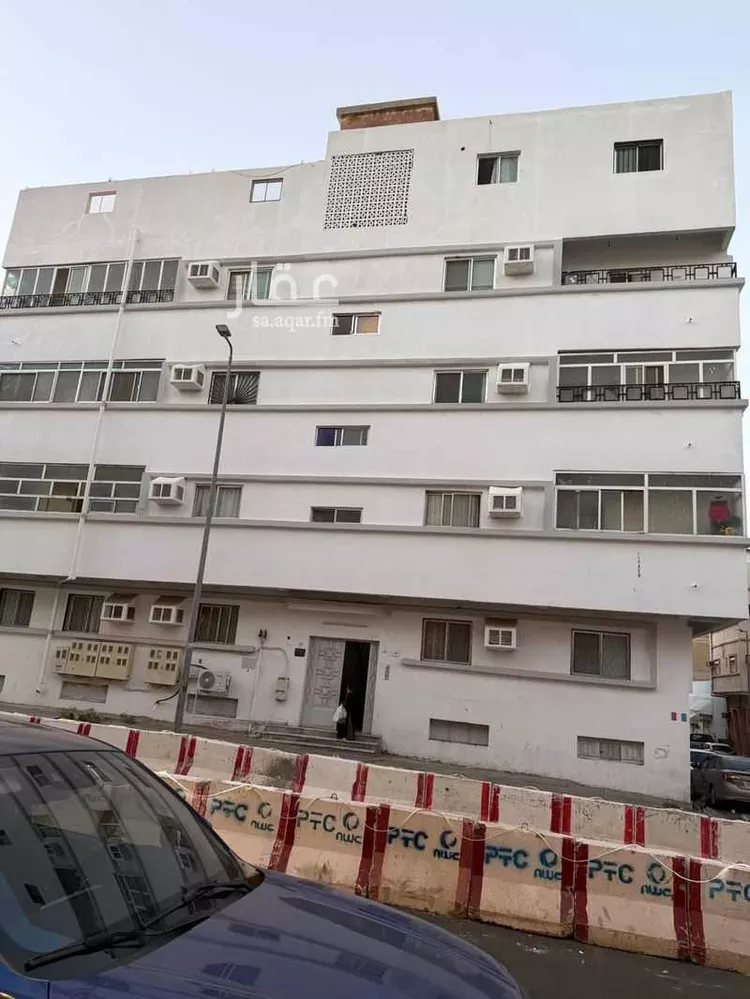
Building for Sale in Taif An Nuzhah
§800,000
- 130m²
- 20m
- Residential
residential and commercial building with two facades on al-nuzha main street - taif three floors - 4 apartments and 2 commercial shops 6 electricity meters - water - sewage - fiber optics all services available in the neighborhood
An Nuzhah, Taif
Search Options



Copyright © 2026 Aqar App. All rights reserved.