

Building for Sale in Taif Al Wesam
§7,000,000
 1,000m²
 25m
25m Residential
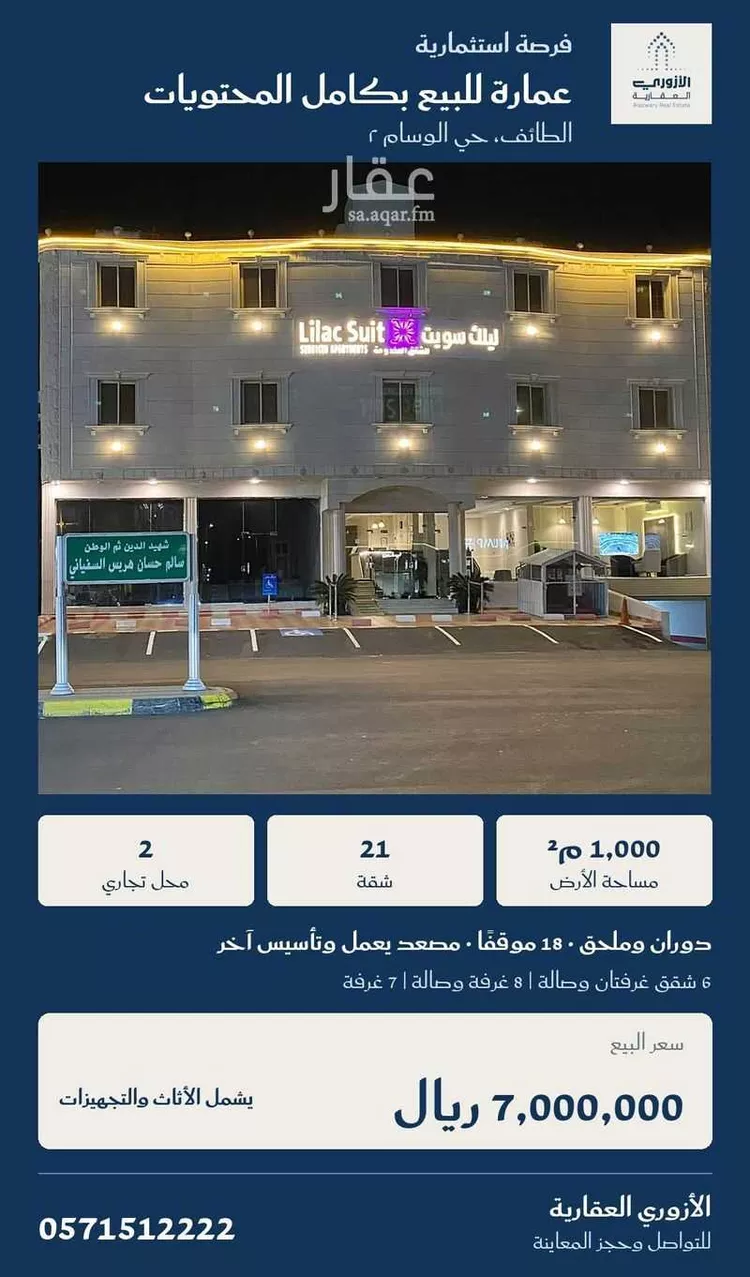
for sale with full contents: a building in taif – al wisam 2 district a building combining residential units and commercial shops, situated on a land area of 1,000 square meters in al wisam 2 district, taif. it consists of a basement, two floors, and an annex, along with a reception, lobby, and multiple service facilities. the sale includes all contents, furniture, and fixtures. unit details: • 21 apartments: 6 two-bedroom-and-lounge apartments, 8 one-bedroom-and-lounge apartments, and 7 studio units. • 2 commercial shops: the first is unrented, and the second is unfinished. • one operational elevator, with infrastructure in place for a second elevator. • 18 parking spaces: 12 in the basement and 6 outdoor spaces. facilities: • independent staff accommodation consisting of two rooms, a kitchen, and a bathroom. • an outdoor majlis with a bathroom, measuring 7 × 5 meters. • a storage room + a linen storage room. • a linen washing room. • a water tank divided into four sections, a civil defense tank, and a cesspit.
Al Wesam, Taif
Building for Sale in Taif Al Wesam
§3,000,000
- 750m²
- 30m
- Residential
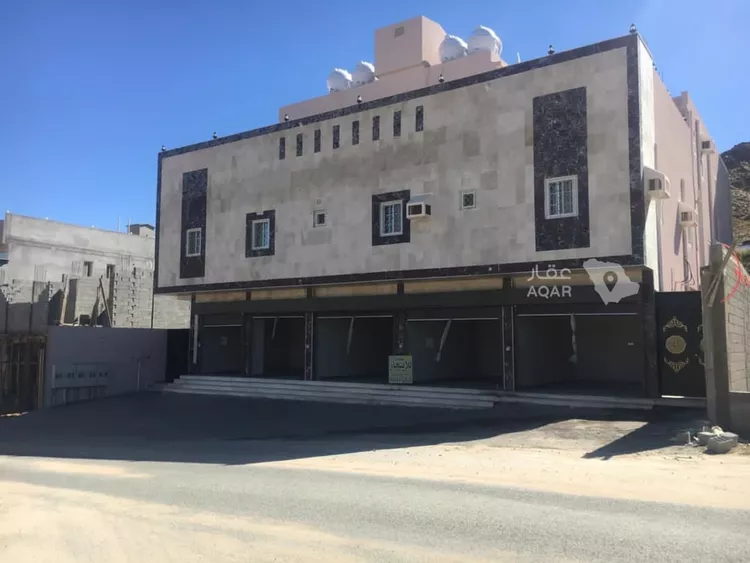
peace be upon you, and god's mercy and blessings. welcome to you all, and may god bless you. clients of hamdan al-zahrani, abu hala welcomes everyone. new residential and commercial opportunities 🔴🔴🔴 opportunity ✅️✅️ 📍taif, al-wisam district 🔴*for sale* 🏤* mixed-use commercial and residential building in taif, al-wisam district 3 * its specifications are as follows: ✅️ land area: 750 sqm, one northern frontage. ✅️ consists of six (6) apartments ✅️ and five (5) commercial shops. apartment specifications are as follows: ✅️ two (2) apartments with three bedrooms, three bathrooms, a kitchen, and a living room, ✅️ and two (2) apartments with four bedrooms, three bathrooms, a kitchen, and a living room ✅️ and one (1) apartment with two bedrooms, two bathrooms, a kitchen, and a living room, plus an annex consisting of five bedrooms, four bathrooms, a kitchen, a living room, a maid's room with a bathroom, a laundry room, and a rooftop with a bathroom. 🔴🔴 ✅️ marble facade ✅️ four ground and elevated water tanks ✅️ an elevator, and a central gas tank for the entire building ✅️ and a guard room with a bathroom. the building has luxurious marble flooring, spanish flooring in the bathrooms throughout the building, gypsum ceilings, and jotun paint inside and outside the building. internal plumbing uses green thermal pipes, and external plumbing uses nabro pipes. electrical work is alfa throughout the building, with ten electrical panels. the elevator has turkish doors, an italian motor, and a japanese controller. the commercial shops consist of five shops, each with its own independent electrical panel, except for two shops that share one panel and are open to each other. 🔴asking price: three million (3,000,000), net, not including the brokerage fee and tax. important notice 🔴🔴🔴: fear god and preserve people's rights. any publishing, marketing, or forwarding of my advertisement without referring to me, i call god to witness that the brokerage fee and commission will be owed by you before god, and i do not permit the use or circulation of the advertisement without obtaining my permission. for requests, offers, and inquiries: abu hala 0501536113 license number 11000
Al Wesam, Taif
Matching in حي جبرة
Building for Sale in Taif Jubrah
§1,800,000
- 504m²
- 15m
- Residential
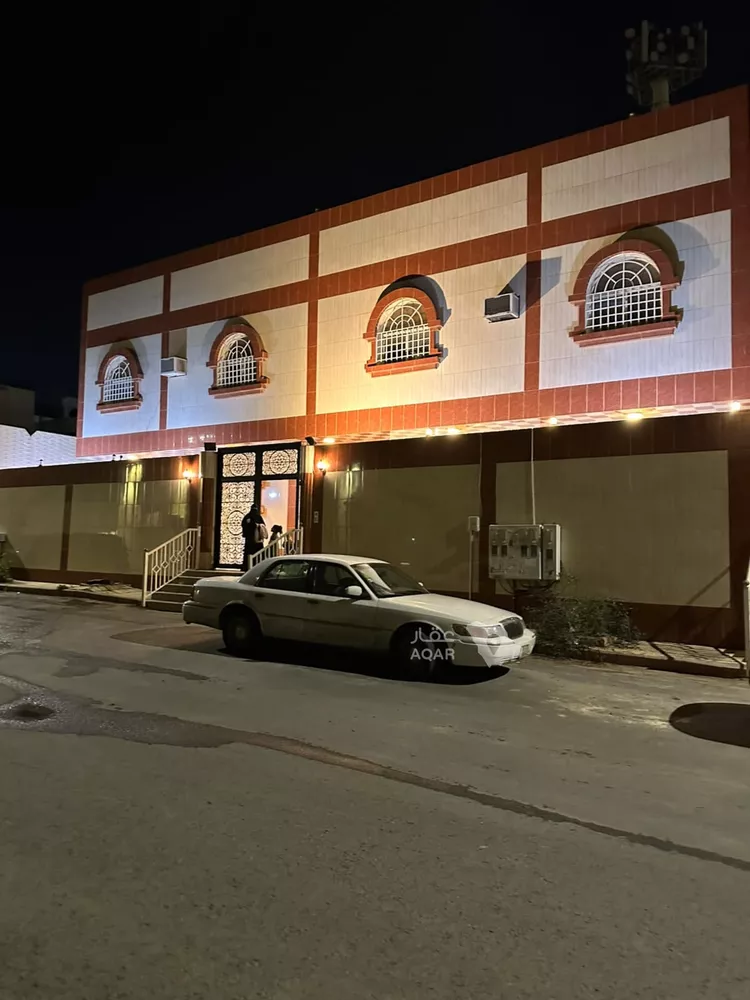
a building for sale two floors, each floor has two apartments, each apartment has four rooms, three bathrooms, a living room, and a kitchen two driver's rooms, there is an elevator the foundations can bear additional floors a large water tank with a capacity of 23 water trucks land area: 504 square meters location: jabrah, behind majni price: 1,800,000 (one million and eight hundred thousand) net for inquiries: abu nayef real estate company 0505703376
Jubrah, Taif
Building for Sale in Taif Jubrah
§1,300,000
- 562m²
- 40m
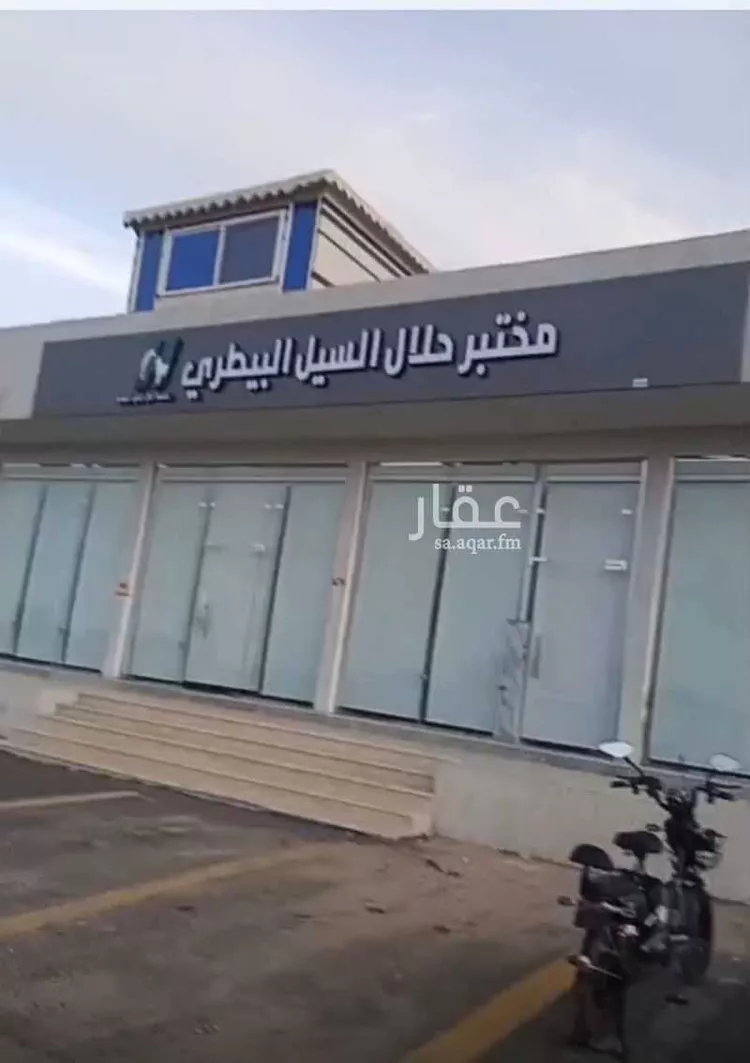
distinguished investment property for sale • four new rented shops • behind the shops is a rest area consisting of: • sitting room with an area of 4 × 6 m • kitchen • washing area with bathroom • guard room • large courtyard with shisha seating area the other section (residential): • ready rooms consisting of two floors: • ground floor: sitting room + kitchen + storage + warehouse + bathroom • upper floor: three rooms + bathroom • large courtyard services: • 4 electricity meters • water tank that holds a truck load with shops under guarantee by malath company for 10 years
Jubrah, Taif
Building for Sale in Taif Jubrah
§3,200,000
- 1,534m²
- 20m
- Residential
for sale: a building with 4 apartments — two large apartments on the ground floor and a first-floor apartment divided into two apartments — on a plot of 1,535 sqm overlooking three streets, in a prime location in dhahirat, on the riyadh–taif road, with a title deed and a permit issued before the code. there are also 4 apartments at the front, each with 2 rooms, a kitchen, and a bathroom, and 3 upper-floor units, built without a permit. note that the plot is designed for 19 apartments if the front apartments are removed. more than 20 parking spaces are available. location: western ring road. price: 3,200,000, negotiable. for inquiries, call: 0556945576
Jubrah, Taif
Building for Sale in Taif Jubrah
§580,000
- 196m²
- 20m
- Residential
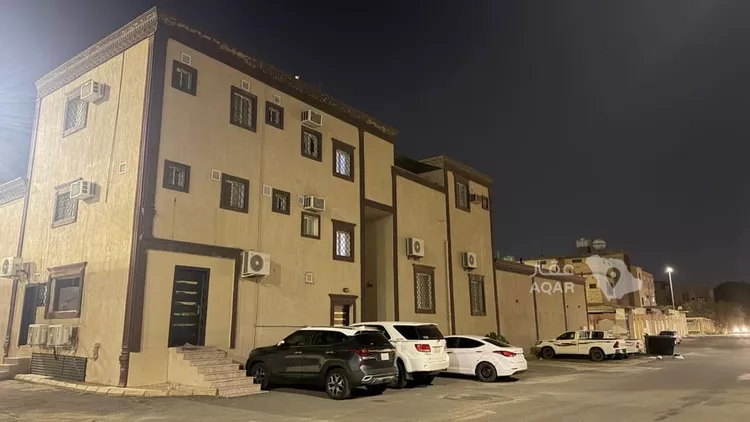
apartment for sale and annex for sale in the city of taif, in a prime location with luxury finishing and distinctive décor, al-qiyam neighborhood – upper area. **apartment specifications:** - areas ranging from approximately 196 m² to 203 m² - two independent entrances - guest lounge - sitting room or dining room - guest bathroom - kitchen - living room - girls' bedroom - boys' bedroom - laundry room - bathroom serving the bedrooms and living room - master bedroom with private bathroom **price: 580,000** --- **annex specifications:** - area: approximately 401 m² - 6 bedrooms - 4 bathrooms - living room - kitchen - laundry room - rooftop **price: 900,000** --- for contact and more details: *(number appears when pressing the call button)*
Jubrah, Taif
Building for Sale in Taif Jubrah
§1,000,000
- 420m²
- 10m
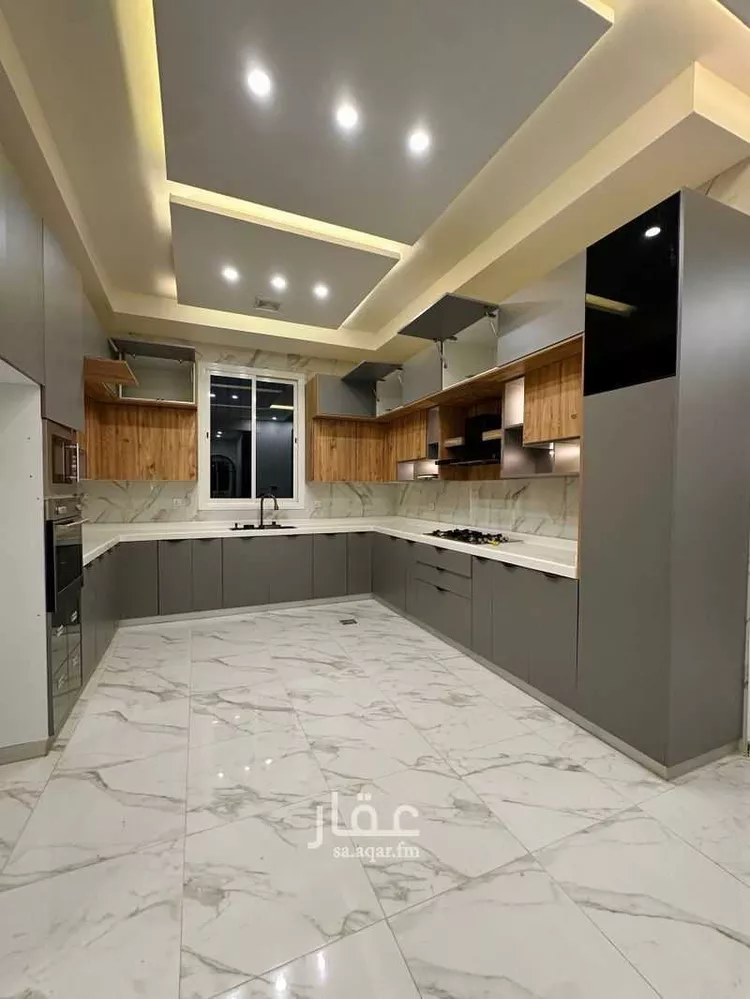
building specifications: area: 420 square meters north-facing facade overlooking a garden number of floors: two floors and an annex, one complete floor below and three apartments above the ground floor consists of 6 rooms, a living room, a kitchen, and three bathrooms the second floor has two apartments: one with four rooms and amenities, and the other with three rooms and amenities, both with two entrances, and the annex has four rooms with amenities and a roof the building is approximately 20 years old and the upper apartments are newer asking price: one million, negotiable
Jubrah, Taif
Matching in حي عودة

Search Options



Copyright © 2026 Aqar App. All rights reserved.