

Building for Sale in Taif As Sadad
§2,300,000
 711m²
711m² 20m
20m Residential
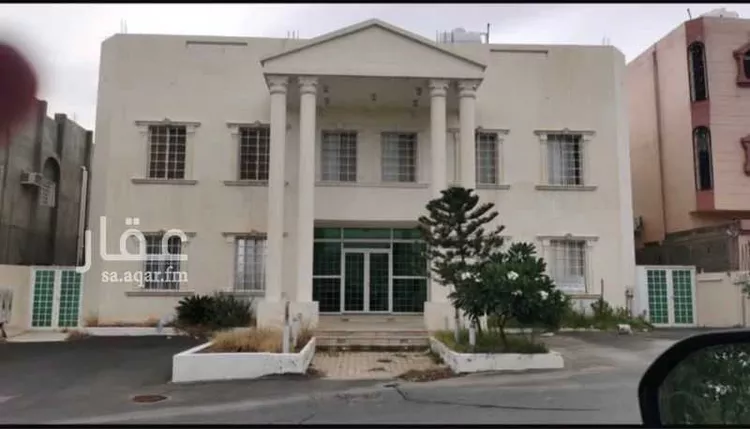
🏢 **distinguished real estate opportunity: residential building for sale** **location:** on a 20-meter-wide street, directly opposite a garden 🌳 **land area:** 735 square meters 📐 **building age:** approximately 17 years 🏗️ --- 📋 **building details and components** the building consists of two floors plus an annex, with a total of 4 apartments and an annex (each apartment has 2 independent entrances 🚪🚪): - **apartments (1, 2, 3):** each apartment consists of 4 rooms 🛏️ (each apartment is approximately 200 square meters). - **fourth apartment:** a duplex apartment with a rooftop and annexes, connected by a private staircase 🌀. - **elevator:** foundation only (not yet installed, ready for installation as desired) 🛗. --- ✨ **location and investment highlights** - 📍 direct and beautiful view of the garden. - 🚗 wide and easily accessible street (20 meters). - 💼 very suitable for collective residential use or investment and rental. **asking price: 2,300,000 — negotiable**
As Sadad, Taif
Building for Sale in Taif As Sadad
§7,000,000
- 821m²
- 15m
- Residential
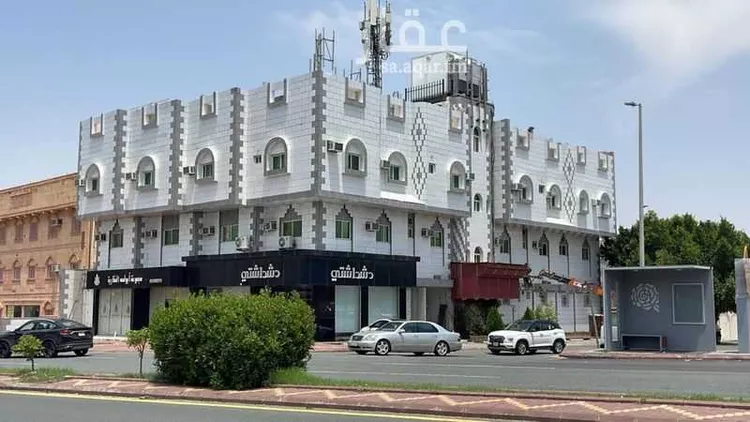
strategic commercial location opportunity commercial building with hotel apartments for sale in taif city. in a prime location on al-shafa descending road. area 821 sqm two streets al-shafa western street and 15 southern street consisting of four commercial shops and 20 apartments asking price 7 million *income*: current 110 thousand riyals previous 510 thousand riyals reason for income decrease is the investor's exit from the apartments
As Sadad, Taif
Building for Sale in Taif As Sadad
§3,500,000
- 498m²
- 30m
- Residential
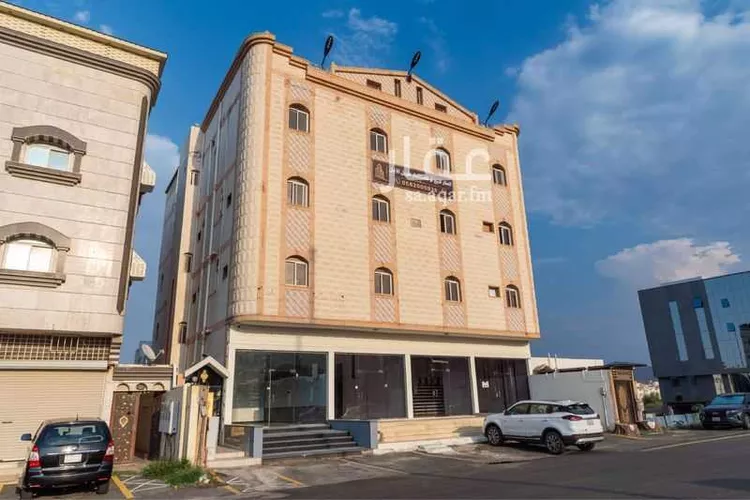
**property specifications** a recently renovated investment building, approximately 17–18 years old, with a valid building permit. it features multiple units, multiple entrances, and two elevators. **property components** * 15 apartments of varying sizes, ranging from 1 bedroom up to 4 bedrooms. * basement: 10 rooms + 3 bathrooms + kitchen. * façade: 3 commercial shops + main building entrance. * two elevators inside the building. * independent entrance for the side annex. * rooftop: 2 sitting areas + glass rooms + bathroom. **property utilization options** **option one – residential & investment:** the owner can allocate an independent private section for personal residence with a private entrance and elevator, enjoying two large apartments on the second and third floors along with the rooftop and sitting areas, while approximately 13 apartments + 10 basement rooms + 3 commercial shops remain available for investment and rental. **option two – full investment:** full investment of the entire property, utilizing 15 apartments + 10 basement rooms + 3 commercial shops, in addition to the rooftop facilities. **apartment distribution** **ground floor – 3 apartments:** two apartments each consisting of 2 rooms, a living room, and a bathroom; and one apartment consisting of 1 room, an entrance hall, and 2 bathrooms. **first floor – 5 apartments:** two apartments each with 2 rooms and 1 bathroom; two apartments each with 3 rooms and 2 bathrooms; and one apartment with 1 room and 2 bathrooms. **second floor – 5 apartments:** two apartments each with 2 rooms and 2 bathrooms; two apartments each with 3 rooms and 2 bathrooms; and one apartment with 1 room and 1 bathroom. **side annex – 2 apartments:** one apartment with 3 rooms and 1 bathroom; and one large apartment comprising a spacious living room, 4 rooms, 2 entrances, 3 bathrooms, and a kitchen.
As Sadad, Taif
Matching in حي جبرة
Building for Sale in Taif Jubrah
§3,500,000
- 1,487m²
- 10m
- Residential
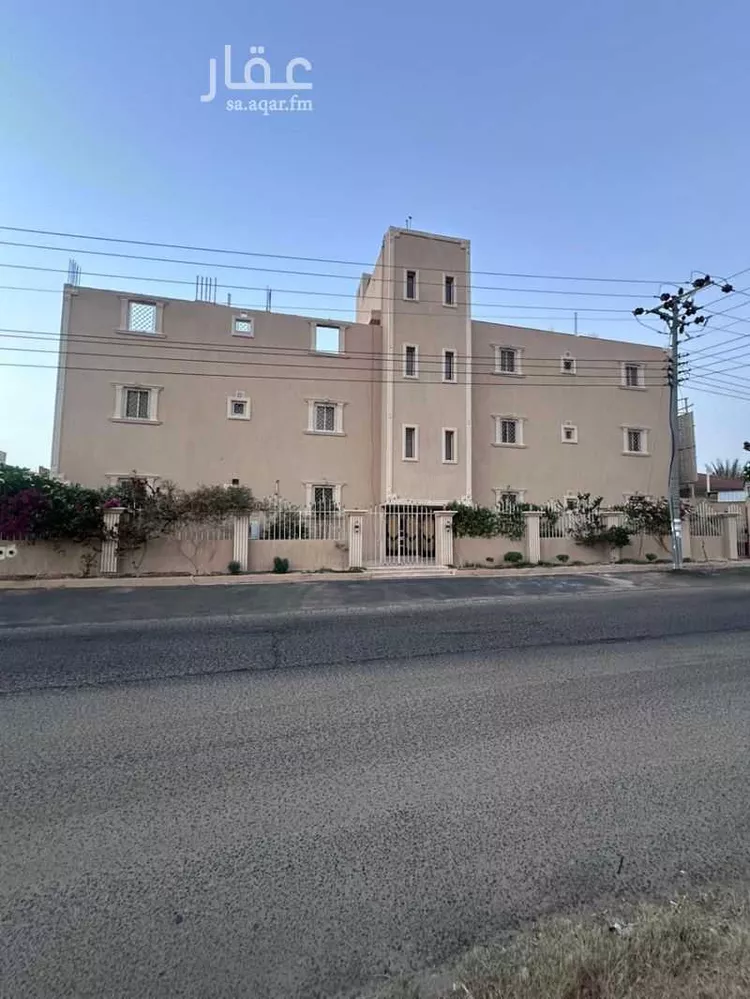
taif, al-rehab district, al-huwaiyah — building and land with a total area of 1,487 sqm details: a building of approximately 700 sqm + land of 787 sqm. the building consists of two floors and an annex. the first floor has two apartments open to each other, considered as one floor, with the possibility of dividing them back into two separate apartments. the second floor has two apartments, each consisting of 4 rooms, 2 bathrooms, a kitchen, and a living room. the annex has 4 rooms, 2 bathrooms, a kitchen, a living room, and a rooftop. the building is equipped with an elevator. located on 3 streets: - northern street: 10 m wide, side length (42 m) - southern street: 10 m wide, side length (32 m) - western street: 10 m wide, side length (40 m) - eastern side: vacant land owned by others, side length (40 m) total area: 1,487 sqm ownership type: electronic title deed covering the total area
Jubrah, Taif
Building for Sale in Taif Jubrah
§3,300,000
- 616m²
- 15m
- Residential
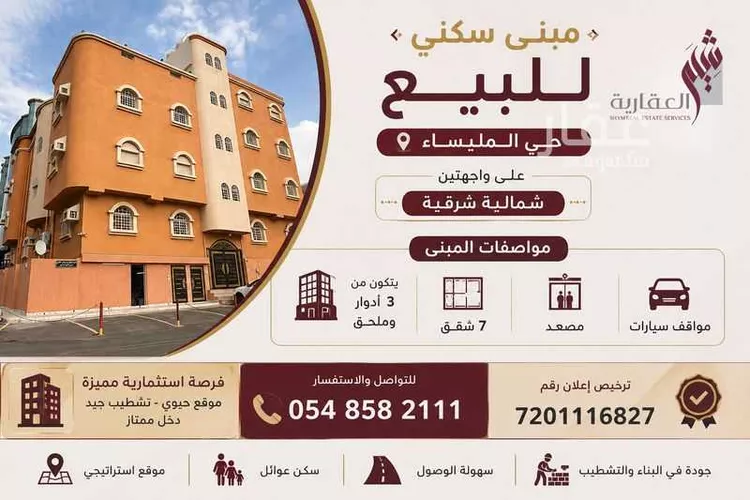
🏢 residential building for sale – outstanding investment opportunity 📍 al-mulaysaa district ✨ building specifications: 🏗️ 3 floors + annex 🏠 7 residential apartments 🛗 elevator 🚗 parking spaces ↗️ two facades: north and east ⭐ property features: 📍 prime location 🏘️ suitable for residential and investment purposes 🚘 easy access and available parking 🏢 practical unit distribution 📞 for contact and inquiries: ((number appears upon clicking call)) 📄 advertisement license: 7201116827 🏢 shym real estate | shym real estate services
Jubrah, Taif
Building for Sale in Taif Jubrah
§1,800,000
- 367m²
- 15m
- Residential
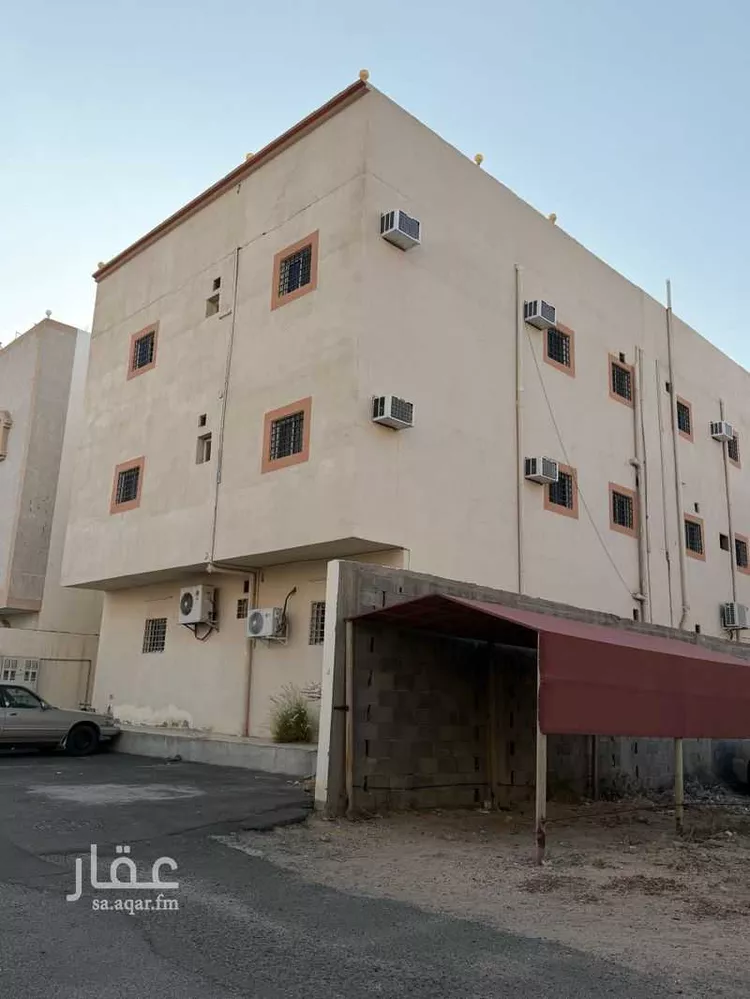
🏢 building for sale – eastern ring district 📍 prime location – eastern facade 🔹 area: 367 m² 🔹 number of floors: 3 🔹 street width: 15 meters 🔹 residential use 🔹 property age: 7 years 🔹 available services: electricity – water – sewage – fiber optics 🔸 each floor consists of two apartments 🔹 total apartments: 6 apartments each apartment contains: • two entrances • men's sitting room • living room • kitchen • two bedrooms • two bathrooms 💰 asking price: 1,800,000 sar
Jubrah, Taif
Building for Sale in Taif Jubrah
§1,500,000
- 900m²
- 13m
- Residential
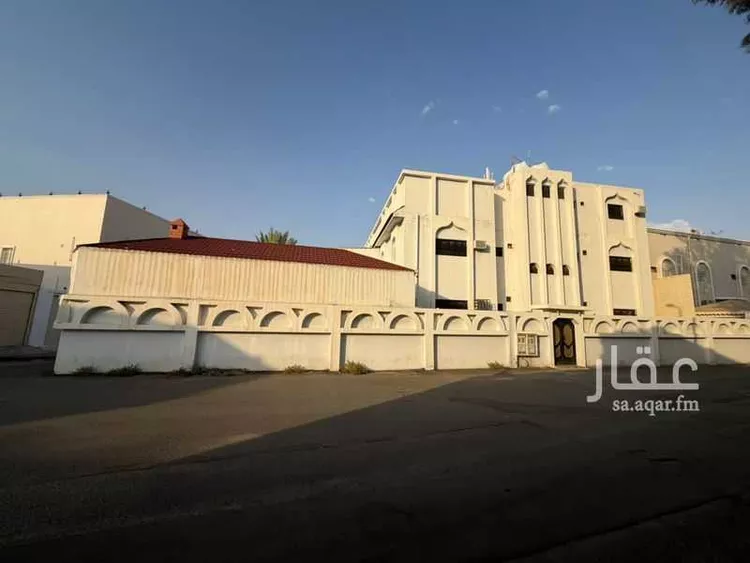
a two-story building consisting of a ground floor, two apartments, an upper annex, and an external sitting room (majlis). located on three streets, land area: 900 sqm.
Jubrah, Taif
Matching in حي الشهداء الجنوبية
Building for Sale in Taif Ashuhada Aljanubiyyah
§170,000
- 96m²
- 15m
- Residential
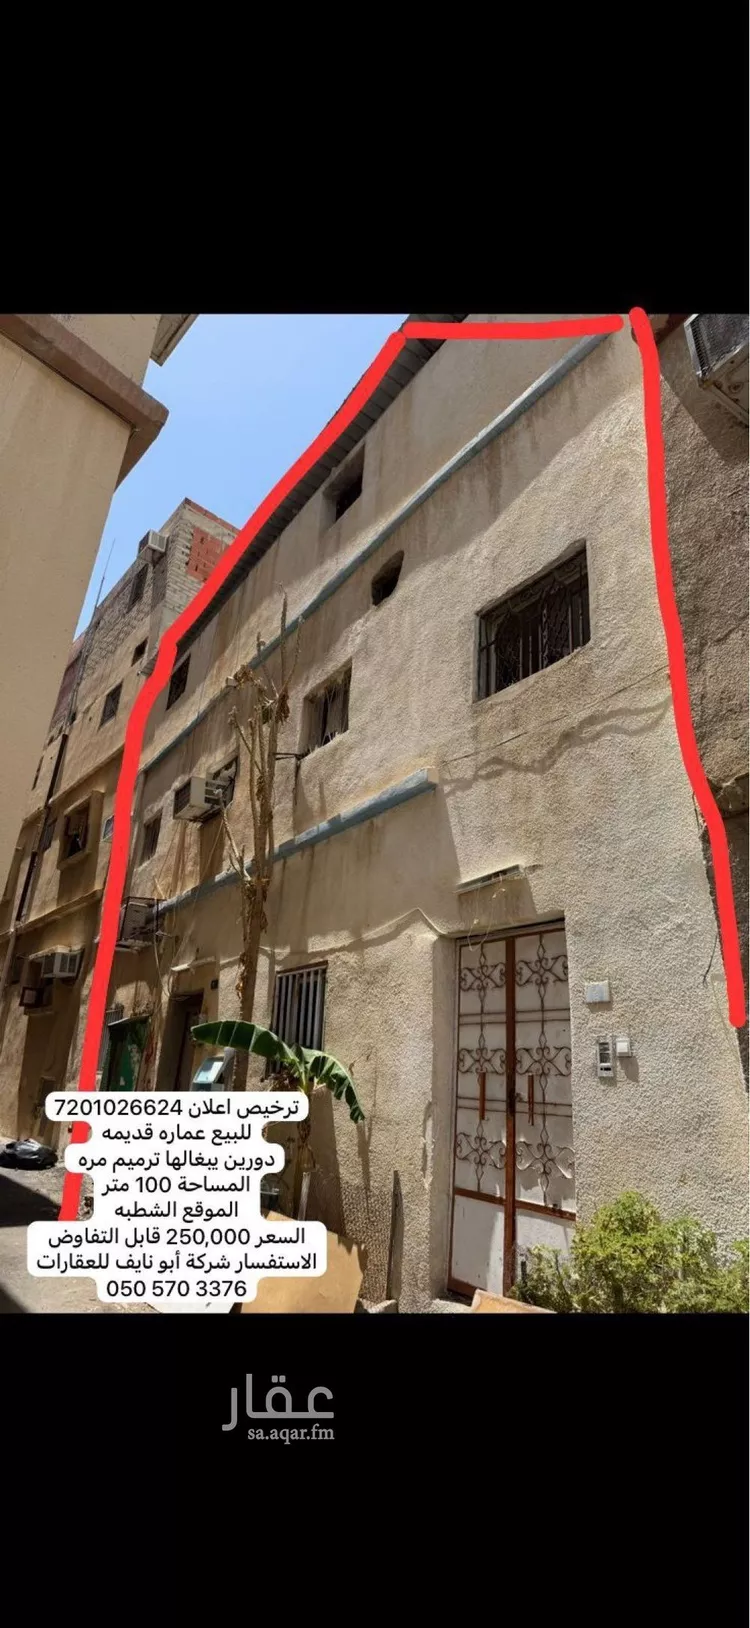
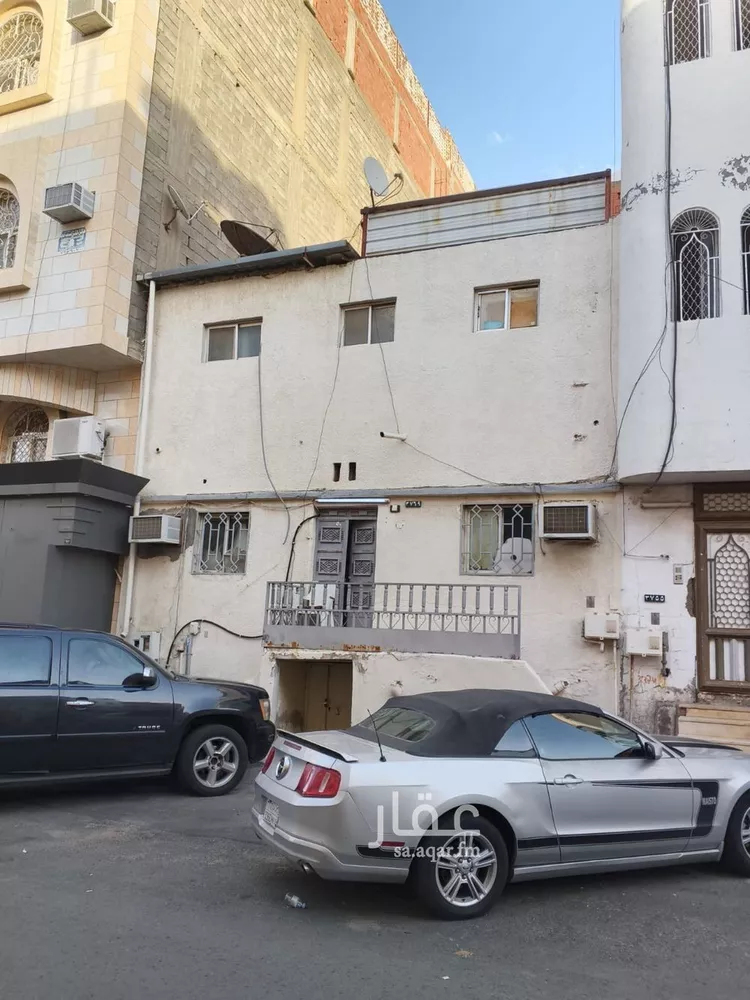
old traditional house for sale • area: 96 square meters. • located on a 15-meter-wide street. • excellent location. • suitable for residential or investment purposes. • close to services. • a distinctive opportunity.
Ashuhada Aljanubiyyah, Taif
Building for Sale in Taif Ashuhada Aljanubiyyah
§360,000
- 162m²
- 10m
- Residential
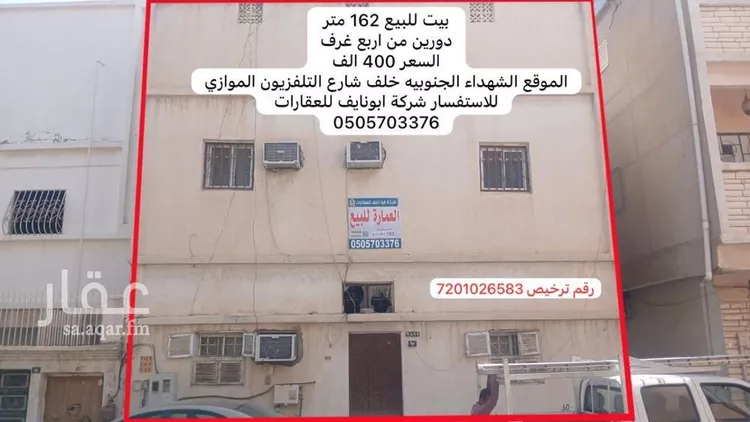
house for sale two floors al-shuhada al-janubiyya for inquiries: 0505703376
Ashuhada Aljanubiyyah, Taif
Building for Sale in Taif Ashuhada Aljanubiyyah
§300,000
- 100m²
- 15m
- Residential
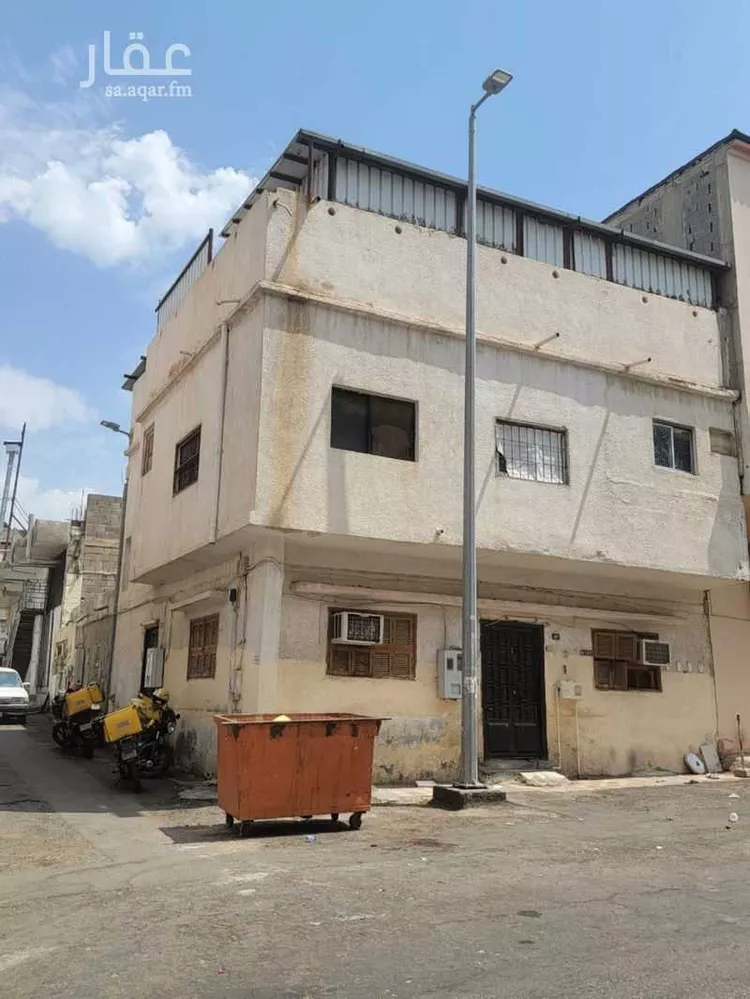
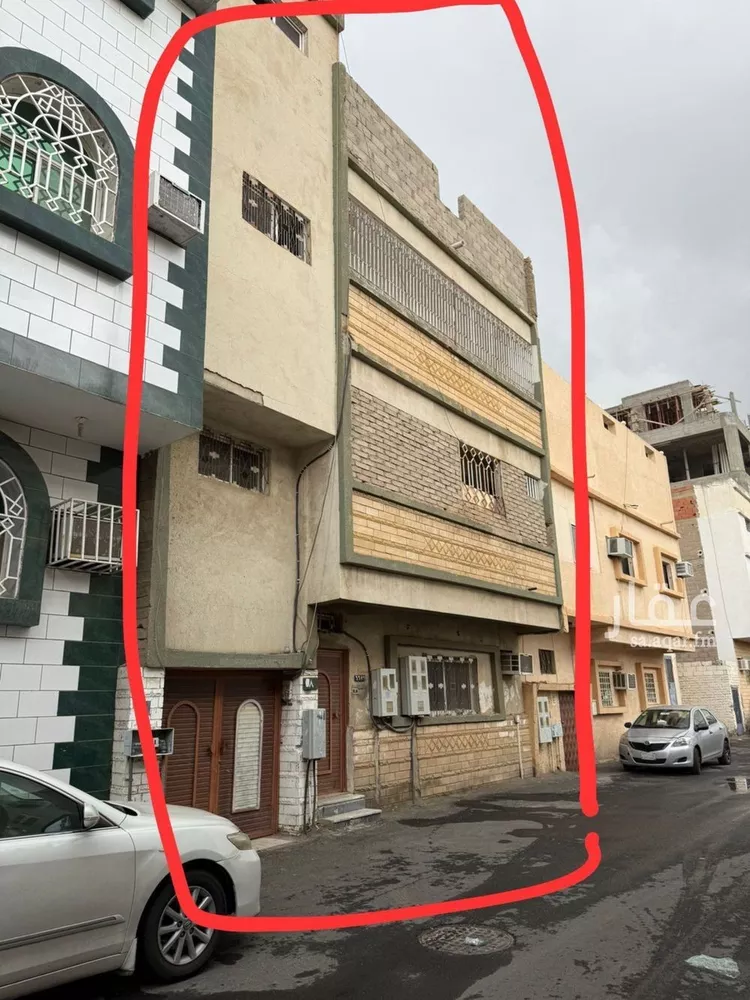
we have a house for sale, first grade, located near the 25th commercial street. it consists of two reinforced concrete floors and an annexed hangar. - **ground floor:** independent entrance, three rooms, two bathrooms, and a kitchen. - **second floor:** an apartment with three rooms, one bathroom, and a kitchen. - **annex:** two rooms, a bathroom, a hangar, the remaining rooftop area, and a hall. **total area:** 84 sqm, situated on two streets — a 15m street and a 6m street. the property has two electricity meters and one water meter, and holds a permit for additions and modifications, including an extra floor and annex.
Ashuhada Aljanubiyyah, Taif
Matching in حي نخب
Building for Sale in Taif Nakhab
§2,450,000
- 877m²
- 32m
- Residential
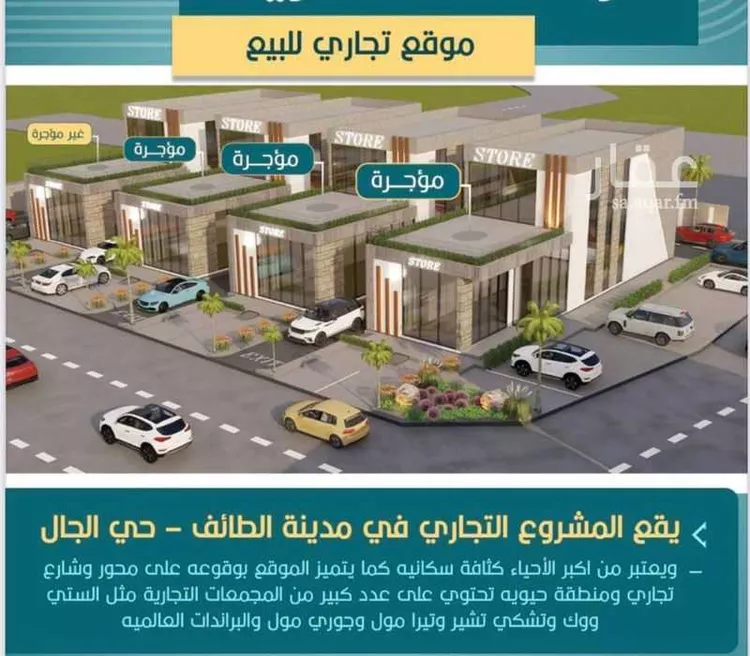

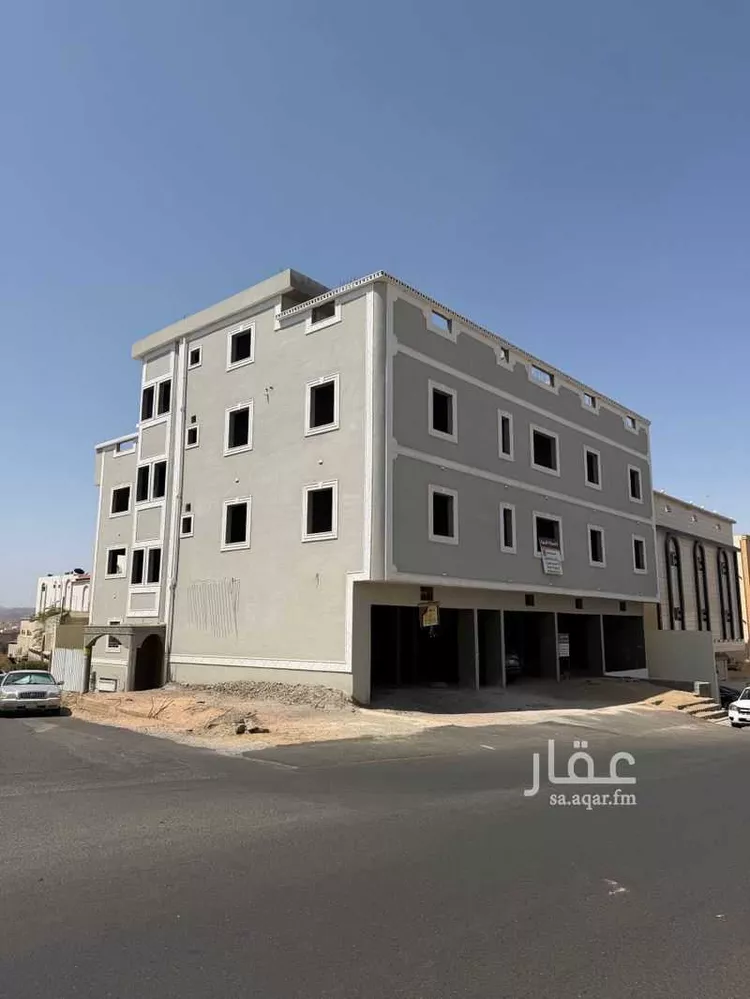
**nakhbat al-hijaz real estate foundation** **residential investment real estate opportunity** **[commercial residential building for sale]** 🏠🏠 **al-muntazah district** 🏠🏠 **land area: 877 m²** – located on two streets: 32m (north) | 15m (east) ✨✨ **the property consists of 3 floors + basement** ✨✨ 1. **ground floor:** 4 commercial shops + a roof villa consisting of two floors with an internal staircase 2. **first floor:** half of the floor belongs to the roof villa – the other half is an independent apartment consisting of 4 rooms, a living room, a kitchen, and 2 bathrooms 3. **second floor:** 2 apartments, each consisting of 4 rooms, a living room, a kitchen, and 2 bathrooms 4. **basement:** a warehouse + parking + an apartment with 4 rooms, a living room, a kitchen, and 2 bathrooms 5. **rooftop:** a men's guest lounge with a bathroom and laundry area 🔺🔻 **the building exterior is complete – interior is at plastering stage** 🔻🔺 plumbing and electrical infrastructure is installed *(a basement apartment is fully finished and photos are attached)* **all utilities are connected and active:** ✅ water | ✅ electricity | ✅ sewage | ✅ fiber optic **elevator shaft is pre-installed** **estimated cost to fully complete the building: approximately 550,000 sar**
Nakhab, Taif
Building for Sale in Taif Nakhab
§750,000
- 157m²
- 10m
- Residential
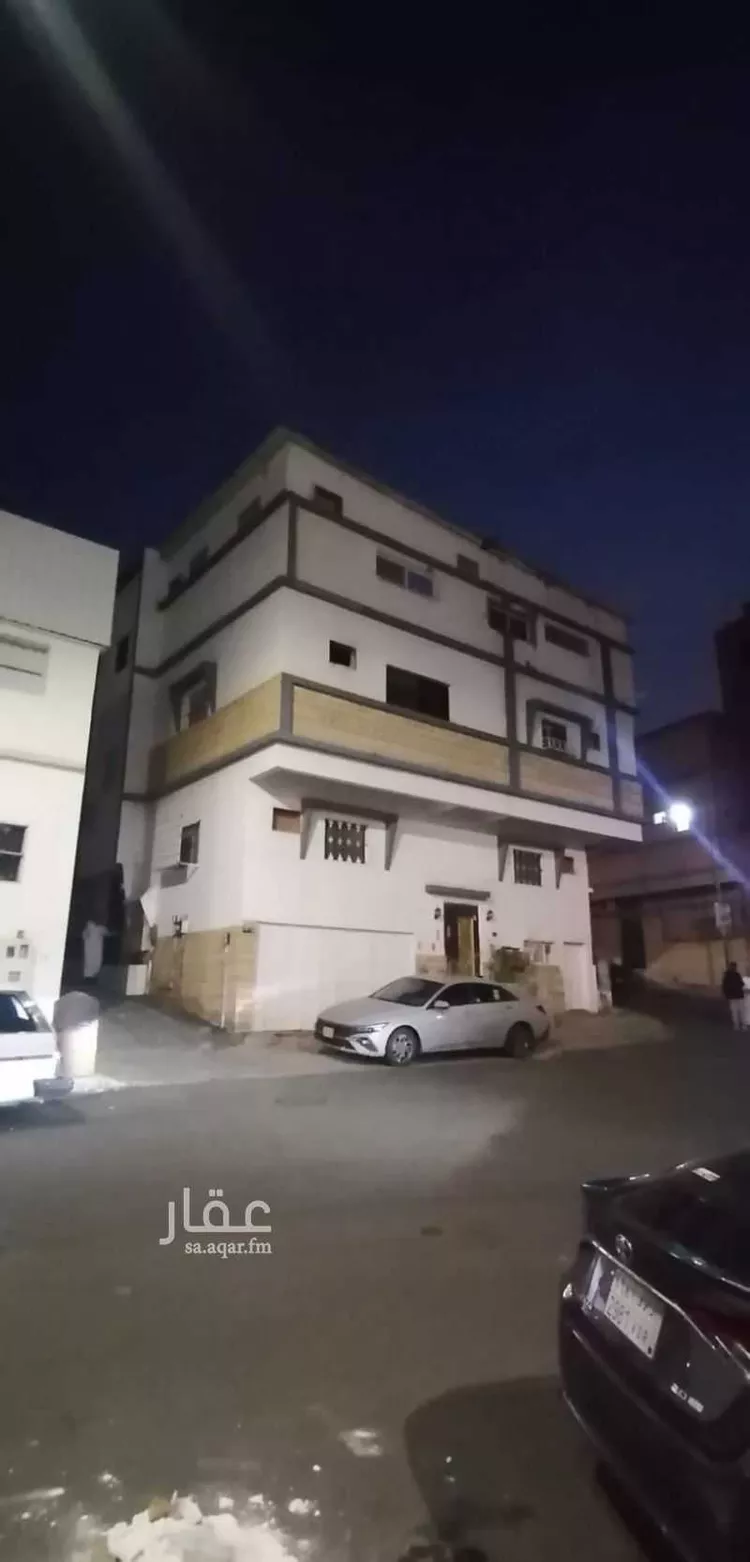
⭕️building for sale⭕️ ✅ rental yield more than 9% ✅ fully rented to a company ✅ facing a garden ✅ three facades ✅ each floor can be divided into two small apartments consists of: ⭕️ground floor two independent entrances 4 rooms (majlis, sitting room, and two bedrooms), kitchen, two bathrooms, and courtyard ⭕️first floor - shared entrance with second floor, consists of: 5 rooms (majlis, sitting room, women's majlis, two bedrooms, and living room), kitchen, and 2 bathrooms men's entrance and women's entrance ⭕️second floor - two entrances 6 rooms, living room, kitchen, storage room, and 2 bathrooms ⭕️basement - driver's room, storage room, and bathroom with private entrance ✅ 3 electricity meters ✅ water meter ✅ total rooms: 16 rooms ✅ bathrooms: 7 ✅ 2 fitted kitchens ✅ property age: over 20 years, strong construction and very clean 📍 location close to all services and vital areas price: 750,000 sar net
Nakhab, Taif
Search Options



Copyright © 2026 Aqar App. All rights reserved.