

Matching in حي الوسام
Building for Sale in Taif Al Wesam
§3,000,000
 1,097m²
 20m
20m Residential
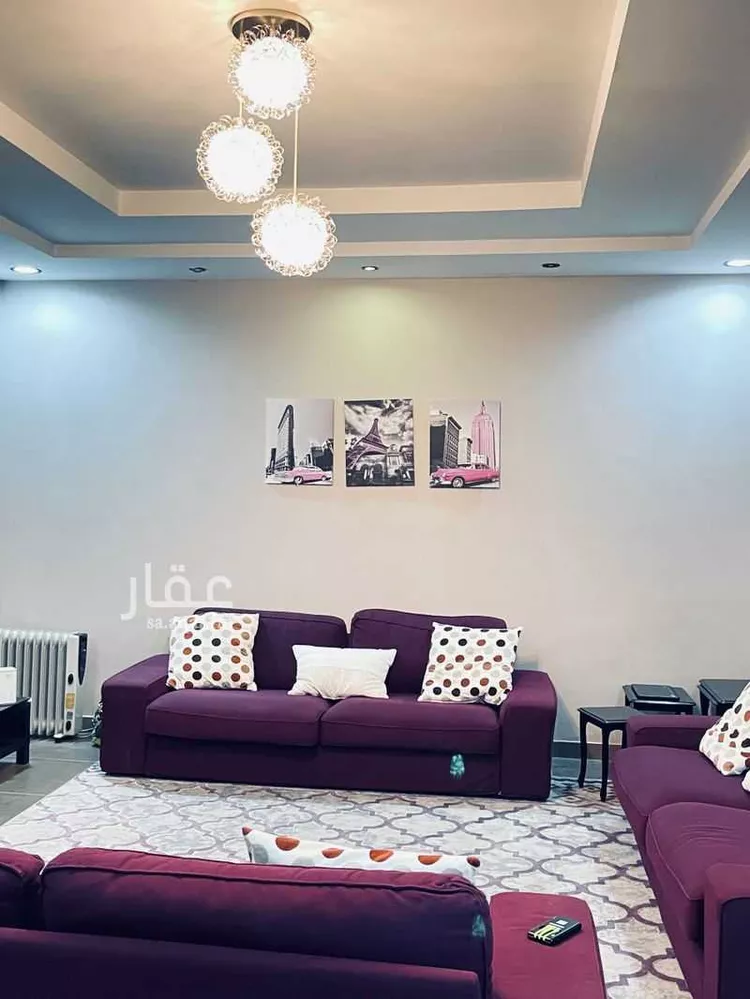
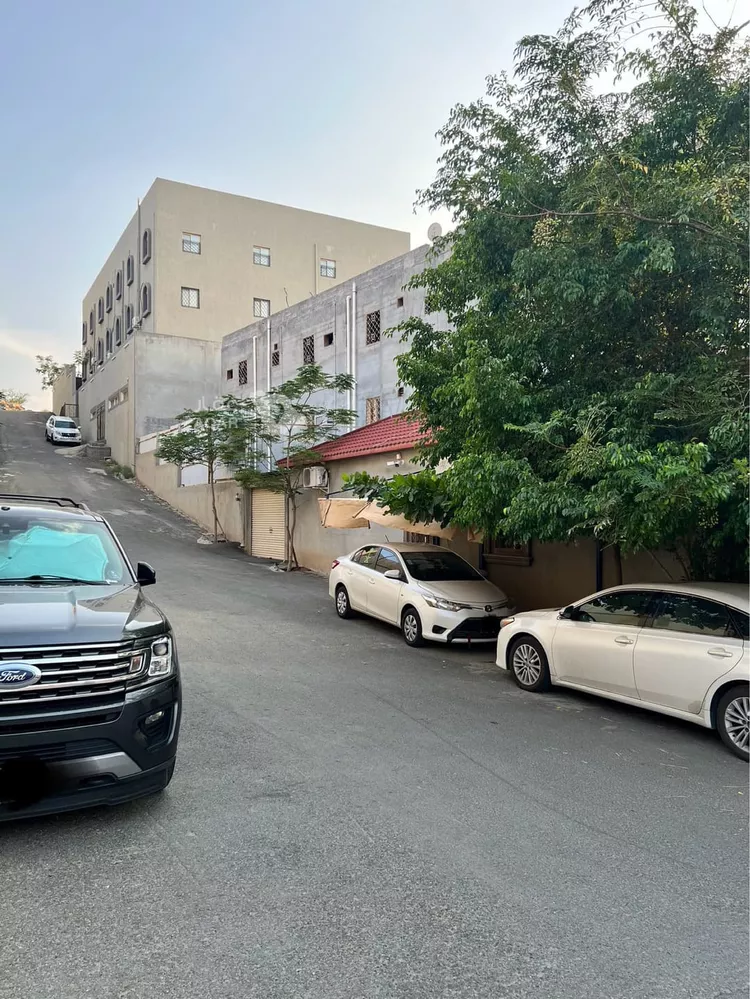
for sale: a self-built building in taif, al-akhbab district, al-wesam 1 plan. prime location on two streets, close to all services, with a mosque next door. property specifications: area: 1,097.47 m² north street: 20 m wide, 29.83 m long east street: 10 m wide, 40 m long property age: 12 years consists of two floors + an annex number of apartments: five building footprint: 18 × 29 the building has an updated electronic title deed asking price: 2,500,000 ........................... apartment details: ground floor: in excellent condition consists of two apartments, each with its own separate entrance from the outside each apartment has 5 rooms + a laundry room + a maid's room + a living room + a kitchen + 3 bathrooms each apartment has a large yard each apartment has a bedouin-style tent (majlis) ............................... second floor: in excellent condition, consists of two apartments, each with: 5 rooms + a large living room + a laundry room + a maid's room + 3 bathrooms ............................... annex: 5 rooms + a large living room + a laundry room + a maid's room + 3 bathrooms + a kitchen the annex is under construction: electrical and plumbing rough-in completed and the ceiling has been plastered ............................... property features: italian sicor motorized elevator with 5 belts capacity: 640 kg, equipped with emergency batteries electrical cable installed up to the third floor, in case you wish to build a sixth apartment the annex roof is fully tiled, and the services roof is also tiled outdoor majlis measuring 4.5 × 10 m outdoor sitting area (maqlat) measuring 4 × 8 m one bathroom and three washbasins outdoor car shades for 3 cars 6 electricity meters large underground tank, 4 × 10 m, at a height of 4 m the mosque is 50 m from the building .................................
Al Wesam, Taif
Building for Sale in Taif Al Wesam
§7,000,000
- 1,000m²
- 25m
- Residential
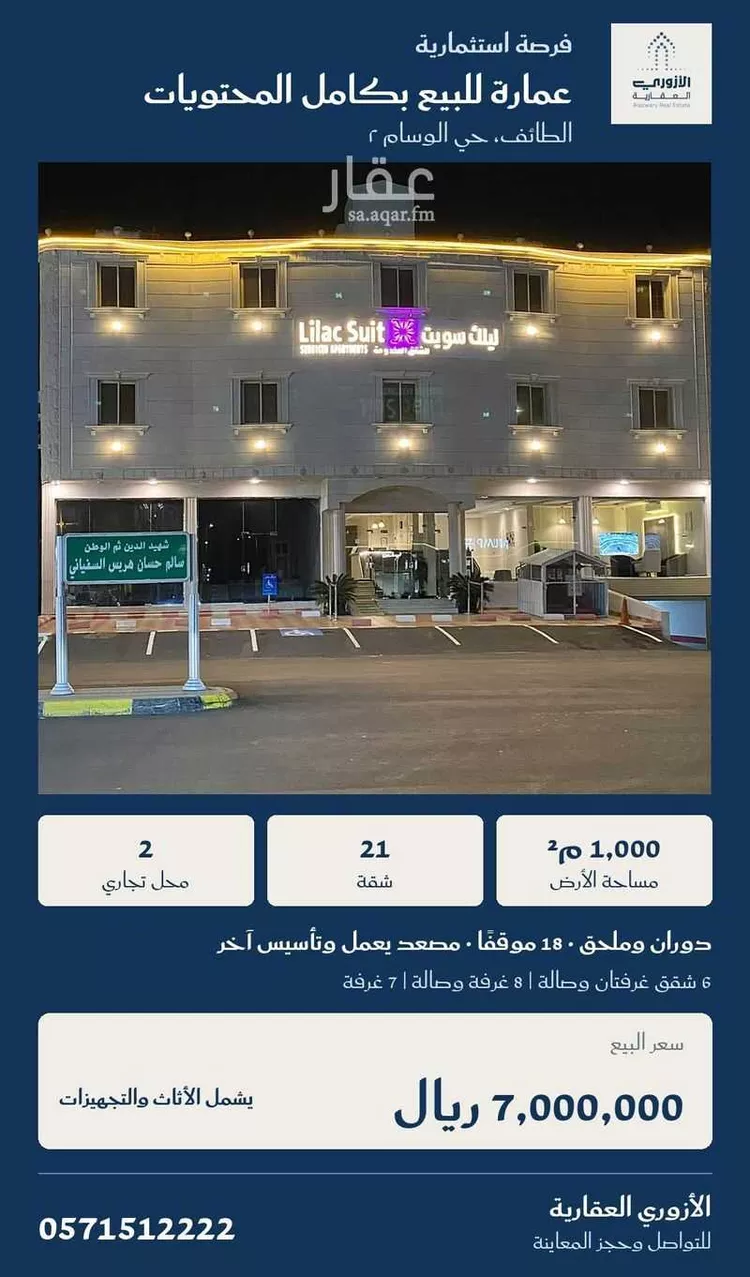
for sale with full contents: a building in taif – al wisam 2 district a building combining residential units and commercial shops, situated on a land area of 1,000 square meters in al wisam 2 district, taif. it consists of a basement, two floors, and an annex, along with a reception, lobby, and multiple service facilities. the sale includes all contents, furniture, and fixtures. unit details: • 21 apartments: 6 two-bedroom-and-lounge apartments, 8 one-bedroom-and-lounge apartments, and 7 studio units. • 2 commercial shops: the first is unrented, and the second is unfinished. • one operational elevator, with infrastructure in place for a second elevator. • 18 parking spaces: 12 in the basement and 6 outdoor spaces. facilities: • independent staff accommodation consisting of two rooms, a kitchen, and a bathroom. • an outdoor majlis with a bathroom, measuring 7 × 5 meters. • a storage room + a linen storage room. • a linen washing room. • a water tank divided into four sections, a civil defense tank, and a cesspit.
Al Wesam, Taif
Building for Sale in Taif Al Wesam
§2,500,000
- 1,154m²
- 20m
- Residential

building consisting of 7 apartments in shell condition, 4 apartments with private water tank for each apartment, located on two streets. price: 2,200,000 riyals. golden opportunity. location in al-wisam 3.
Al Wesam, Taif
Matching in حي السداد
Building for Sale in Taif As Sadad
§3,500,000
- 498m²
- 30m
- Residential
**property specifications** a recently renovated investment building, approximately 17–18 years old, with a valid building permit. it features multiple units, multiple entrances, and two elevators. **property components** * 15 apartments of varying sizes, ranging from 1 bedroom up to 4 bedrooms. * basement: 10 rooms + 3 bathrooms + kitchen. * façade: 3 commercial shops + main building entrance. * two elevators inside the building. * independent entrance for the side annex. * rooftop: 2 sitting areas + glass rooms + bathroom. **property utilization options** **option one – residential & investment:** the owner can allocate an independent private section for personal residence with a private entrance and elevator, enjoying two large apartments on the second and third floors along with the rooftop and sitting areas, while approximately 13 apartments + 10 basement rooms + 3 commercial shops remain available for investment and rental. **option two – full investment:** full investment of the entire property, utilizing 15 apartments + 10 basement rooms + 3 commercial shops, in addition to the rooftop facilities. **apartment distribution** **ground floor – 3 apartments:** two apartments each consisting of 2 rooms, a living room, and a bathroom; and one apartment consisting of 1 room, an entrance hall, and 2 bathrooms. **first floor – 5 apartments:** two apartments each with 2 rooms and 1 bathroom; two apartments each with 3 rooms and 2 bathrooms; and one apartment with 1 room and 2 bathrooms. **second floor – 5 apartments:** two apartments each with 2 rooms and 2 bathrooms; two apartments each with 3 rooms and 2 bathrooms; and one apartment with 1 room and 1 bathroom. **side annex – 2 apartments:** one apartment with 3 rooms and 1 bathroom; and one large apartment comprising a spacious living room, 4 rooms, 2 entrances, 3 bathrooms, and a kitchen.
As Sadad, Taif
Building for Sale in Taif As Sadad
§2,300,000
- 711m²
- 20m
- Residential
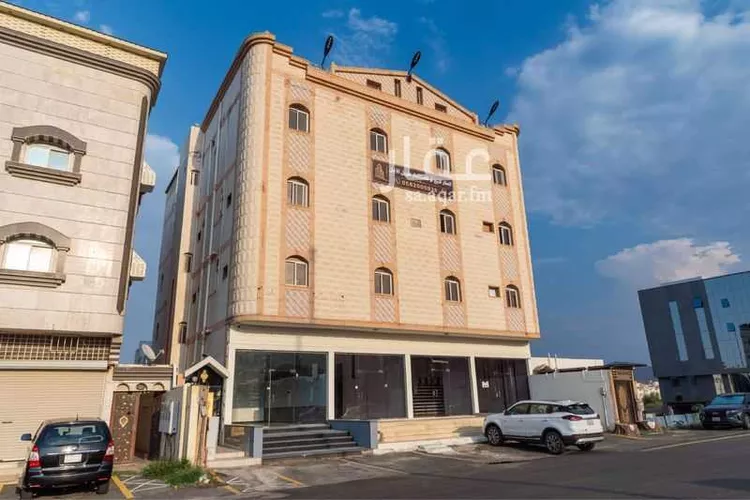
🏢 **distinguished real estate opportunity: residential building for sale** **location:** on a 20-meter-wide street, directly opposite a garden 🌳 **land area:** 735 square meters 📐 **building age:** approximately 17 years 🏗️ --- 📋 **building details and components** the building consists of two floors plus an annex, with a total of 4 apartments and an annex (each apartment has 2 independent entrances 🚪🚪): - **apartments (1, 2, 3):** each apartment consists of 4 rooms 🛏️ (each apartment is approximately 200 square meters). - **fourth apartment:** a duplex apartment with a rooftop and annexes, connected by a private staircase 🌀. - **elevator:** foundation only (not yet installed, ready for installation as desired) 🛗. --- ✨ **location and investment highlights** - 📍 direct and beautiful view of the garden. - 🚗 wide and easily accessible street (20 meters). - 💼 very suitable for collective residential use or investment and rental. **asking price: 2,300,000 — negotiable**
As Sadad, Taif
Matching in حي القمرية
Matching in حي نخب
Building for Sale in Taif Nakhab
§2,700,000
- 669m²
- 30m
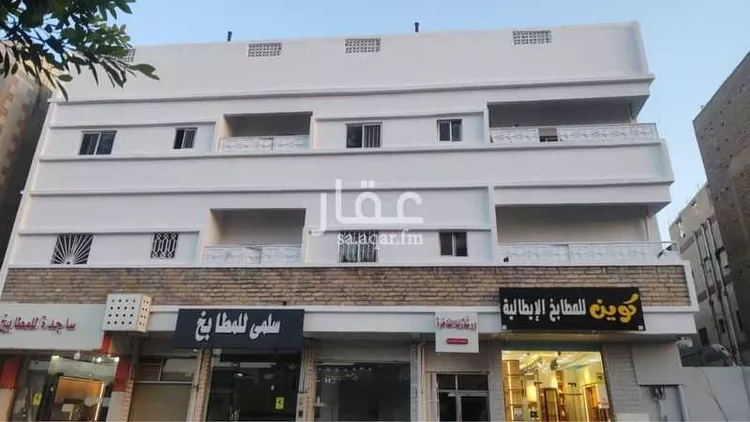
a building for sale in taif, located on a commercial street in the nukhab neighborhood on khalid bin al-waleed street, close to al-anqari market and the international market. its area is 669 square meters, consisting of 4 commercial shops, a courtyard, and three floors containing 11 apartments, with 14 electricity meters. its dimensions are 26 meters on khalid bin al-waleed commercial street and 26 meters on the interior side. please contact us at mobile number: ((Advertiser's number appears upon contact))
Nakhab, Taif
Building for Sale in Taif Nakhab
§2,450,000
- 877m²
- 32m
- Residential
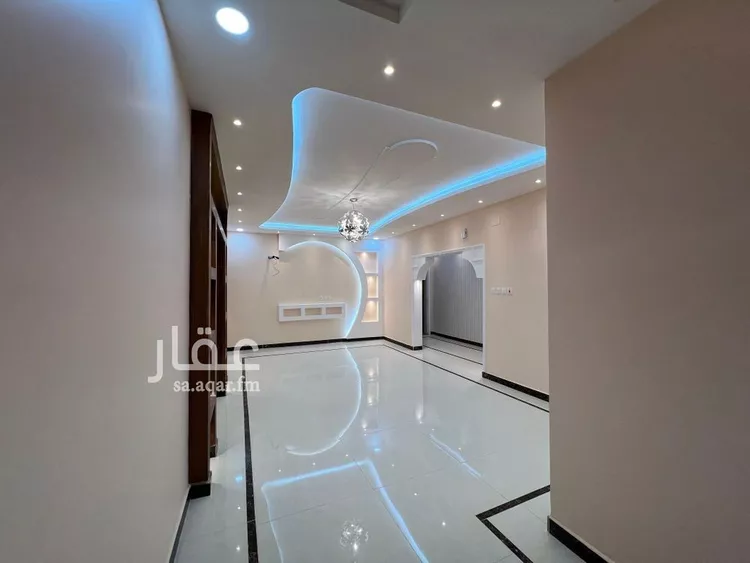
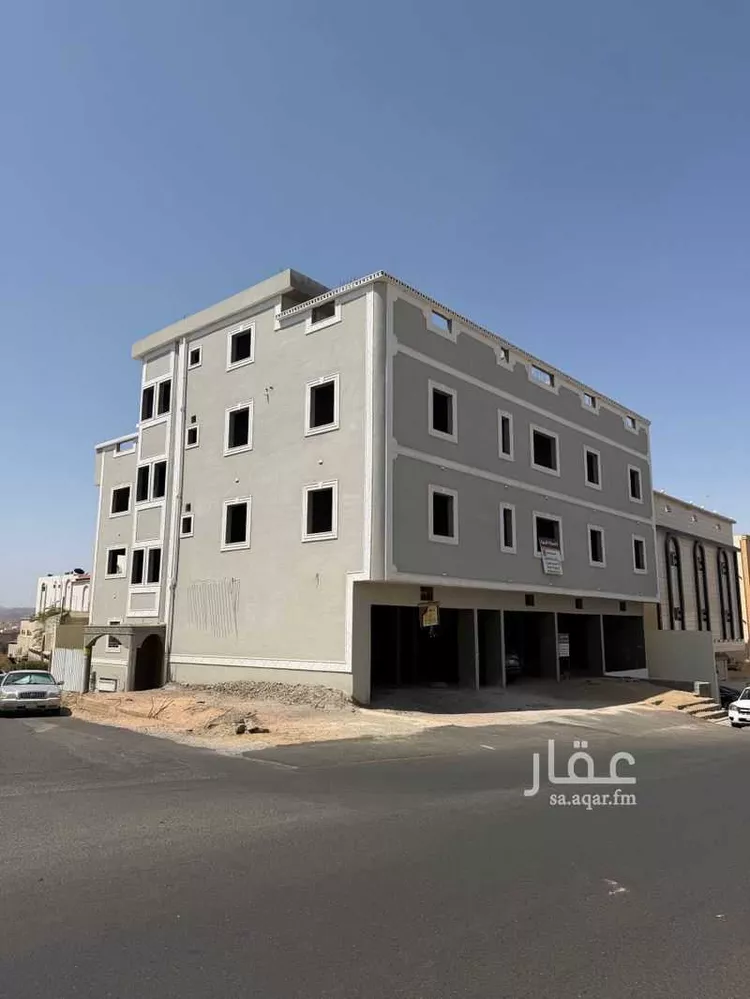
**nakhbat al-hijaz real estate foundation** **residential investment real estate opportunity** **[commercial residential building for sale]** 🏠🏠 **al-muntazah district** 🏠🏠 **land area: 877 m²** – located on two streets: 32m (north) | 15m (east) ✨✨ **the property consists of 3 floors + basement** ✨✨ 1. **ground floor:** 4 commercial shops + a roof villa consisting of two floors with an internal staircase 2. **first floor:** half of the floor belongs to the roof villa – the other half is an independent apartment consisting of 4 rooms, a living room, a kitchen, and 2 bathrooms 3. **second floor:** 2 apartments, each consisting of 4 rooms, a living room, a kitchen, and 2 bathrooms 4. **basement:** a warehouse + parking + an apartment with 4 rooms, a living room, a kitchen, and 2 bathrooms 5. **rooftop:** a men's guest lounge with a bathroom and laundry area 🔺🔻 **the building exterior is complete – interior is at plastering stage** 🔻🔺 plumbing and electrical infrastructure is installed *(a basement apartment is fully finished and photos are attached)* **all utilities are connected and active:** ✅ water | ✅ electricity | ✅ sewage | ✅ fiber optic **elevator shaft is pre-installed** **estimated cost to fully complete the building: approximately 550,000 sar**
Nakhab, Taif
Matching in حي الشهداء الشمالية
Matching in حي النزهة
Building for Sale in Taif An Nuzhah
§2,000,000
- 400m²
- 20m
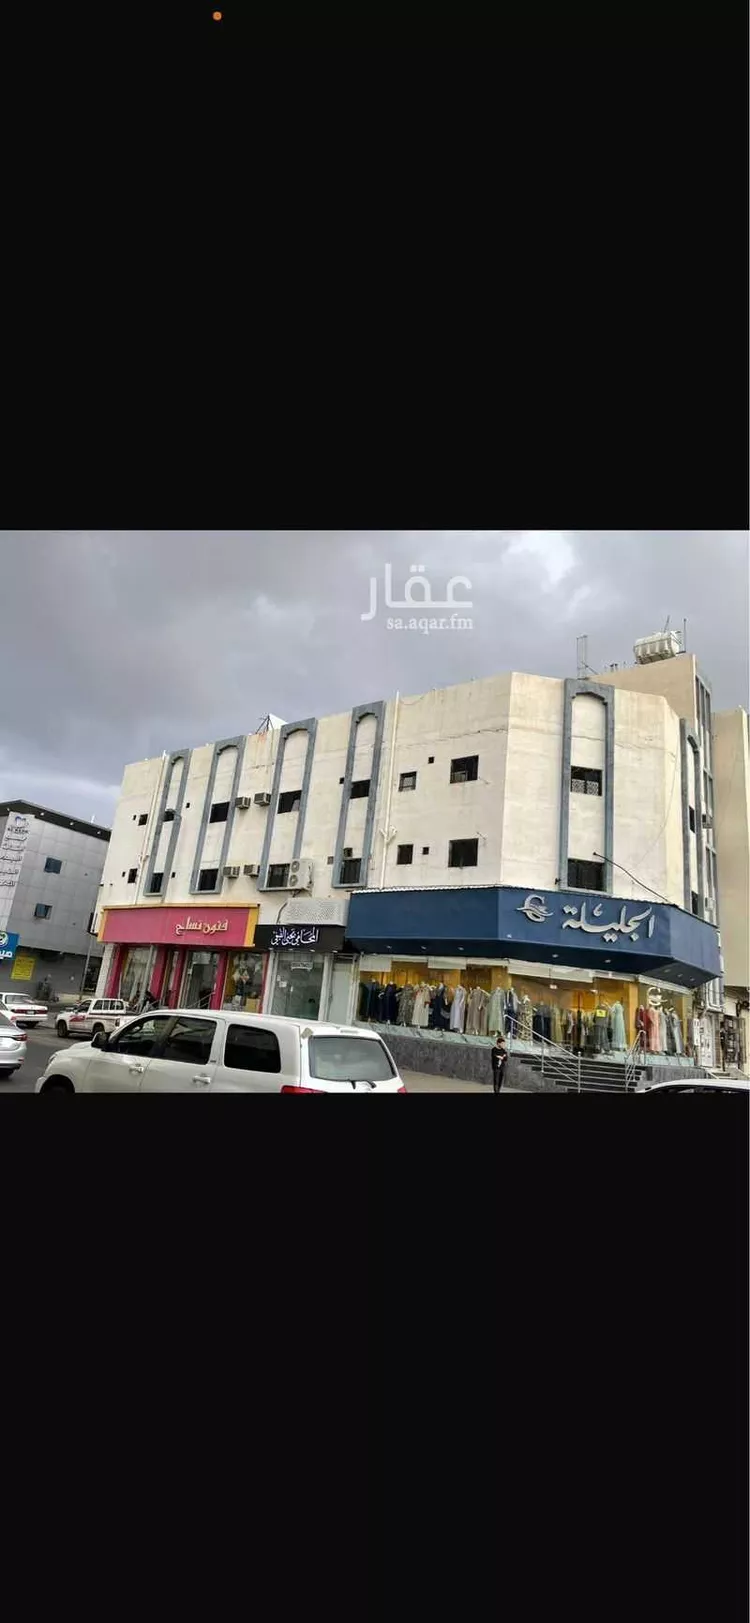
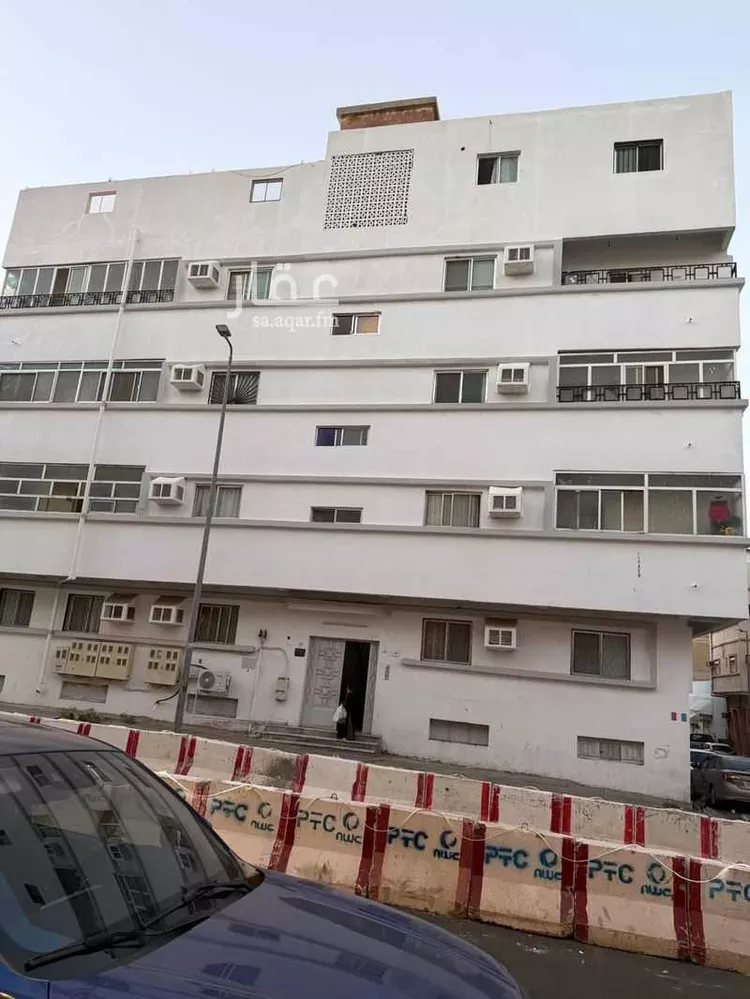
total units: 13 apartments basement consists of 2 apartments, each with 2 rooms and a living room annex consisting of 1 apartment all apartments are rented
An Nuzhah, Taif
Building for Sale in Taif An Nuzhah
§800,000
- 130m²
- 20m
- Residential
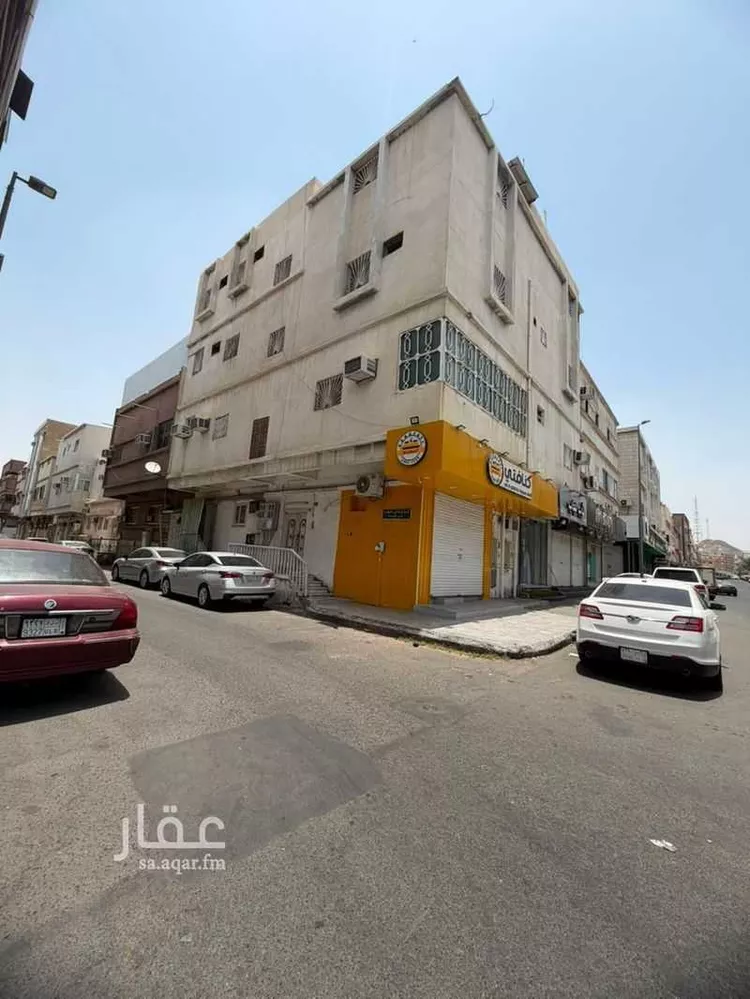
residential and commercial building with two facades on al-nuzha main street - taif three floors - 4 apartments and 2 commercial shops 6 electricity meters - water - sewage - fiber optics all services available in the neighborhood
An Nuzhah, Taif
Matching in حي جبرة
Building for Sale in Taif Jubrah
§1,300,000
- 500m²
- 40m
- Commercial
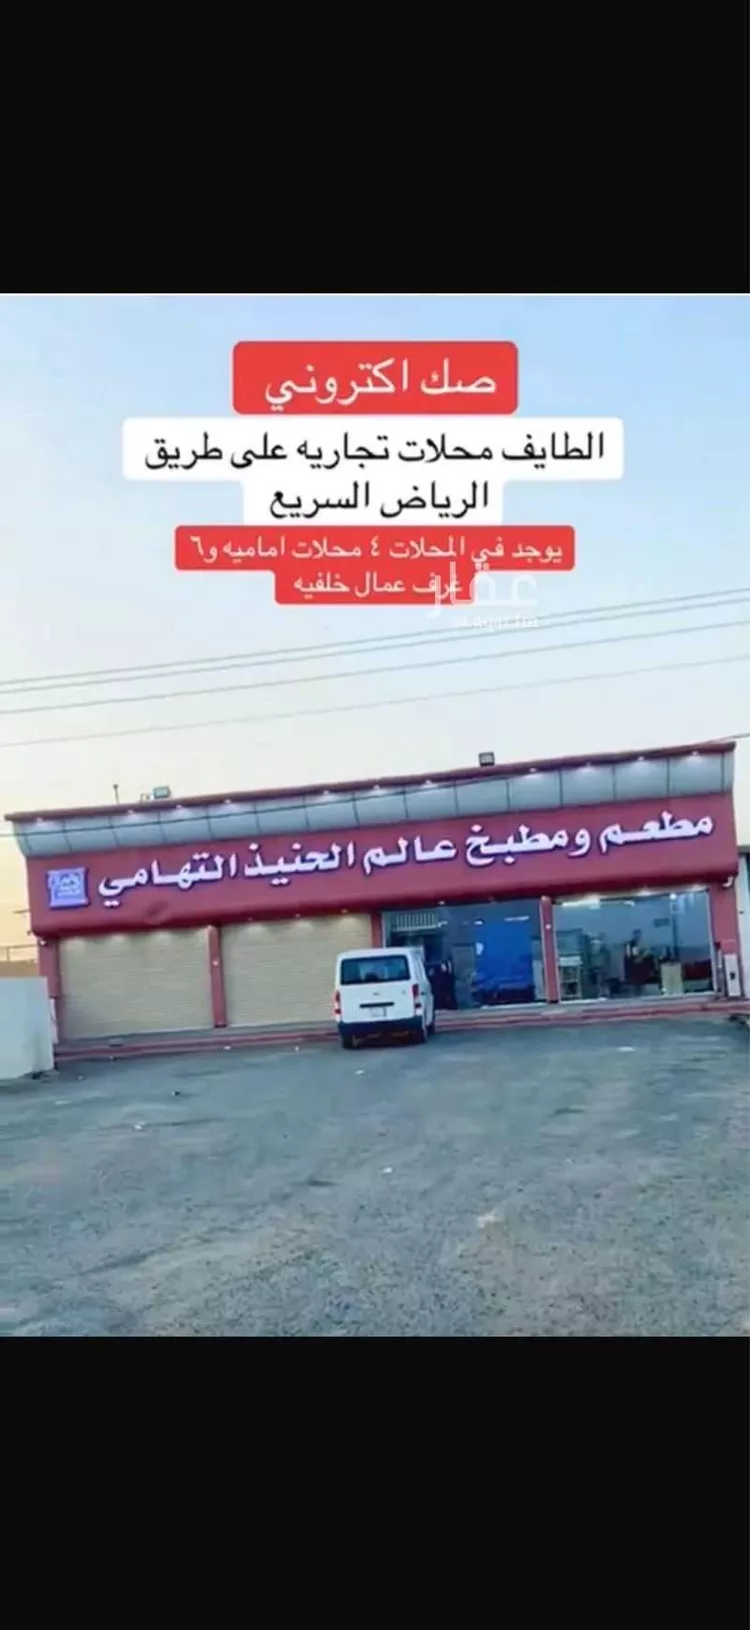
a commercial building on riyadh expressway, area 500 sqm. income: 42,000 sar. the contract with the tenant has expired. it's up to whoever wants to buy — whether to renew or increase the rent. the building deserves a rental income ranging from 60,000 to 80,000 sar, however, i am considerate of the tenants as they are beginners and have been with me for 5 years. the shops consist of four front stores and six rear building rooms.
Jubrah, Taif
Building for Sale in Taif Jubrah
§1,300,000
- 562m²
- 40m
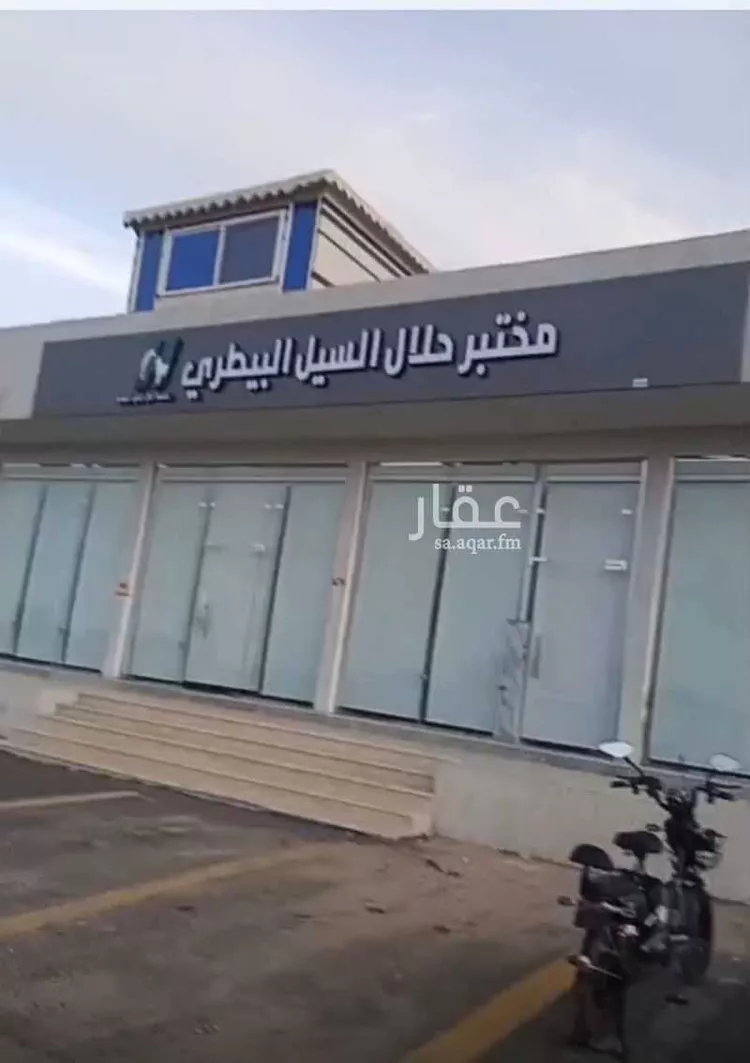
distinguished investment property for sale • four new rented shops • behind the shops is a rest area consisting of: • sitting room with an area of 4 × 6 m • kitchen • washing area with bathroom • guard room • large courtyard with shisha seating area the other section (residential): • ready rooms consisting of two floors: • ground floor: sitting room + kitchen + storage + warehouse + bathroom • upper floor: three rooms + bathroom • large courtyard services: • 4 electricity meters • water tank that holds a truck load with shops under guarantee by malath company for 10 years
Jubrah, Taif
Building for Sale in Taif Jubrah
§3,000,000
- 984m²
- 20m
- Residential
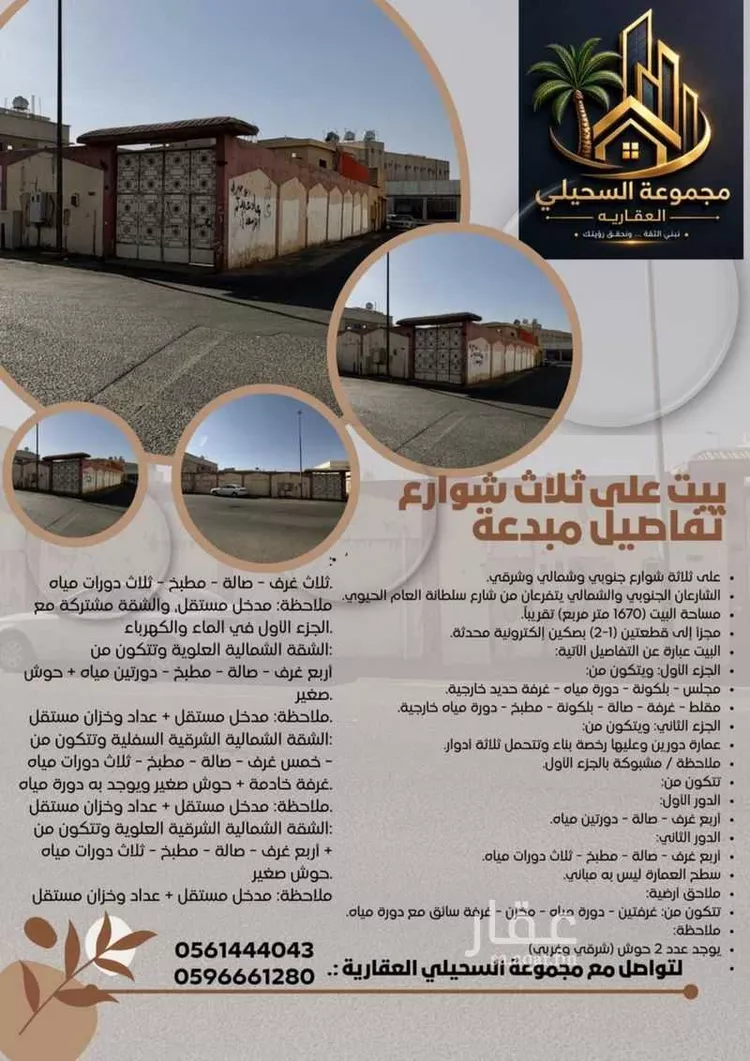
three streets: southern, northern, and eastern. the southern and northern streets branch off from the main vibrant sultanah street. the house area is approximately (1,670 square meters), divided into two plots (1-2) with two updated electronic title deeds. the house consists of the following details: **part one:** consists of: - sitting room – balcony – bathroom – external iron room - sitting area – room – hall – balcony – kitchen – external bathroom **part two:** consists of: a two-floor building with a building permit that can support three floors. **note:** connected to part one. it consists of: **first floor:** four rooms – hall – two bathrooms **second floor:** four rooms – hall – kitchen – three bathrooms the building's rooftop has no structures. **ground-level annexes** consist of: two rooms – bathroom – storage room – driver's room with bathroom
Jubrah, Taif
Search Options



Copyright © 2026 Aqar App. All rights reserved.