

Building for Sale in Taif Masarrah
§2,500,000
 516m²
516m² 20m
20m Residential
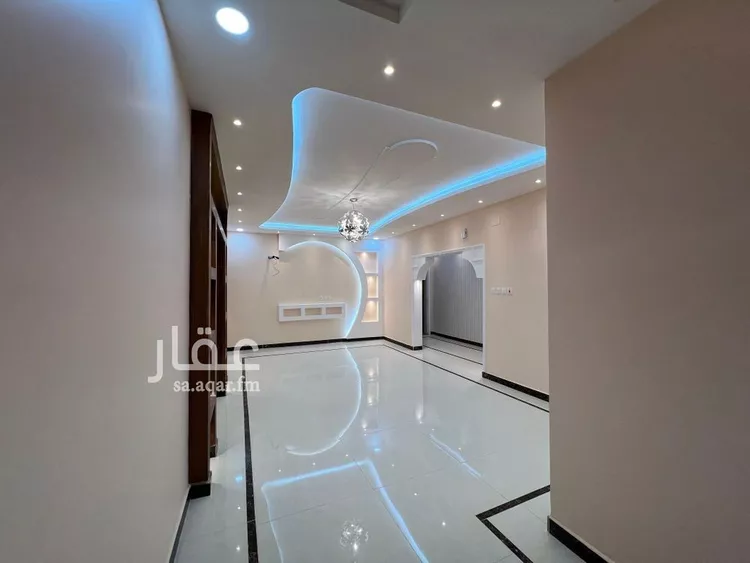
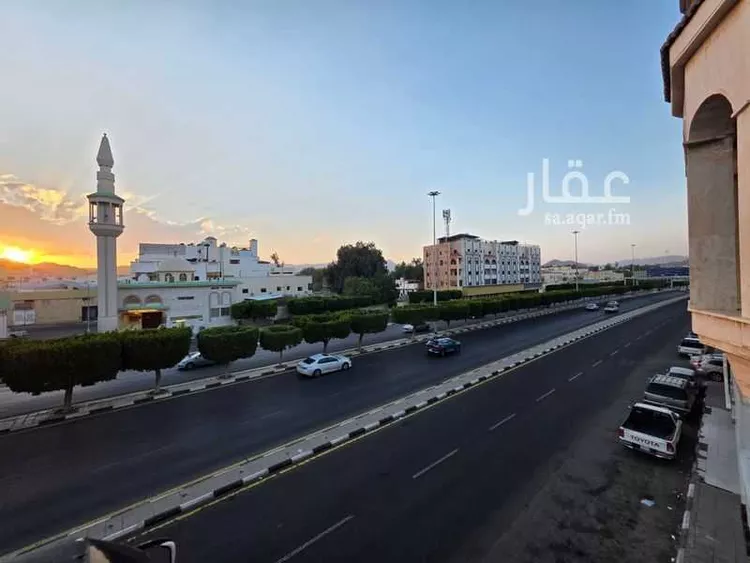
**for sale** distinguished residential building *3 floors plus annex and basement* in al-yasmin neighborhood in taif city *fully serviced subdivision with water and sewage networks* in a prime location close to all services. *(next to a mosque)* *personal construction* *land area 517 sqm with western frontage on a 20m wide street* details: * **basement** consists of parking for 6 cars + large majlis with fireplace + room + bathroom. * **ground floor** consists of three entrances: independent entrance from the courtyard and two entrances from the side staircase, with majlis + maqalat with private bathroom + kitchen with storage and laundry room + large hall + women's majlis + living room + two bedrooms with shared bathroom + master bedroom with bathroom featuring jacuzzi. * **first floor** two entrances, majlis + maqalat with private bathroom + kitchen with storage and laundry room + large hall + women's majlis + living room + bedroom suite with walk-in closet, bathroom and jacuzzi + master bedroom with bathroom. * **second floor** same layout as the first floor and has not been used. * **rooftop annex** consists of two large rooms with terrace and bathroom + glass room with gym. - facade cladding with riyadh stone - all utilities available: water + sewage - courtyard and guard room - passenger elevator serving from basement to upper annex - central gas for all floors - each floor has independent electricity meter - service meter - two fitted kitchens for inquiries: ((Advertiser's number appears upon contact))
Masarrah, Taif
Building for Sale in Taif Masarrah
§2,700,000
- 516m²
- 20m
- Residential
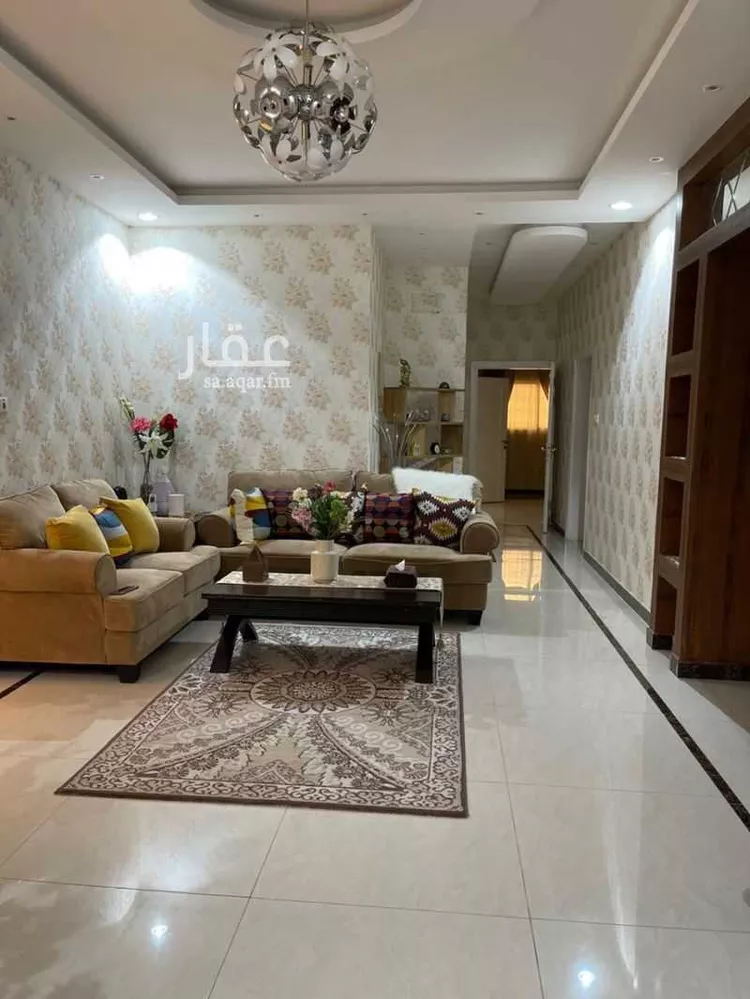
a residential building located in al-hamda plan, al-yasmin district, street 20, with a western facade. the total area is 517 sqm, with a facade finished in riyadh stone. the property has all utilities including water and sewage connections. it consists of a basement, three floors, an annex, a courtyard, a guard room, and a passenger elevator serving from the basement to the top annex floor, in addition to central gas for all floors. the building was completed at the end of 2019. **basement:** consists of parking spaces for 6 cars + a large lounge with a fireplace + a room + restrooms. **ground floor:** has three entrances — one independent entrance from the courtyard and two from the side staircase. it includes a lounge + a sitting room (maqlaṭ) with a private bathroom + a kitchen with a storage room and laundry room + a large hall + a women's sitting room + a living room + two bedrooms with a shared bathroom + a master bedroom with an en-suite bathroom featuring a jacuzzi. **first floor:** has two entrances and consists of a lounge + a sitting room with a private bathroom + a kitchen with a storage room and laundry room + a large hall + a women's sitting room + a living room + a bedroom suite with a walk-in closet, bathroom, and jacuzzi + a master bedroom with an en-suite bathroom. **second floor:** same layout as the first floor and has not been used. **rooftop annex:** consists of two large rooms with a rooftop terrace and a bathroom + a glass room containing a fitness/sports area. each floor has an independent electricity meter and a services meter. the third floor has not been used. the sale includes two fitted kitchens. **asking price: 2,700,000 sar — negotiable**
Masarrah, Taif
Building for Sale in Taif Masarrah
§650,000
- 501m²
- 20m
- Residential
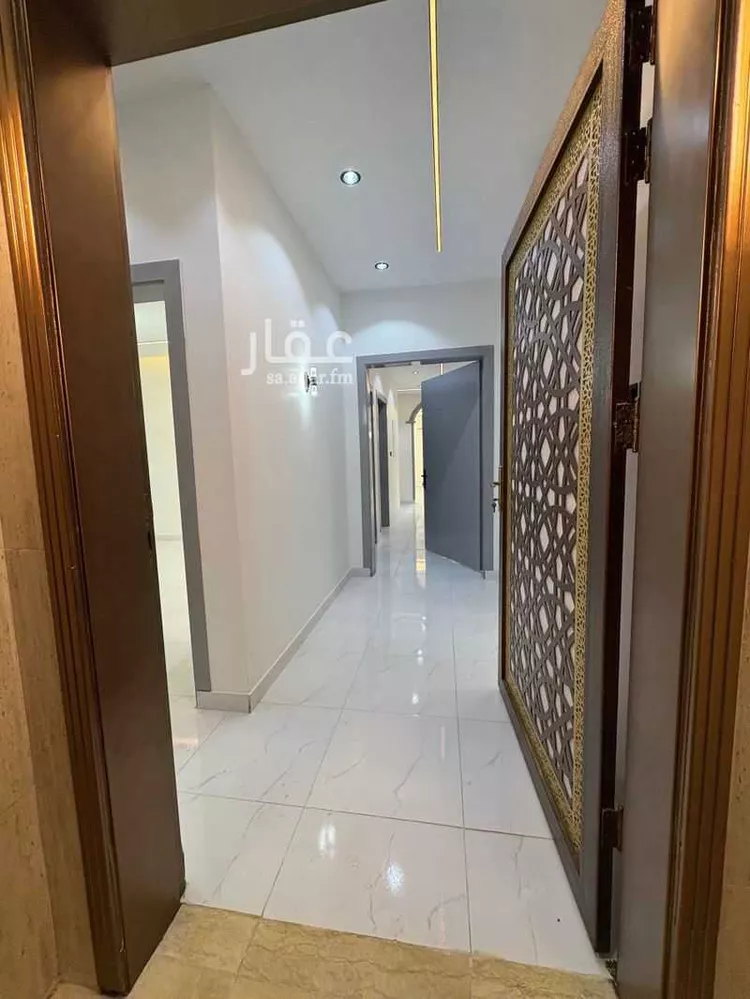
a luxurious residential building for sale in al-buhaytha model plan, al-sail al-kabir road. located next to the developmental housing project, and close to al-sail health center, al-sail al-kabir sub-municipality, a school complex, al-sail miqat, gas stations, and public services. distance: 3 kilometers. distance from makkah: 50 kilometers / 40 minutes. elevated area with a moderate climate. **specifications:** - land area: 502 m² / built-up area: 425 m² - consists of: men's sitting room 5×5, reception hall 5×4, large kitchen 5×4, large women's sitting room 7×5, living hall 6×5, master bedroom 4.50×5, additional bedroom 5×4, another additional bedroom 3.80×5, 3 bathrooms (arabic and western style), rooftop with a 2-meter-high parapet wall. - luxury finishes including chipboard, hidden led profile lighting, and 3d décor. - surveillance cameras. - built to saudi building code standards, with insurance and occupancy certificate. - automatic gate with an outdoor courtyard. - warranty on plumbing and electrical works. attractive price for serious buyers. a residential area with a bright future.
Masarrah, Taif
Building for Sale in Taif Masarrah
§1,200,000
- 286m²
- 15m
- Residential
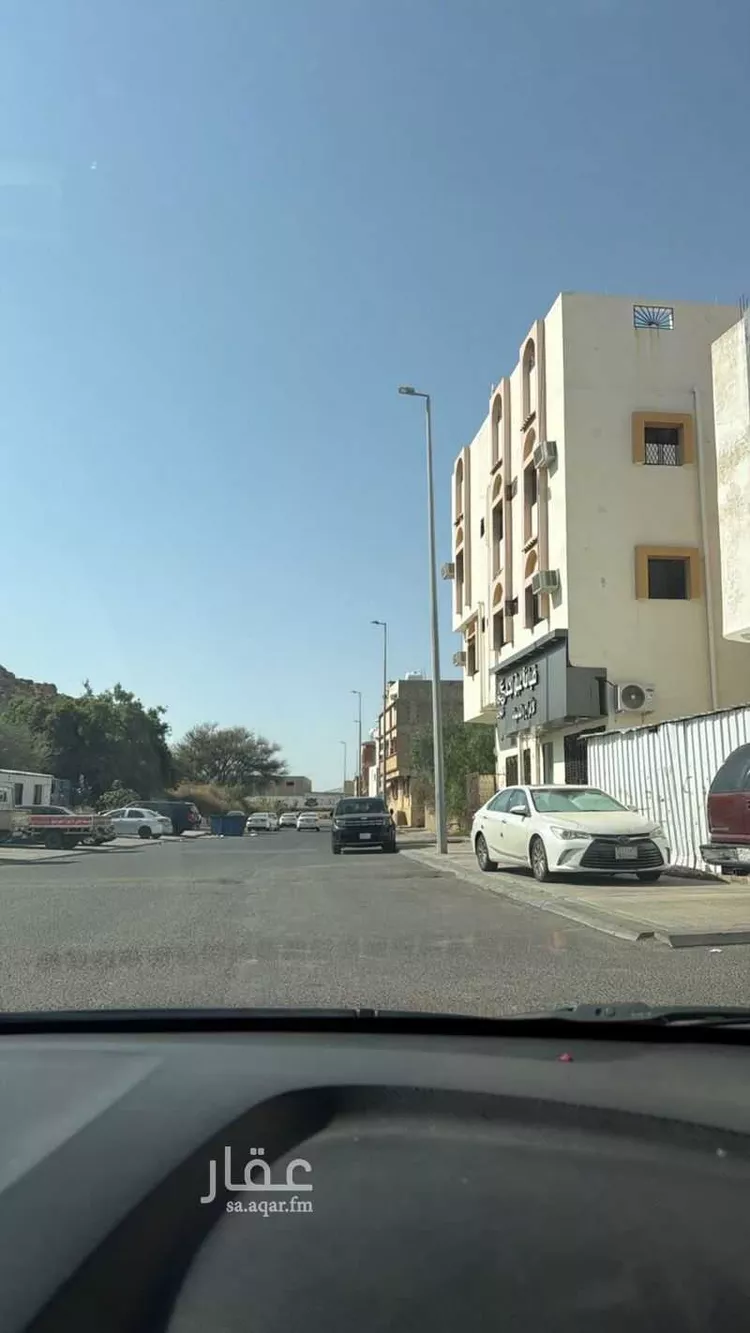
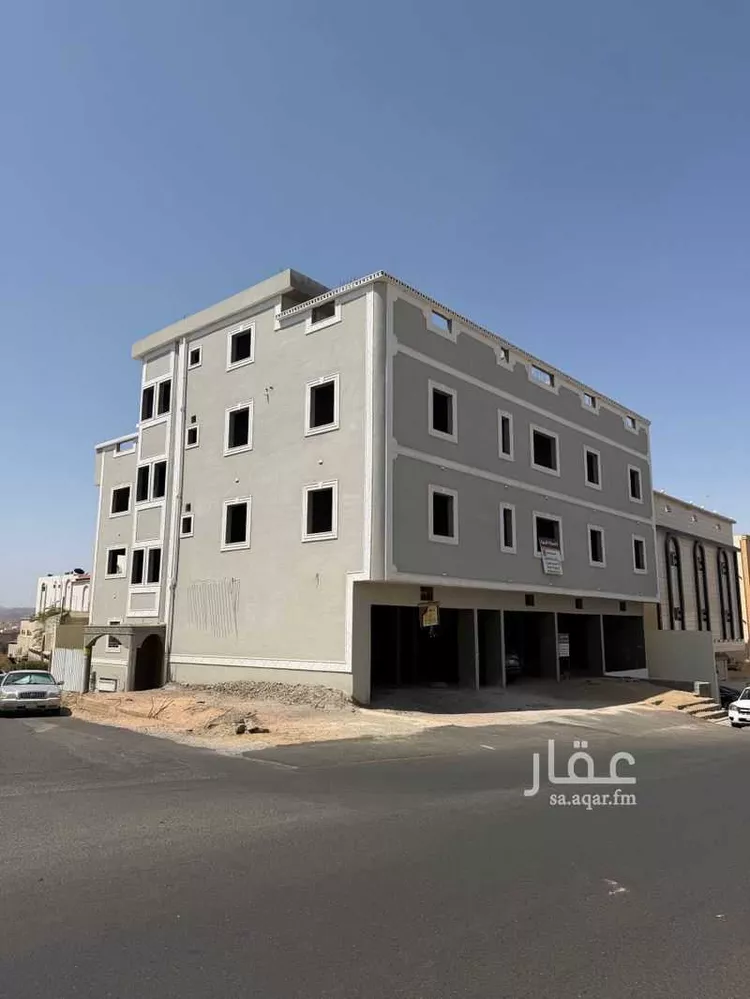
five apartments, each consisting of four rooms, a living room, two bathrooms, a kitchen, and two entrances. the sixth apartment consists of six rooms, a living room, two bathrooms, a kitchen, and three entrances. on the ground floor, there are 3 commercial shops.
Masarrah, Taif
Matching in حي جبرة
Building for Sale in Taif Jubrah
§4,000,000
- 615m²
- 15m
- Residential
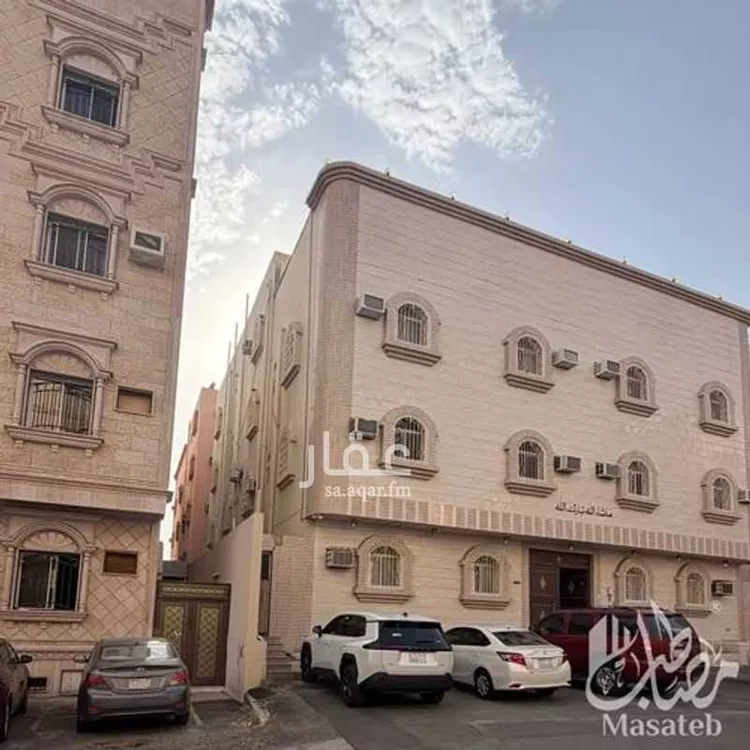
a residential building for sale in the city of taif, al-qiyam al-a'la neighborhood. the building consists of three floors – the first floor has two apartments – the second floor has two apartments – the third floor is fully open with an annex and an internal staircase. the building has an elevator and parking spaces. the two apartments on the first floor each have four rooms with utilities – the two apartments on the second floor each have five rooms with utilities. the building facade faces east, on a 15-meter-wide street. **property boundaries and dimensions:** - **northern boundary type:** plot - **northern boundary description:** plot no. 121 and plot no. 110 - **northern boundary length:** twenty-seven meters and ninety-five centimeters - **eastern boundary type:** street - **eastern boundary description:** width 15 meters - **eastern boundary length:** twenty-two meters and one centimeter - **western boundary type:** plot - **western boundary description:** plot no. 109 - **western boundary length:** twenty-two meters - **southern boundary type:** plot - **southern boundary description:** plot no. 123 - **southern boundary length:** twenty-eight meters
Jubrah, Taif
Building for Sale in Taif Jubrah
§3,000,000
- 984m²
- 20m
- Residential
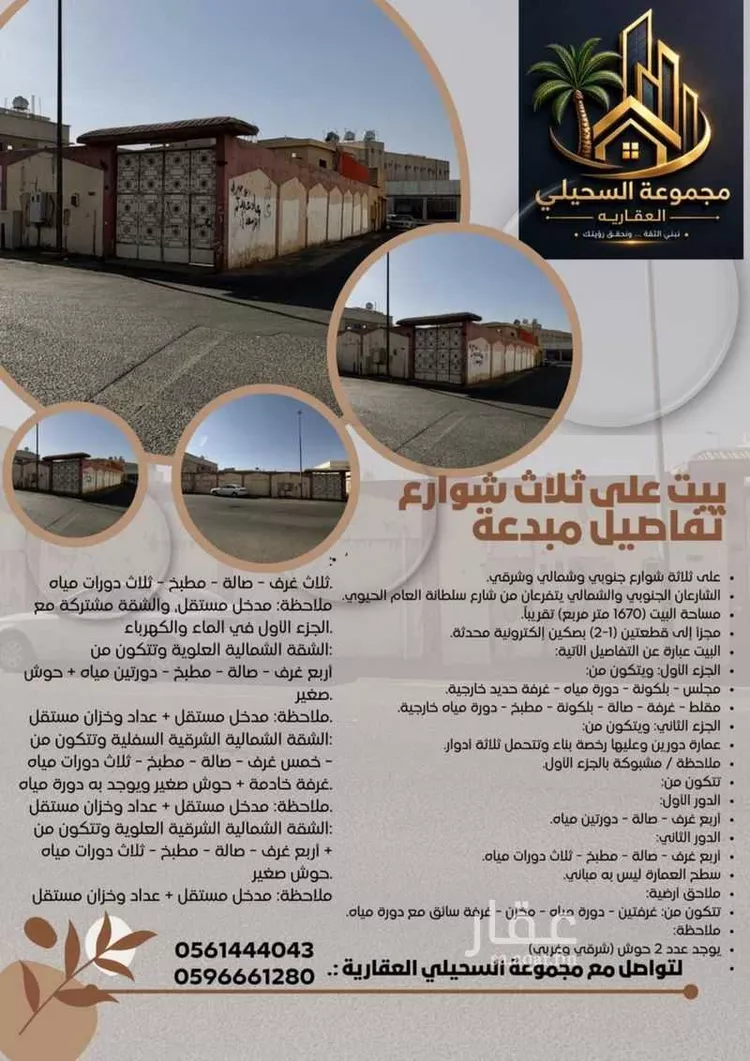
three streets: southern, northern, and eastern. the southern and northern streets branch off from the main vibrant sultanah street. the house area is approximately (1,670 square meters), divided into two plots (1-2) with two updated electronic title deeds. the house consists of the following details: **part one:** consists of: - sitting room – balcony – bathroom – external iron room - sitting area – room – hall – balcony – kitchen – external bathroom **part two:** consists of: a two-floor building with a building permit that can support three floors. **note:** connected to part one. it consists of: **first floor:** four rooms – hall – two bathrooms **second floor:** four rooms – hall – kitchen – three bathrooms the building's rooftop has no structures. **ground-level annexes** consist of: two rooms – bathroom – storage room – driver's room with bathroom
Jubrah, Taif
Building for Sale in Taif Jubrah
§1,800,000
- 367m²
- 15m
- Residential
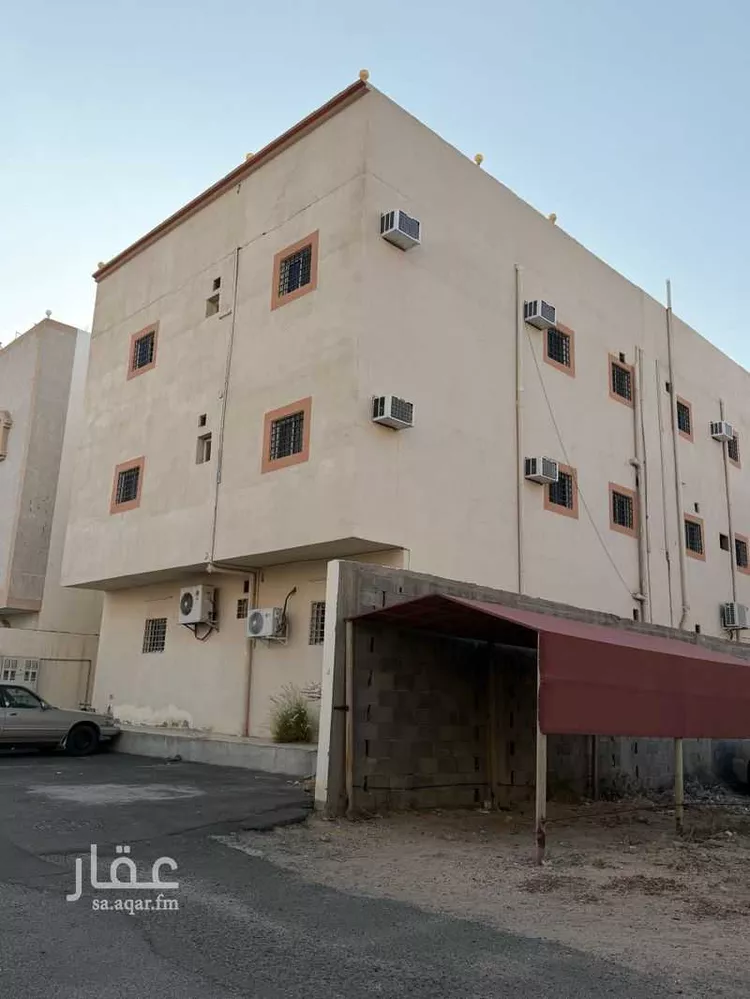
🏢 building for sale – eastern ring district 📍 prime location – eastern facade 🔹 area: 367 m² 🔹 number of floors: 3 🔹 street width: 15 meters 🔹 residential use 🔹 property age: 7 years 🔹 available services: electricity – water – sewage – fiber optics 🔸 each floor consists of two apartments 🔹 total apartments: 6 apartments each apartment contains: • two entrances • men's sitting room • living room • kitchen • two bedrooms • two bathrooms 💰 asking price: 1,800,000 sar
Jubrah, Taif
Building for Sale in Taif Jubrah
§2,000,000
- 395m²
- 20m
- Residential
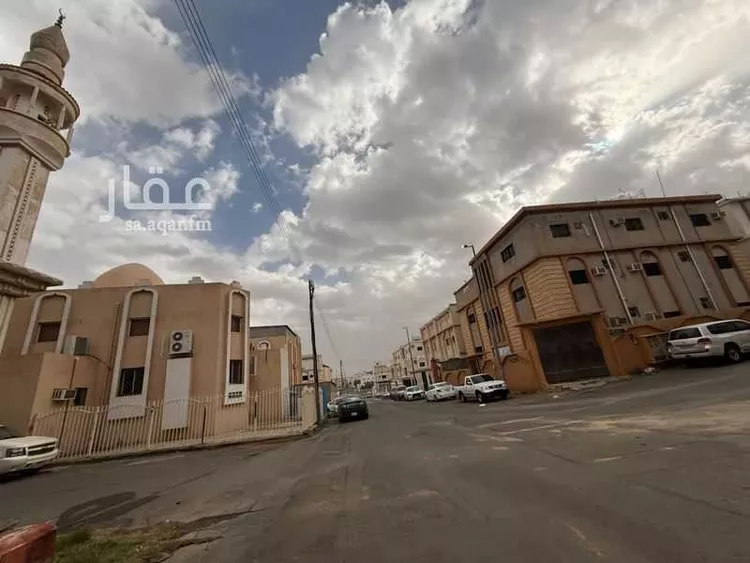
residential building for sale | west ring road (opposite al-shaibani mosque) 🔹 property details: • area: 395.50 m² • building consisting of 5 apartments + annex • total number of rooms: 15 rooms 🔹 apartment details: • each apartment: 2 bedrooms + sitting room + living room + kitchen + bathroom 🔹 annex details: • complete apartment • 2 bedrooms + sitting room + living room 🔹 age: • more than 20 years 🔹 streets: • north: 10m wide street • east: 15m wide street 🔹 dimensions: • north: 17m + 4.25m setback • east: 17m + 4.25m setback • west: 20m • south: 20m 🔹 facade: • northeast (corner) 💰 price: 2,000,000 sar
Jubrah, Taif
Matching in حي الشهداء الجنوبية
Building for Sale in Taif Ashuhada Aljanubiyyah
§200,000
- 96m²
- 15m
- Residential
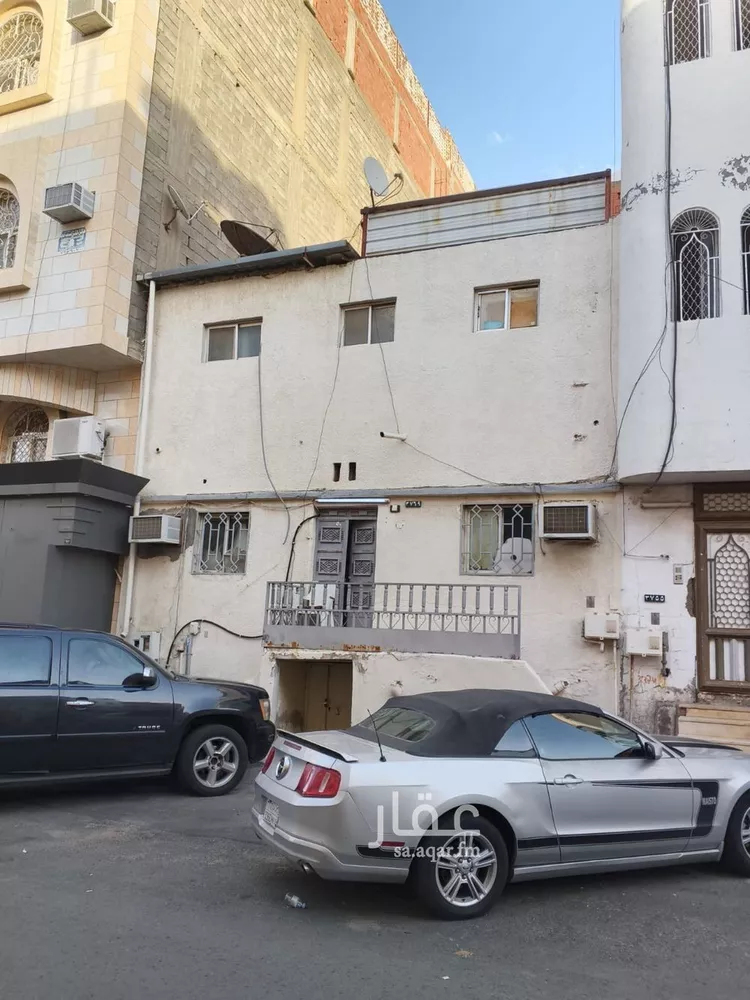
old traditional house for sale • area: 96 square meters. • located on a 15-meter-wide street. • excellent location. • suitable for residential or investment purposes. • close to services. • a distinctive opportunity.
Ashuhada Aljanubiyyah, Taif
Building for Sale in Taif Ashuhada Aljanubiyyah
§350,000
- 82m²
- 15m
- Residential
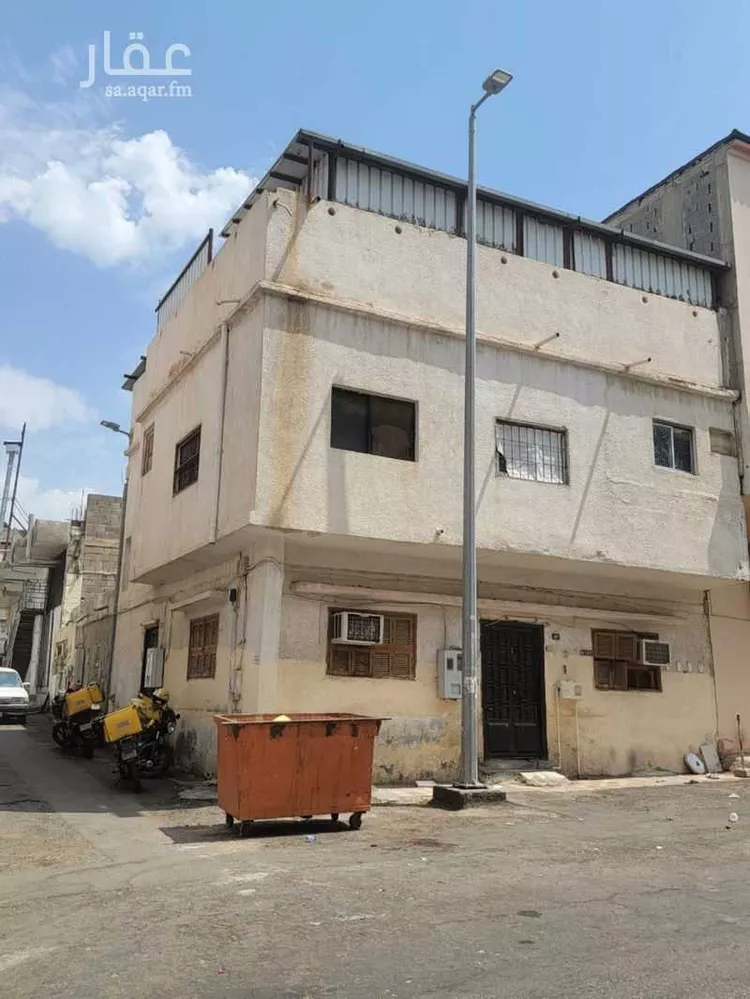
peace be upon you. we have a house for sale consisting of two floors and an annex. the house area is 84 square meters on two streets: a 15-meter street and a 6-meter street. it has two electricity meters and one water meter. it is fully rented with a monthly income of three thousand riyals. it has a permit for addition and modification to add another floor and annex.
Ashuhada Aljanubiyyah, Taif

Matching in حي الوسام
Building for Sale in Taif Al Wesam
§5,200,000
- 787m²
- 40m
- Residential
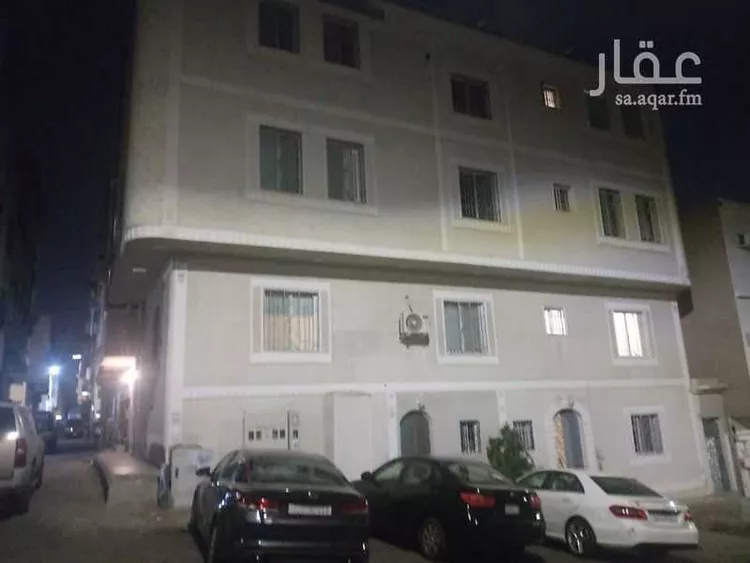
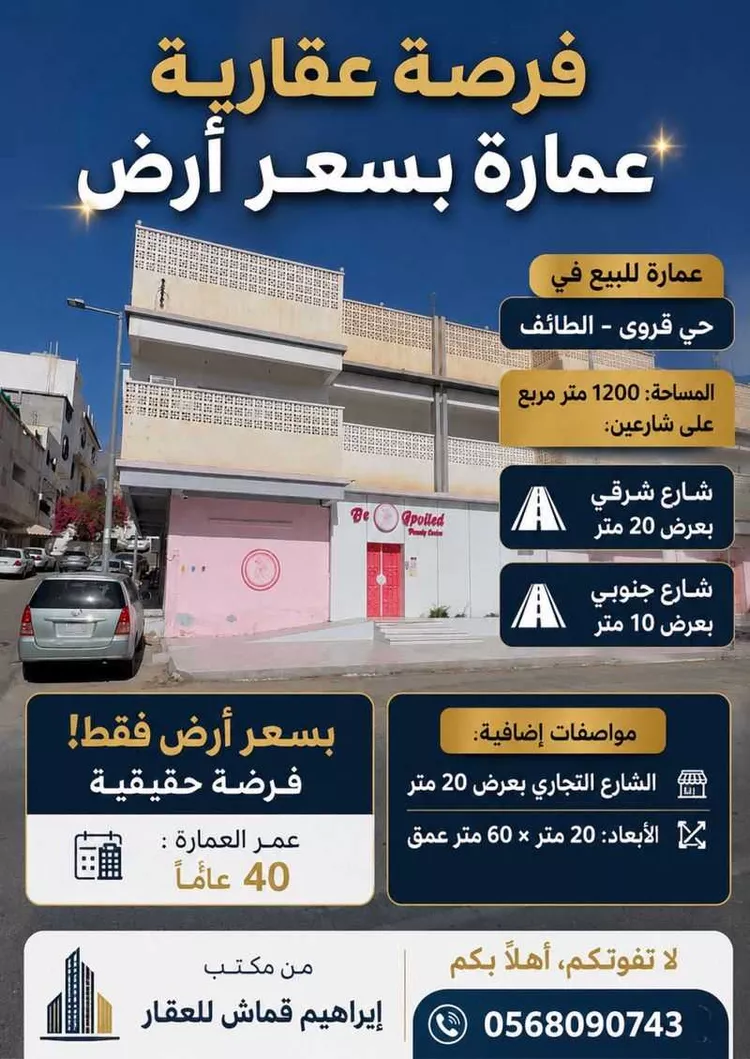
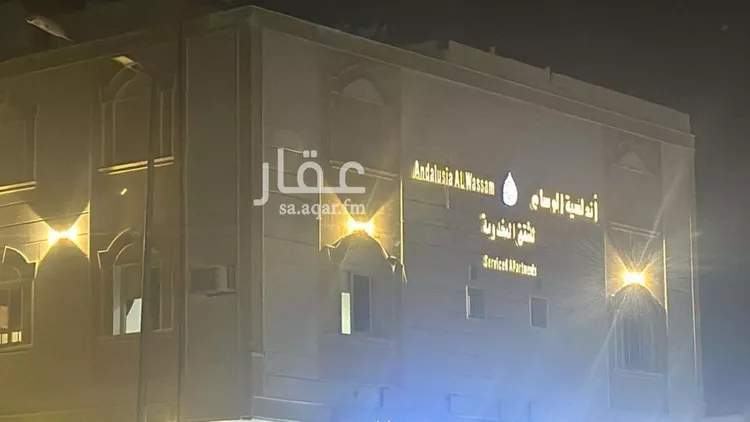
peace be upon you and god's mercy and blessings building for sale in mecca region, taif city, al-wisam neighborhood consisting of the following: 21 furnished apartments area: 787.5 square meters two facades with riyadh stone 3 rented commercial shops last year's income: 360,000 located on a commercial street and a side street facades: 20 meters on the main street 40 meters on the side street furnished apartments establishment complete security and safety systems installed emergency exit and stairs available two elevators available special civil defense water tank available complete camera system and control panels price: 5 million and 200 thousand with minor negotiation for serious buyers processing fees on the buyer al-raeda real estate services and contracting welcomes you buying, selling, renting, marketing, property management, residential and commercial contracts, maintenance for marketing requests, real estate advertisements and investment contact number ((number appears when pressing call)) together, mile to the long distance
Al Wesam, Taif
Building for Sale in Taif Al Wesam
§1,300,000
- 595m²
- 25m
- Residential
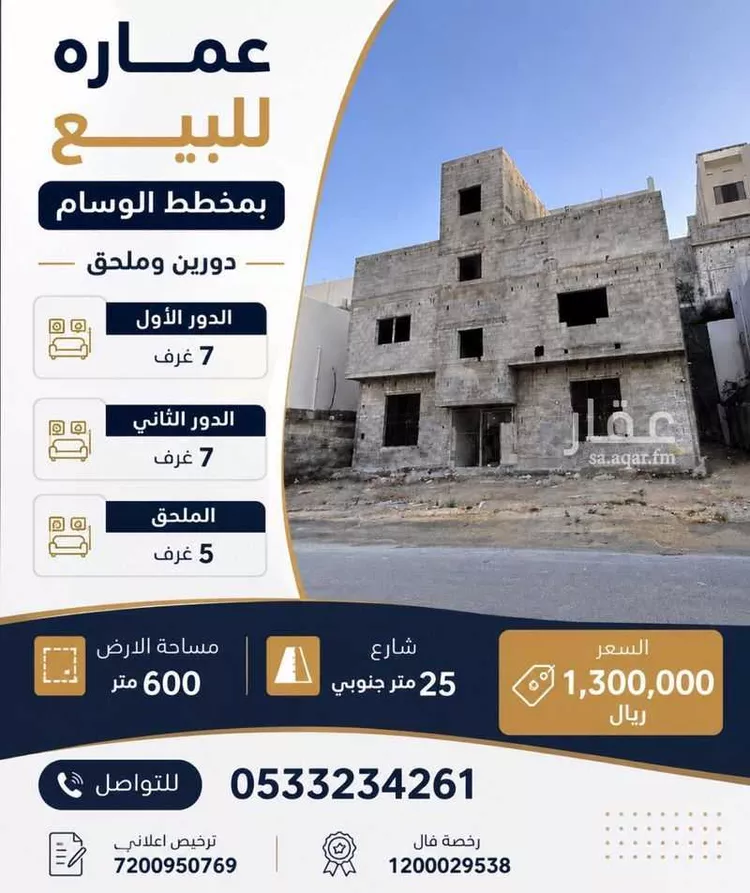
for sale: shell building in al-wisam scheme consisting of two floors and an annex each floor consists of 7 rooms
Al Wesam, Taif
Search Options



Copyright © 2026 Aqar App. All rights reserved.
Aqar App Company is licensed by the Ministry of Tourism for booking units under license number 73106505