

Floor for Sale in Abha Guraiger
§800,000
 275m²
275m² 4
4
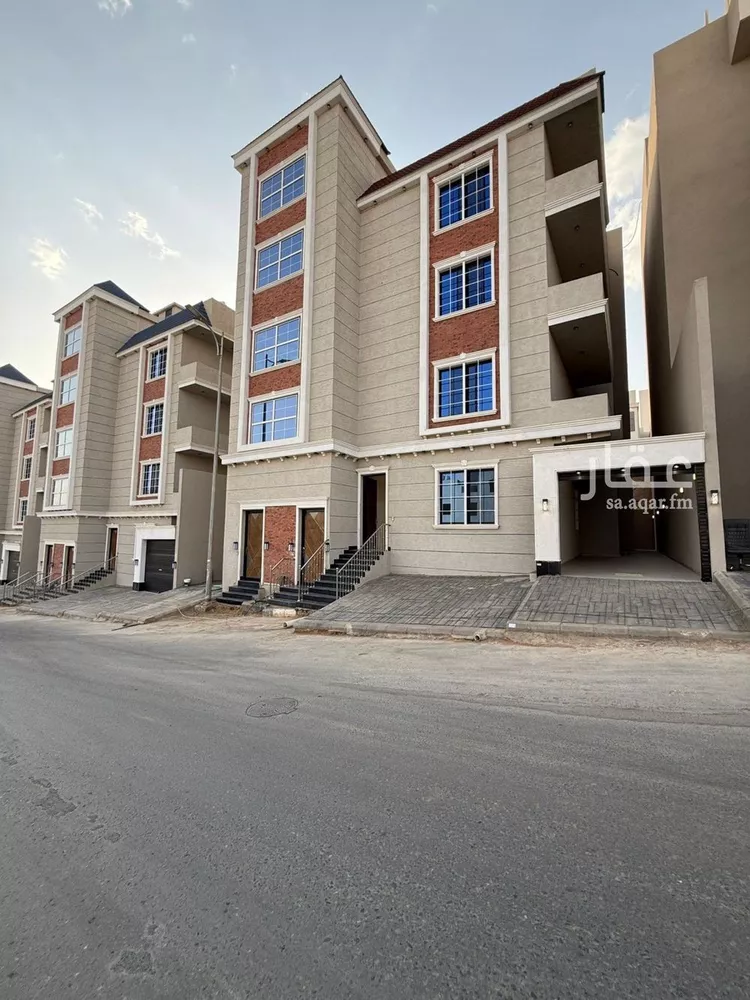
ground floors 3 bedrooms 5 bathrooms 1 dining room 1 kitchen 1 living room 1 maid's room 2 majlis 1 storage room ———————— first floor upper - second 3 bedrooms 1 balcony 5 bathrooms 1 dining room 1 kitchen 1 living room 1 maid's room 2 majlis 1 storage room —————————- 4 bedrooms 1 balcony 8 bathrooms 1 kitchen 1 living room 1 maid's room 3 majlis 1 storage room
Guraiger, Abha
Floor for Sale in Abha Guraiger
§900,000
- 500m²
 5
5 1
1
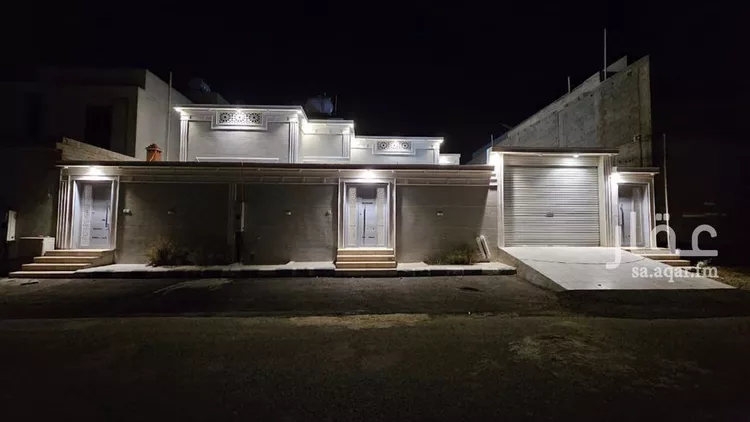
No description
Guraiger, Abha
Floor for Sale in Abha Guraiger
§680,000
- 600m²
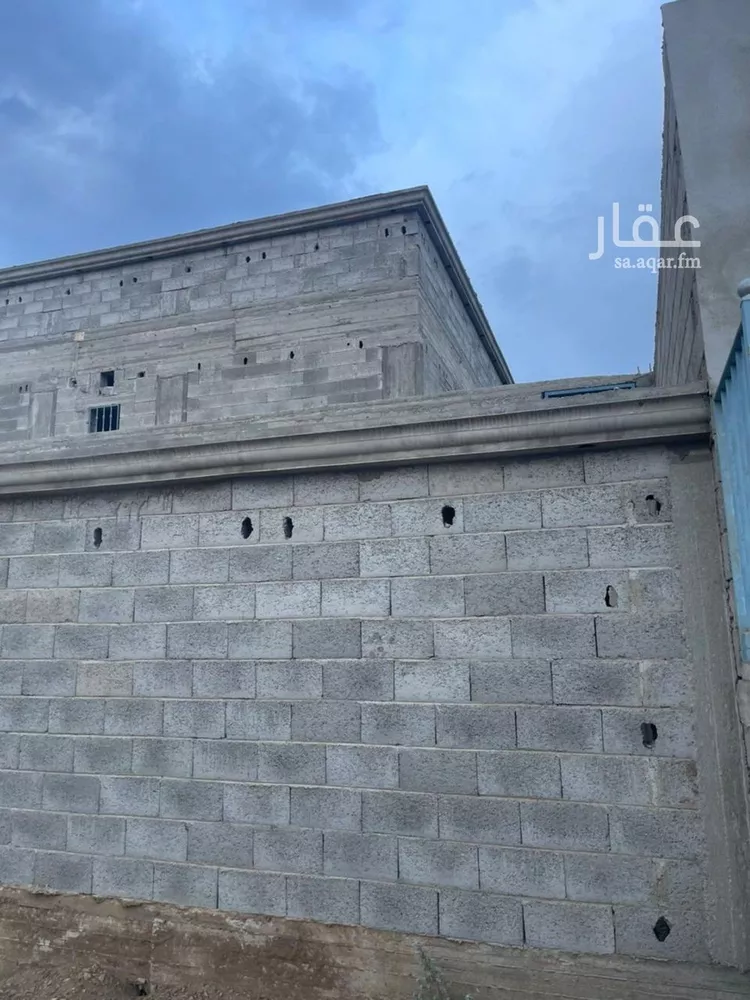
special and very distinctive offer - personal construction north of abha: concrete shell house, single floor on 600 sqm land in a prime location in shawhat subdivision under the ministry of housing with electricity connected. two adjacent streets (80m western street * 15m eastern street) - house facade on the east to benefit in the future from the 80m street (commercial). the house is personal construction with distinctive design consisting of: large front external courtyard as well as setback at the rear on the 80m street (5m * 20m) majlis (sitting room) maqalt (traditional room) kitchen hall 3 bedrooms 4 bathrooms foundation prepared for multiple floors and also prepared for elevator two large tanks for water and sewage video clips of the house available
Guraiger, Abha
Floor for Sale in Abha Guraiger
§1,200,000
- 412m²
- 4
- 3
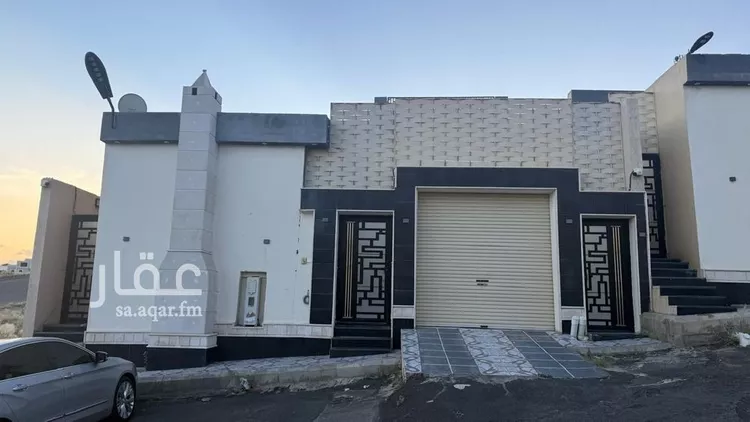
master bedroom. 430*550 living room 10*5 bedroom 550*370 bedroom. 350*450 corridor 530*4 sitting room 6*4 one fireplace 4 bathrooms one rooftop with an unfinished bathroom one kitchen 350*440
Guraiger, Abha
Floor for Sale in Abha Guraiger
§820,000
- 500m²
a floor on a full plot in north abha, al-naseem, on a 500 sqm land, 15-meter street, and vacant land.
Guraiger, Abha

Floor for Sale in Abha Guraiger
Unpublished
- 500m²
- 5
- 5
- 1
new building for sale, two floors foundation, three entrances
Guraiger, Abha
Floor for Sale in Abha Guraiger
Unpublished
- 516m²
- 3
- 4
- 1
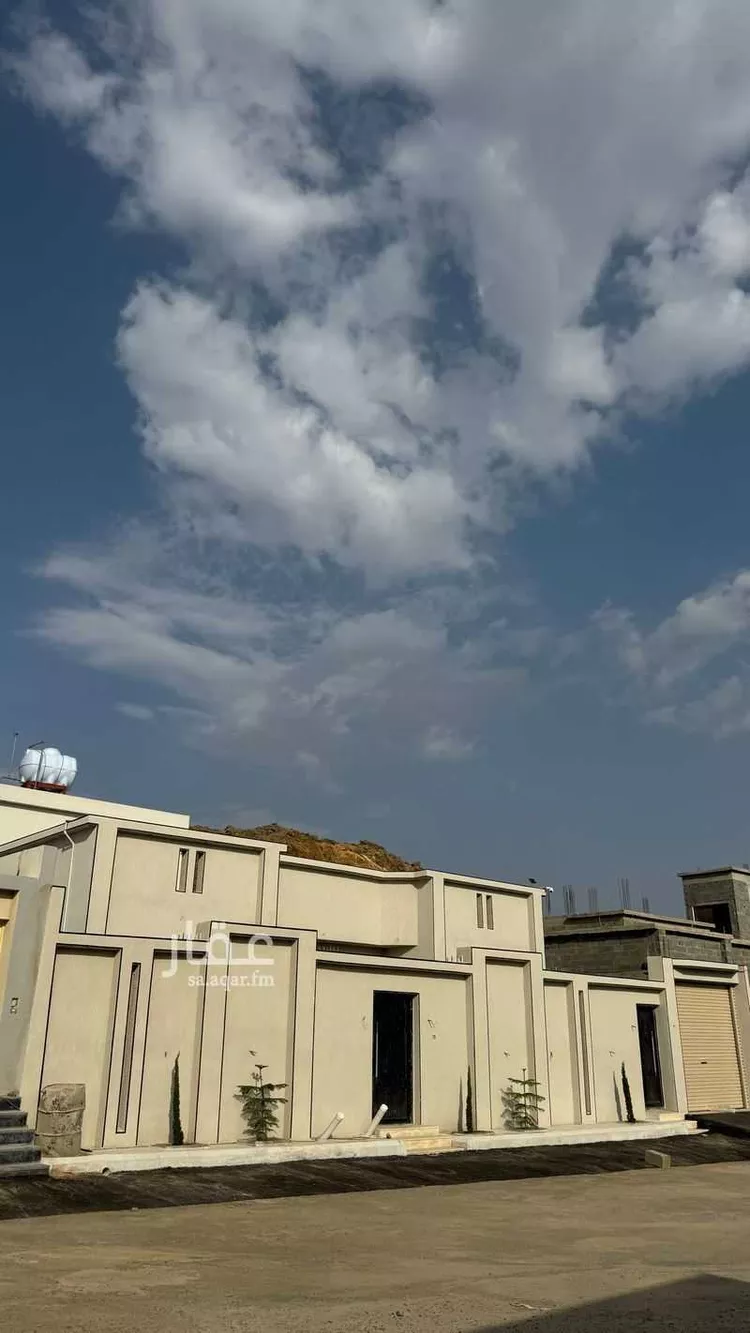
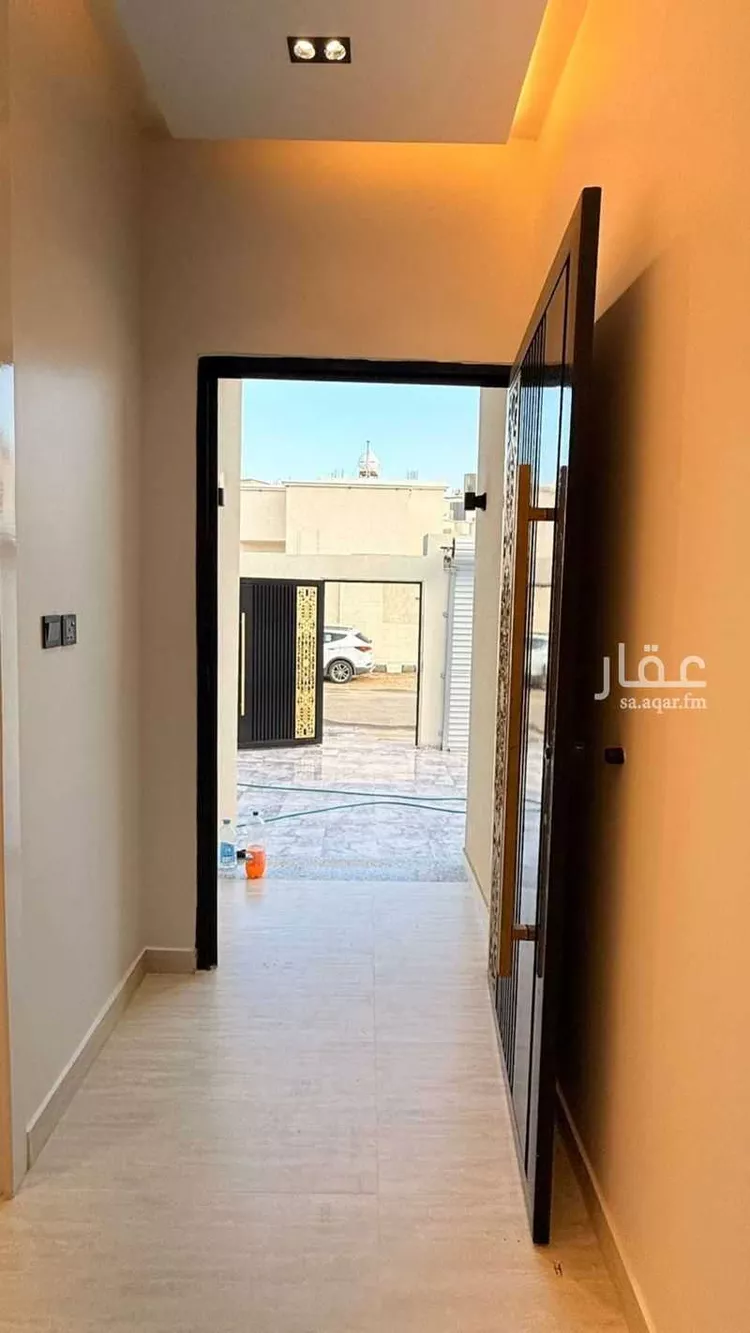
**floor for sale 16m × 18.80m – abha, al-sawsan plan** land: 20m × 25.82m area: 516.32 square meters southern façade on a 15.50m street, with vacant land to the north. **components:** three entrances: men's, women's, and service (foundation prepared for a future elevator shaft). two underground water tanks, each 3.50m × 3.50m, height 3.20m, and a septic tank 3m × 3m, height 3m (reinforced). 6 rooms, a kitchen, 4 bathrooms, a laundry room, a storage room, a men's courtyard at the front 5m × 20m, and a side women's courtyard 5m × 5.50m. **#details#** 1. men's sitting room: 6m × 4m men's bathroom: 1.50m × 2m 2. dining room (reception area): 3.50m × 5m 3. women's sitting room: 6m × 4m women's bathroom: 1.50m × 1.50m living room overlooking the women's courtyard: 6.50m × 4.50m 4. master bedroom: 5m × 4m en-suite bathroom: 2.50m × 2m 5. bedroom: 4m × 4m 6. bedroom: 3.50m × 4.50m service bathroom: 1.50m × 2m 7. kitchen: 4m × 4m laundry room: 2.50m × 2.60m storage room: 2m × 2.60m owner-built construction, and photos of all stages are available, god willing.
Guraiger, Abha

Search Options





Copyright © 2026 Aqar App. All rights reserved.
Aqar App Company is licensed by the Ministry of Tourism for booking units under license number 73106505