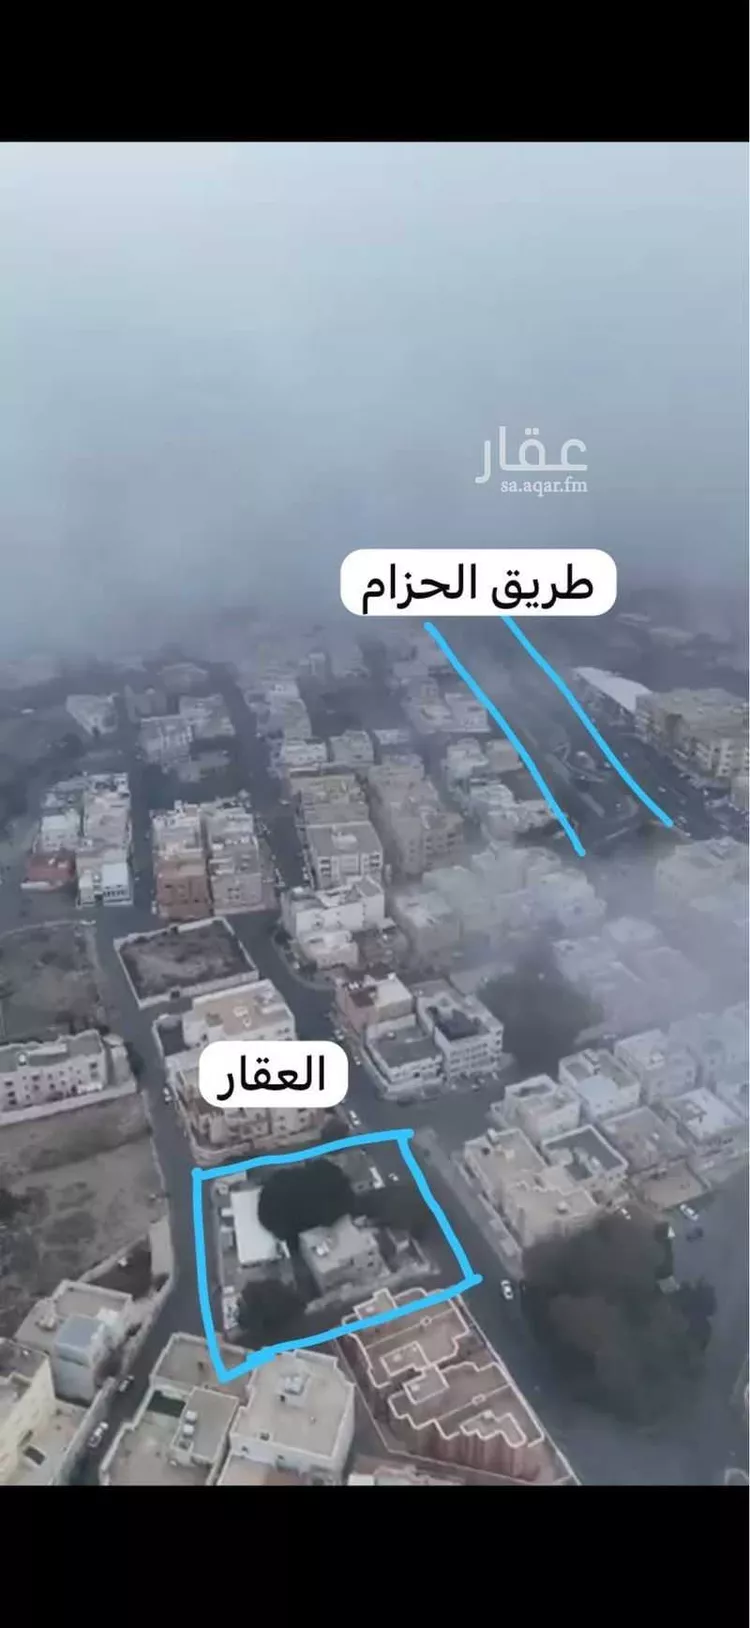
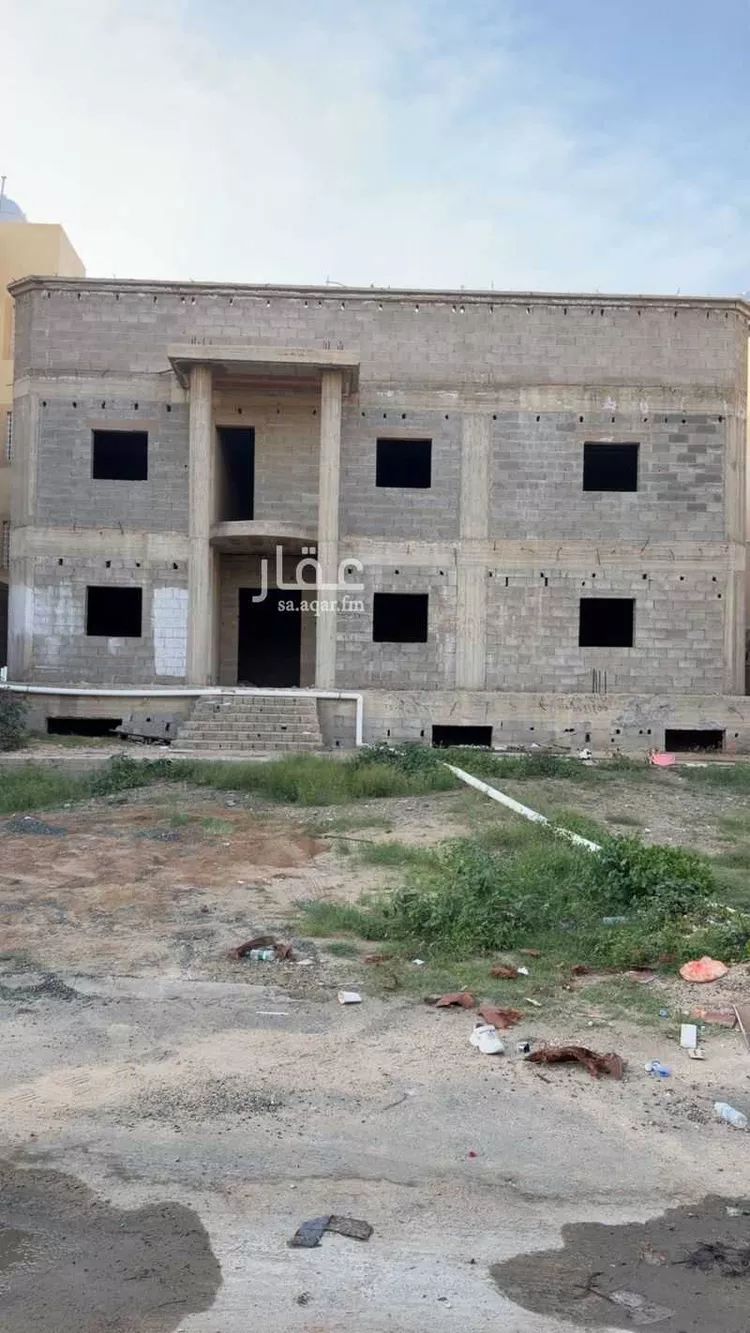
a villa in sama abha, three complete floors, adjacent to commercial land, with a built-up area of over 600 square meters and a land area of 314 square meters, overlooking the taif main road and the men's and women's sports club, close to services, sama abha park, al-gharawi warehouse, al-baik restaurant, cafes, pico gas station, and the military hospital.
the villa consists of a ground courtyard that accommodates three small cars and a water tank with a capacity of more than 32 tons.
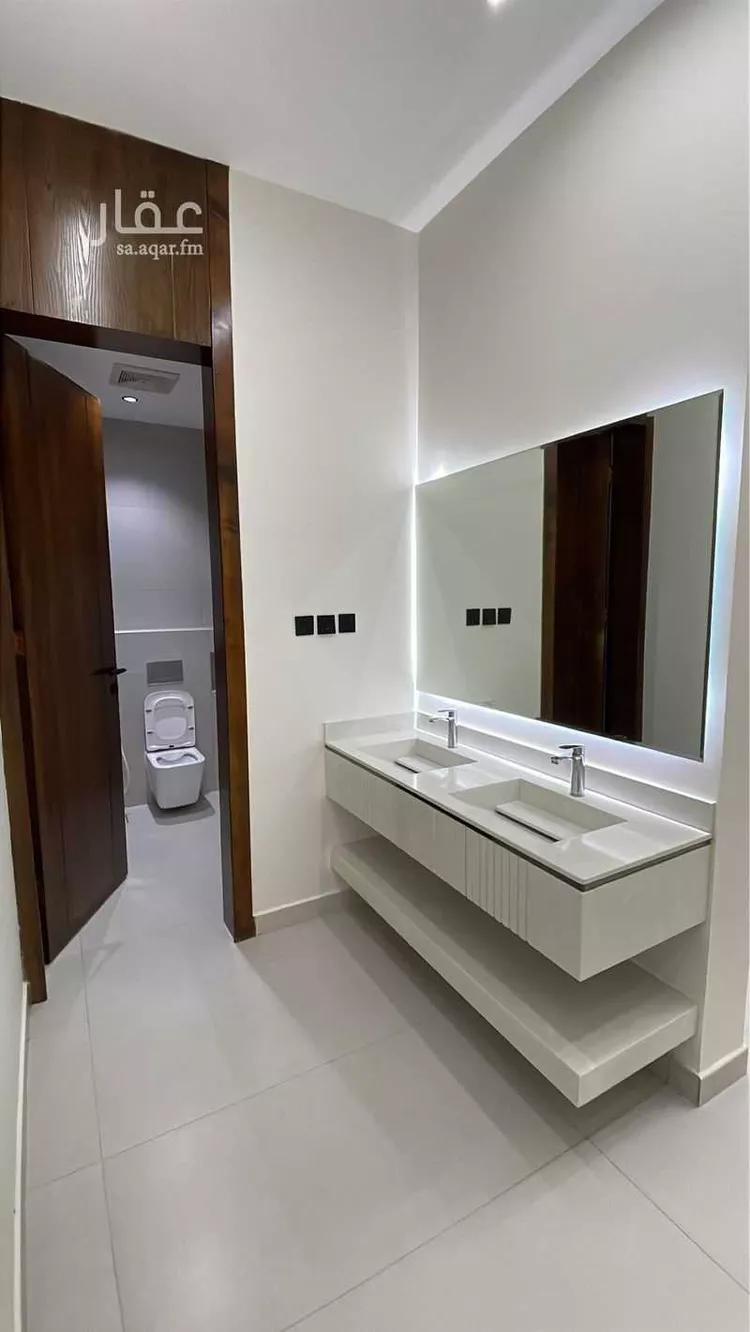
**first floor:** men's sitting room with a hall and restroom, a large living room (7×4), a women's sitting room (8×4) with a bathroom, a maid's room with a bathroom, and a small kitchen.
**second floor:** a master bedroom with an overlooking view, an office, a walk-in closet, and a bathroom; a large kitchen (4×4.5), a living room (5.80×5.30), a laundry room, a storage room, and three bedrooms each with bathrooms.
**third floor:** a large overlooking living room (7.5×5.80), four bedrooms each with bathrooms, a small kitchen or laundry room, and a rooftop terrace overlooking the entire villa area.
**price: one million and six hundred thousand saudi riyals.**
all guarantees are available, along with all construction phase photos, cooperative insurance in accordance with the saudi building code, and under the supervision of a registered construction office.
all bathroom seats feature an electronic flush system, rain showers, smart locks on exterior doors with an intercom system.