

Villa for Sale in Taif Al Jal
§4,200,000
 3,598m²
 13
13 7
7 2
2
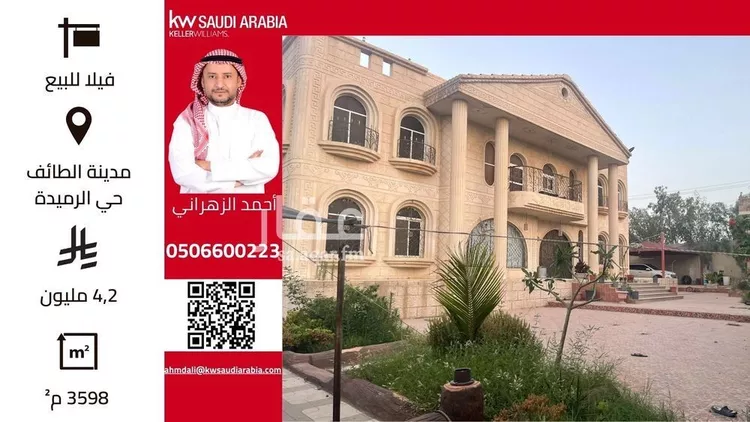
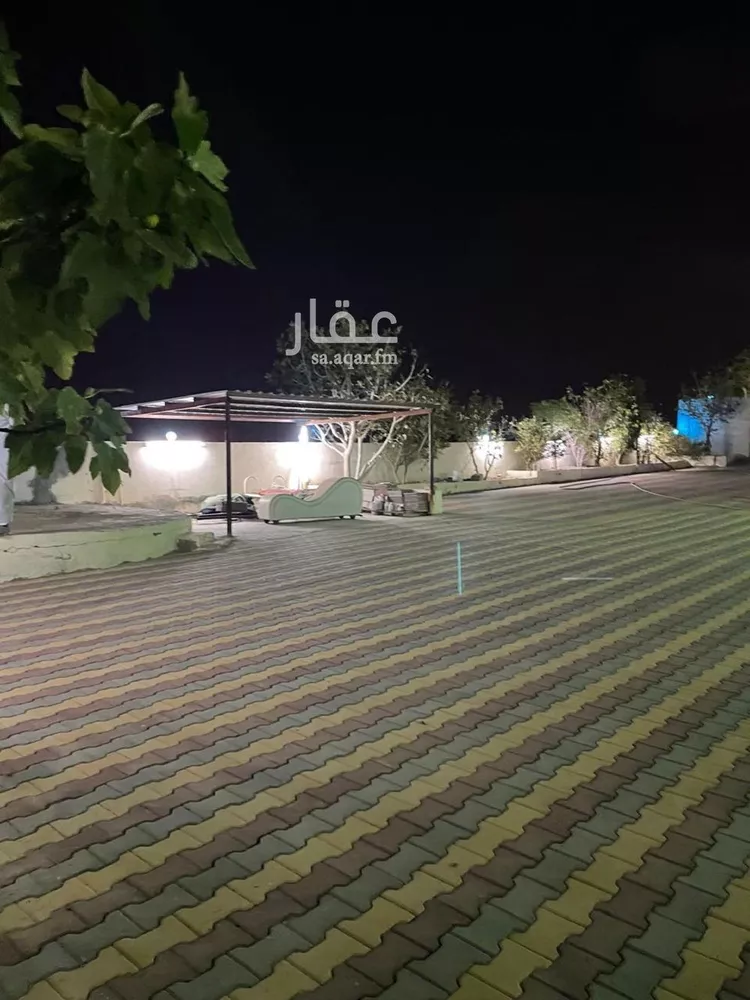
to contact real estate broker ahmed al-zahrani: 966.506600223 luxury palace-style villa for sale – privacy, nature & distinctive views an upscale villa designed in a palace style, combining spacious areas, open views, and high privacy, in a quiet location surrounded by nature on all sides, offering you a luxurious lifestyle away from the city's hustle and bustle. general specifications: land area: 3,600 m² built-up area: approximately 800 m² 3 frontages on streets 12m wide elegant architectural design inspired by palaces villa details: luxurious reception halls with a direct view of the swimming pool separate men's and women's sitting rooms 6 master bedrooms with a practical layout large main kitchen + service kitchen indoor swimming pool roof with development potential external annexes: independent men's sitting room with a fireplace and barbecue area private annex courtyard covered parking spaces additional features: artesian well operating 24/7 private farm within the villa outdoor seating areas and a tent with a natural view independent electricity meters ✨ an exceptional palace-style villa combining luxury, privacy, and nature
Al Jal, Taif
Villa for Sale in Taif Al Jal
§2,300,000
- 471m²
- 5
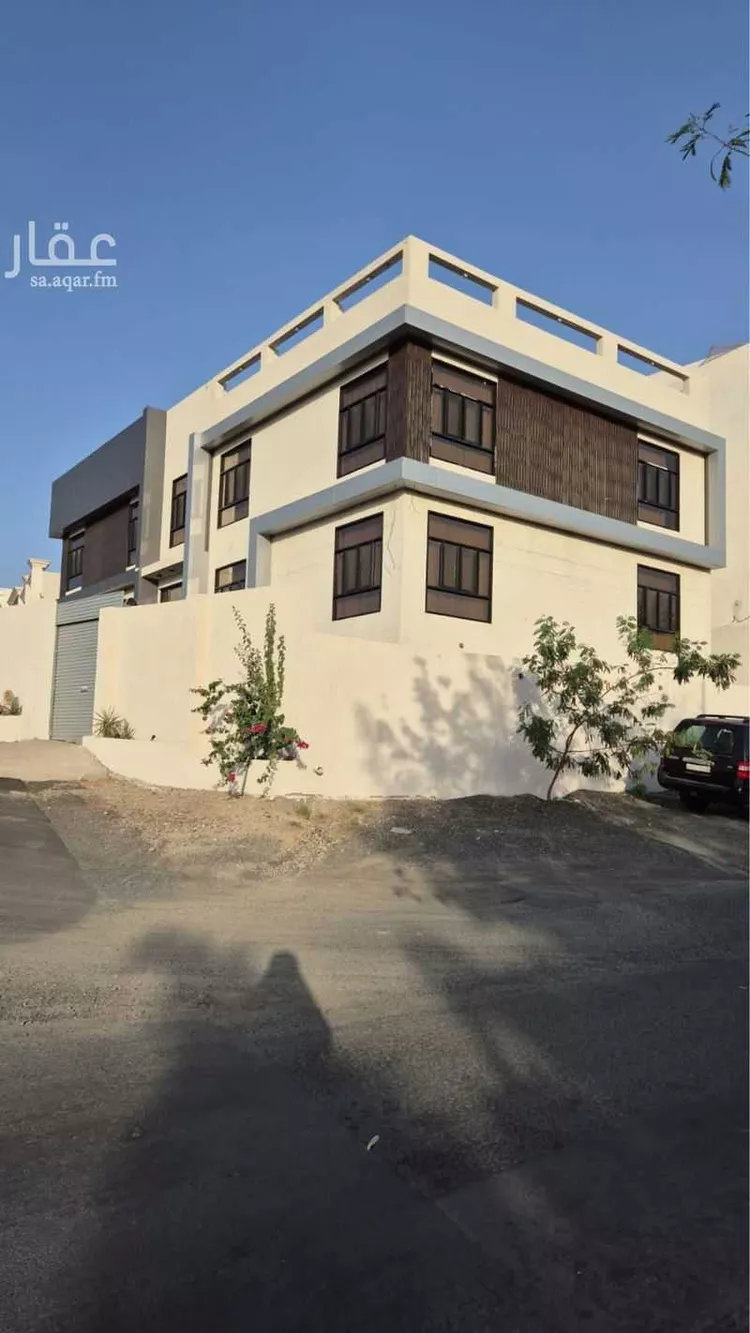
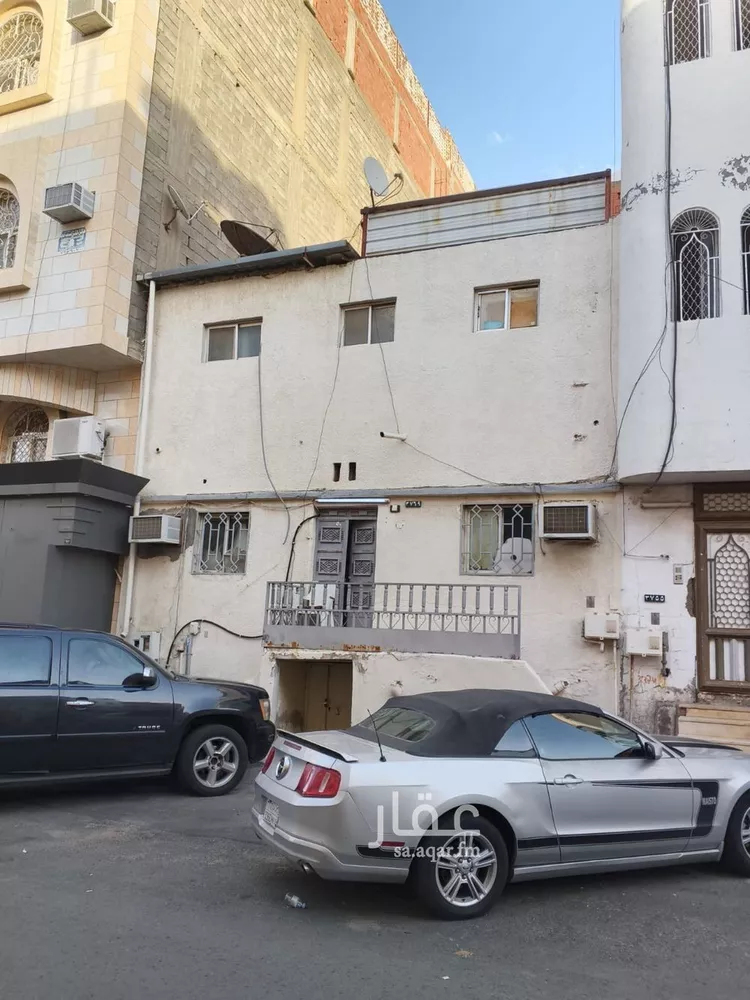
villa and independent apartment with two frontages in jabrah property area: 471 square meters property age: 5 years **ground floor:** women's sitting room, men's sitting room, bathroom, kitchen prep area (miqlat), elevator foundation, split air conditioners, storage room, maid's room, american-style kitchen with an attached bathroom, additional service kitchen, living room overlooking a side garden (courtyard), and a parking space. **first floor:** spacious hall, one bedroom with a dressing room, two bedrooms with private en-suite bathrooms, two facing bedrooms served by a shared bathroom, and an independent dressing room. **annex:** spacious rooftop with a solid foundation. **independent apartment:** features a private entrance and private courtyard, consisting of two bedrooms, a hall, a kitchen, two bathrooms, a maid's room with a private bathroom, and a storage room.
Al Jal, Taif
Villa for Sale in Taif Al Jal
§2,560,000
- 471m²
- 11
No description
Al Jal, Taif
Villa for Sale in Taif Al Jal
§2,300,000
- 471m²
- 7
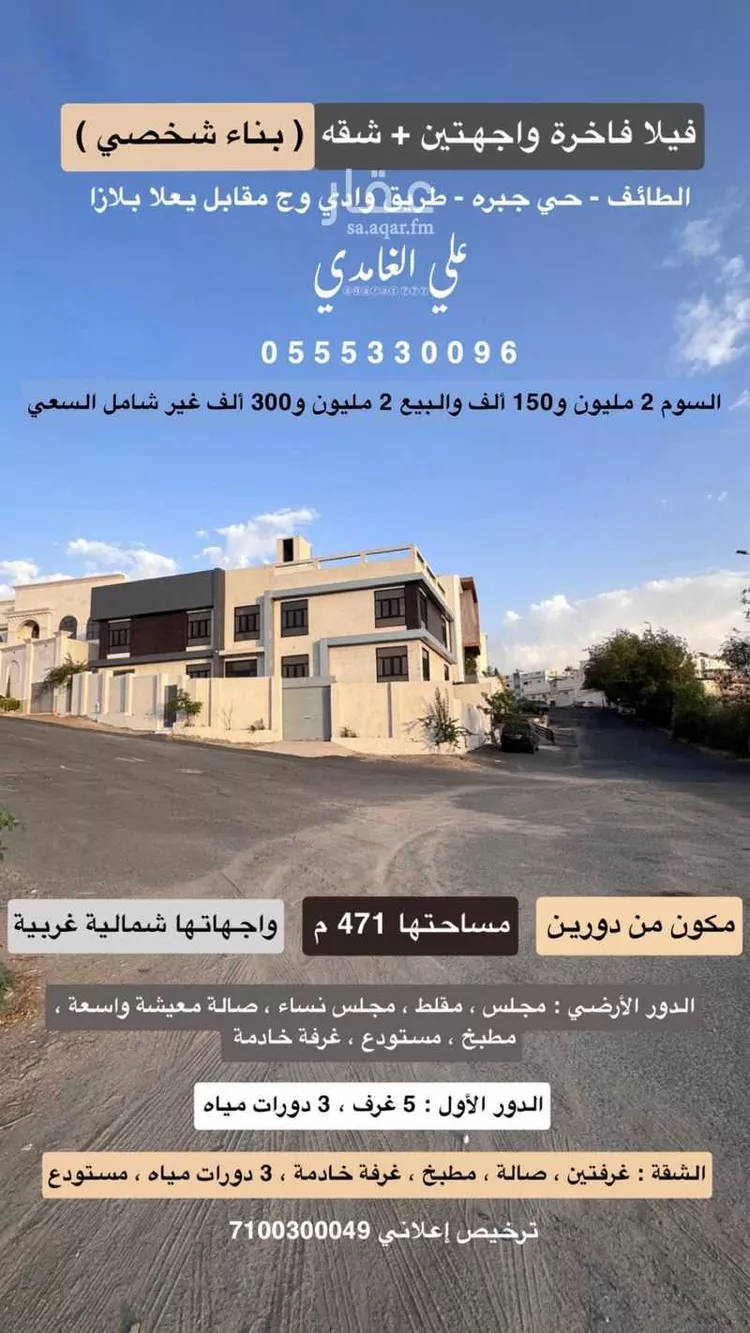
🏡 villa "owner-built" for sale – taif (jabrah district) strategic location at the entrance of the neighborhood with natural views and modern design 📍 general location: jabrah district – situated directly at the neighborhood entrance, the villa features two facades (one overlooking a green farm, and one facing commercial land), providing complete privacy and high investment value. 📐 areas & specifications: • land: 471 m² | total built-up area: 743 m² • property age: 5 years (owner-built for residential use with high quality) • fixtures: full split air conditioning, fitted kitchens, and elevator shaft provision ✨ design features: the villa is distinguished by wide panoramic windows throughout all wings and living areas, ensuring natural light flow and a fully open atmosphere, with a flexible design that allows floor separation for use as "hotel-style units." 📋 property layout: 🔹 ground floor: men's reception and sitting area with a private entrance and bathroom, open women's sitting area, and a spacious living room overlooking a wide side garden connected to the courtyard. this floor includes an open american-style kitchen (floor-to-ceiling cabinets with a modern design) and an additional inner service kitchen with storage, as well as a maid's room with its own facilities. 🔹 first floor (bedroom & privacy wing): a spacious hall with a panoramic view and a large independent laundry room. this floor includes: • master suite: features a large walk-in closet and a bathroom (with separate shower and bathtub). • shared wing: two opposing bedrooms served by an independent walk-in closet and a shared bathroom (ideal for children). • additional bedroom with a private bathroom. • a fifth independent bedroom. 🔹 annex: spacious and structurally prepared rooftop. 🔹 independent apartment (with private entrance and courtyard): consists of (2 bedrooms + living room + kitchen + 2 bathrooms + maid's room with bathroom + storage), ideal for investment or residential use.
Al Jal, Taif

Villa for Sale in Taif Al Jal
Marketing request
- 471m²
- 7
- 5
- 2
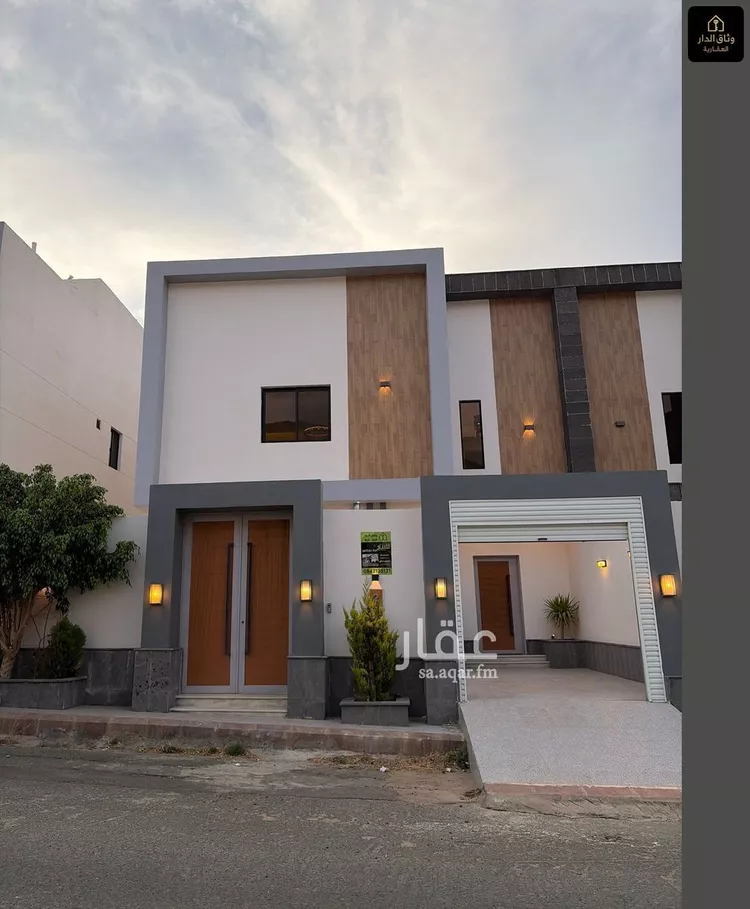
🏡 "owner-built" villa for sale – taif (jabrah district) strategic location at the entrance of the neighborhood with natural views and modern design 📍 general location: jabrah district – located directly at the neighborhood entrance, the property features two facades (one overlooking a green farm, and one facing a commercial plot), providing complete privacy and high investment value. 📐 areas & specifications: • land: 471 m² | total built-up area: 743 m² • property age: 5 years (owner-built for personal residence with high quality) • fixtures: full split air conditioning, fitted kitchens, and elevator shaft provision ✨ design features: the villa is distinguished by wide panoramic windows in all wings and living areas, ensuring an abundance of natural light and a spacious ambiance, with a flexible design that allows floor separation for use as "hotel-style units." 📋 property layout: 🔹 ground floor: men's majlis and reception area with a private entrance and bathroom, open ladies' majlis, and a spacious living room overlooking a large side garden connected to the courtyard. this floor includes an open american-style kitchen (floor-to-ceiling modern cabinets) plus an additional internal service kitchen with a storage room, as well as a maid's room with its own facilities. 🔹 first floor (bedroom & privacy wing): a spacious hall with panoramic views and a large independent laundry room. this floor includes: • master suite: features a large walk-in closet and a bathroom (with separate shower and bathtub) • shared wing: two facing bedrooms served by an independent dressing room and bathroom (ideal for children) • additional bedroom with a private bathroom • fifth independent bedroom 🔹 annex: spacious rooftop with structural provision 🔹 independent apartment (with private entrance and courtyard): consisting of (2 bedrooms + living room + kitchen + 2 bathrooms + maid's room with bathroom + storage room) — ideal for investment or residential use 📞 for inquiries and contact: [0551267811]
Al Jal, Taif
Matching in حي الوشحاء
Villa for Sale in Taif Al Washaa
§850,000
- 340m²
- 4
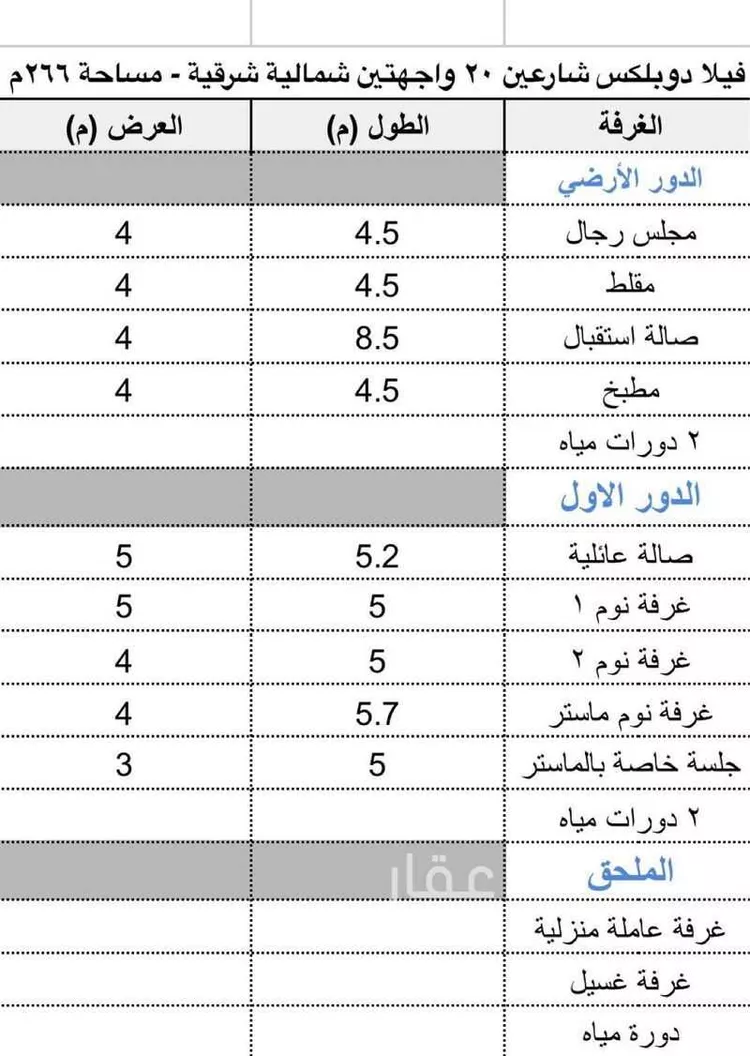
**offer no. 3811** in the name of allah, the most gracious, the most merciful please read the advertisement carefully peace, mercy, and blessings of allah be upon you **for sale: duplex villa in al-rabee district – taif** - the villa is located on two streets (20m width each) - two facades: north and east facing - area: 266 sqm - owner-built construction **it consists of:** **ground floor:** - men's sitting room (majlis) - entrance hall (maqalat) - reception hall - kitchen - 2 bathrooms **first floor:** - family lounge - 3 bedrooms, one of which is a master bedroom - private sitting area - 2 bathrooms **annex:** - maid's room - laundry room with bathroom - building completion certificate is available **selling price:** 850,000 sar net **contact:** abu rafif — *(advertiser's number appears upon contact)* --- **al-ibra real estate company** **our services:** marketing – property management – real estate development – electronic contract writing – owners' association – off-plan sales services **working hours:** 4:00 pm to 10:00 pm **whatsapp:** available 24 hours
Al Washaa, Taif
Villa for Sale in Taif Al Washaa
§1,080,000
- 599m²
- 6
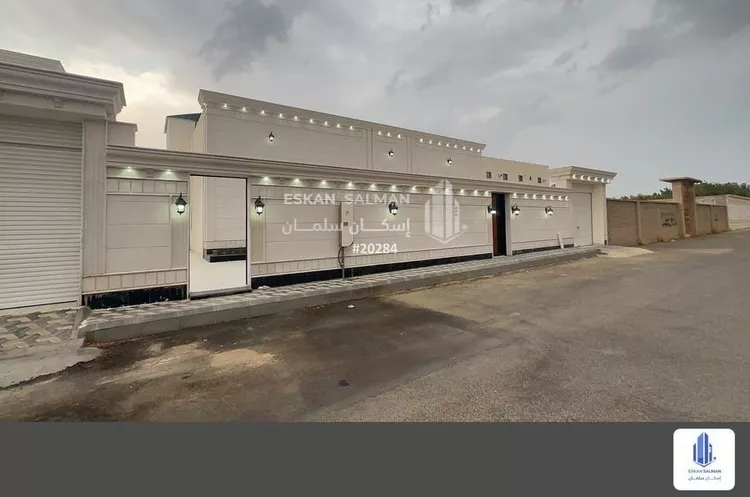
luxury villa for sale in al-sir district, taif — comprehensive guarantees, priced at 1,080,000 sar 🏡 a distinguished residential opportunity on a plot of 599.99 m² with an east-facing frontage overlooking a 20-meter-wide street, located close to services for easy daily commuting. features an external staircase design, a car entrance, and a courtyard ensuring family privacy and comfort, with guarantees covering everything. property details: * ground floor: two sitting rooms (majlis), two bathrooms, a living room, one bedroom, two master bedrooms, a maqlit (multipurpose room), and a kitchen. additional features: * east-facing frontage * 20-meter street * courtyard * close to services * glass windows * car entrance 💰 price: 1,080,000 sar listing number: 20284 advertisement license number: 7201130356 fal license number: 1200019203 advertiser's mobile: ((number appears when pressing call))
Al Washaa, Taif
Matching in حي جبرة
Villa for Sale in Taif Jubrah
§780,000
- 369m²
- 7
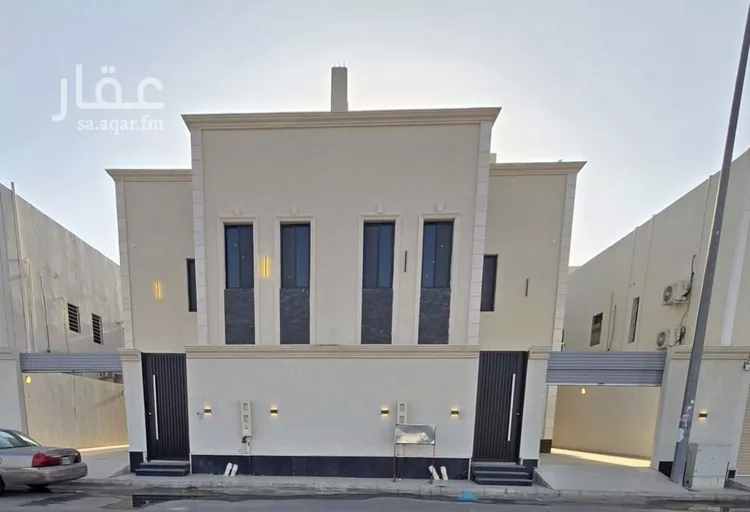
🏡 luxury villa for sale 📍 al-yasmin district, taif 📍 connected 📐 land area: 250 m² 📐 built-up area: 367 m² 💰 price: 780 thousand 🔻 two floors and annex 🛏️ number of rooms: 7 ▪️ car entrance + large courtyard ▪️ men's majlis with bathroom and sinks + mudroom ▪️ living room ▪️ women's majlis with bathroom and sinks ▪️ closed kitchen ▪️ storage room ▪️ back courtyard 🔻 first floor consists of: ▪️ living room ▪️ office ▪️ master bedroom ▪️ two bedrooms with external bathroom ▪️ laundry room ▪️ balcony 🔻 annex consists of: ▪️ room with external bathroom ▪️ rooftop ✅ features: ✅ two entrances ✅ elevator foundation ✅ intercom ✅ internal stairs ✅ upper and lower water tanks ✅ all warranties available
Jubrah, Taif
Villa for Sale in Taif Jubrah
§730,000
- 318m²
- 8
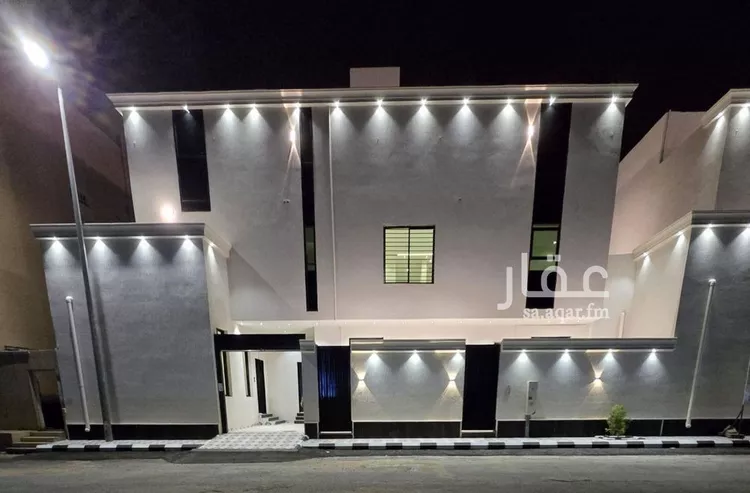
1036 🏡 luxury villa for sale 📍 al-wasat district 📍 two floors and annex 📐 land area 200 sqm 📐 building area 450 sqm 💰 price: 730 thousand 🔻 number of rooms: 8 🔻 ground floor consists of: ▪️ courtyard + car entrance ▪️ fireplace ▪️ men's sitting room with bathroom and sinks ▪️ living room ▪️ closed kitchen ▪️ women's sitting room with bathroom and sinks 🔻 first floor consists of: ▪️ living room ▪️ 3 rooms with bathroom and sinks ▪️ master bedroom ▪️ office 🔻 annex consists of: ▪️ room with bathroom and sinks ▪️ rooftop ✅ features: ✅ two entrances ✅ elevator ready ✅ internal staircase ✅ lower and upper water tanks ✅ close to mosque and all services
Jubrah, Taif
Villa for Sale in Taif Jubrah
§780,000
- 369m²
- 7
🏡 luxury villa for sale 📍 al-yasmin district, taif 📍 connected 📐 land area: 250 m² 📐 building area: 367 m² 💰 price: 780,000 🔻 two floors and annex 🛏️ number of rooms: 7 ▪️ car entrance + large courtyard ▪️ men's sitting room with bathroom, washbasins + guest room ▪️ living room ▪️ women's sitting room with bathroom and washbasins ▪️ closed kitchen ▪️ storage room ▪️ back courtyard 🔻 first floor consists of: ▪️ living room ▪️ office ▪️ master bedroom ▪️ two bedrooms with external bathroom ▪️ laundry room ▪️ balcony 🔻 annex consists of: ▪️ room with external bathroom ▪️ roof ✅ features: ✅ two entrances ✅ elevator foundation prepared ✅ intercom ✅ internal staircase ✅ upper and lower water tanks ✅ all warranties available
Jubrah, Taif
Villa for Sale in Taif Jubrah
§850,000
- 367m²
- 7
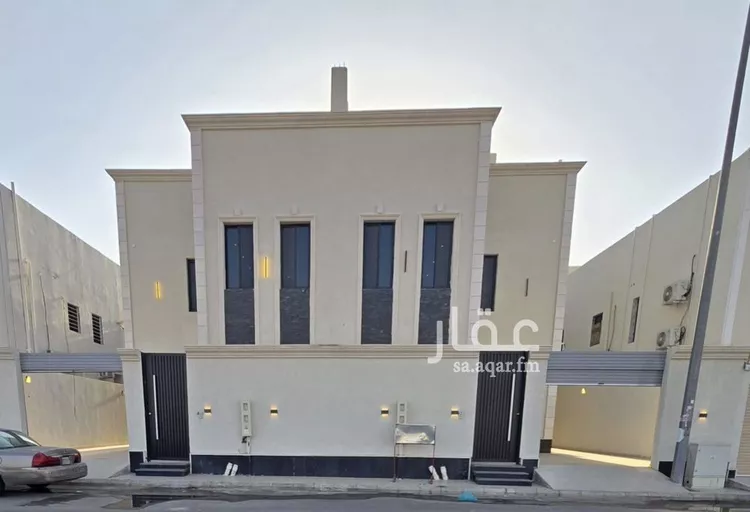
luxury villa for sale 📍 al-yasmin district, taif 📍 detached 📐 land area: 300 m² 📐 building area: 380 m² 💰 price: 850,000 🔻 two floors + annex 🛏️ number of rooms: 7 ▪️ car entrance + large courtyard ▪️ men's majlis with bathroom, washbasins + maqalt ▪️ living room ▪️ women's majlis with bathroom and washbasins ▪️ closed kitchen ▪️ storage room ▪️ side courtyard + garden 🔻 first floor consists of: ▪️ living room ▪️ master bedroom with walk-in closet ▪️ two bedrooms with external bathroom ▪️ laundry room ▪️ balcony 🔻 annex consists of: ▪️ room with external bathroom ▪️ front and back rooftop ✅ features: ✅ two entrances ✅ elevator foundation ✅ intercom ✅ internal staircase ✅ lower and upper water tanks ✅ all warranties available
Jubrah, Taif
Villa for Sale in Taif Jubrah
§750,000
- 357m²
- 8
- 4
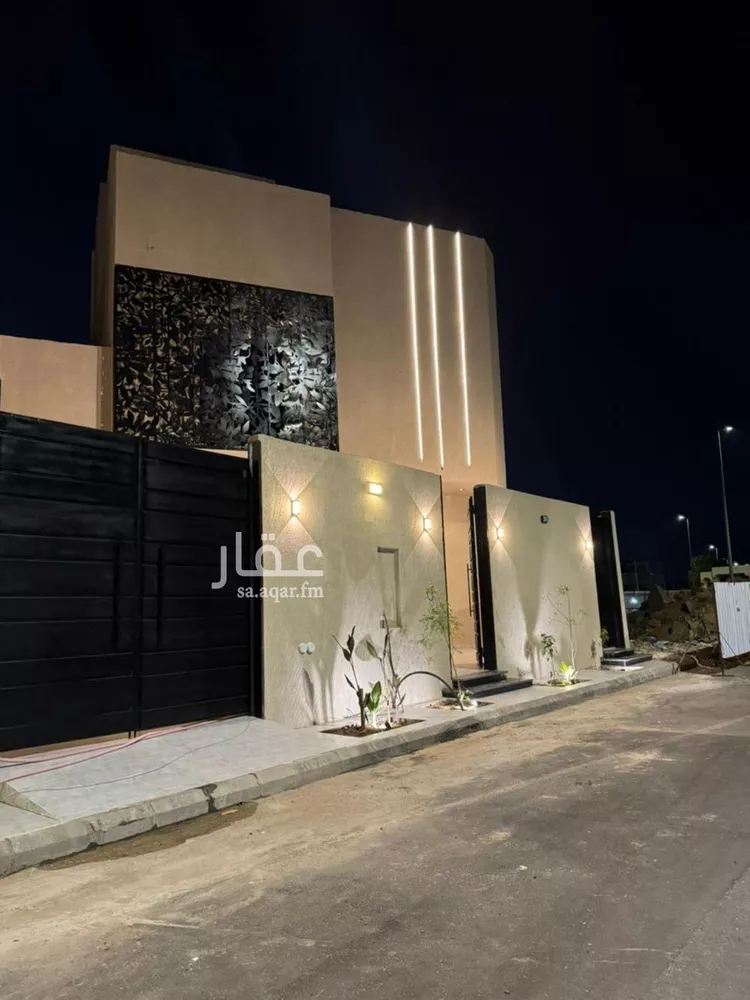
attached villa with internal staircase - taif, al-rahba district consisting of: **ground floor:** 2 lounges - living room - entrance hall - kitchen - 2 bathrooms **first floor:** living room - 2 bedrooms - 2 master bedrooms - bathroom **upper annex:** bedroom - bathroom **property features:** courtyard, elevator shaft foundation, rooftop, car entrance, storage room close to services listing number: 20129 advertisement license number: 7201073492 fal license number: 1200019203 accepts cash payment or bank installments
Jubrah, Taif
Villa for Sale in Taif Jubrah
§750,000
- 327m²
- 8
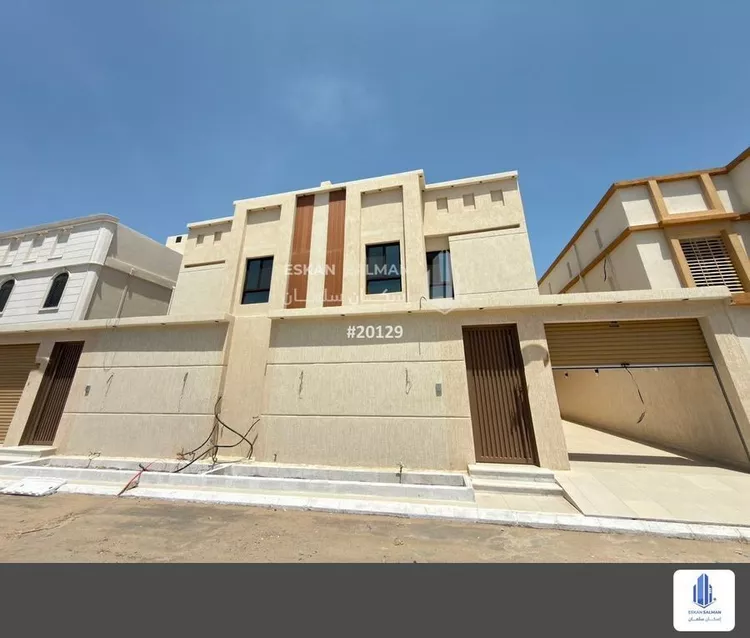
villa - attached - two floors, internal staircase + upper annex - taif - sector 9 (al-salmaniyah) (tahdheebi plan) consisting of: **ground floor** number of sitting rooms: 2 | bathrooms: 2 | halls: 1 | mezzanine: 1 | kitchens: 1 **first floor** bathrooms: 1 | bedrooms: 1 | master bedrooms: 2 **upper annex** bathrooms: 1 | bedrooms: 2 **property features** courtyard, close to services, glass windows, rooftop, car entrance listing number: 20050 advertisement license number: 7201061912 fal license number: 1200019203 accepts cash payment or bank installments
Jubrah, Taif
Villa for Sale in Taif Jubrah
§670,000
- 450m²
- 6
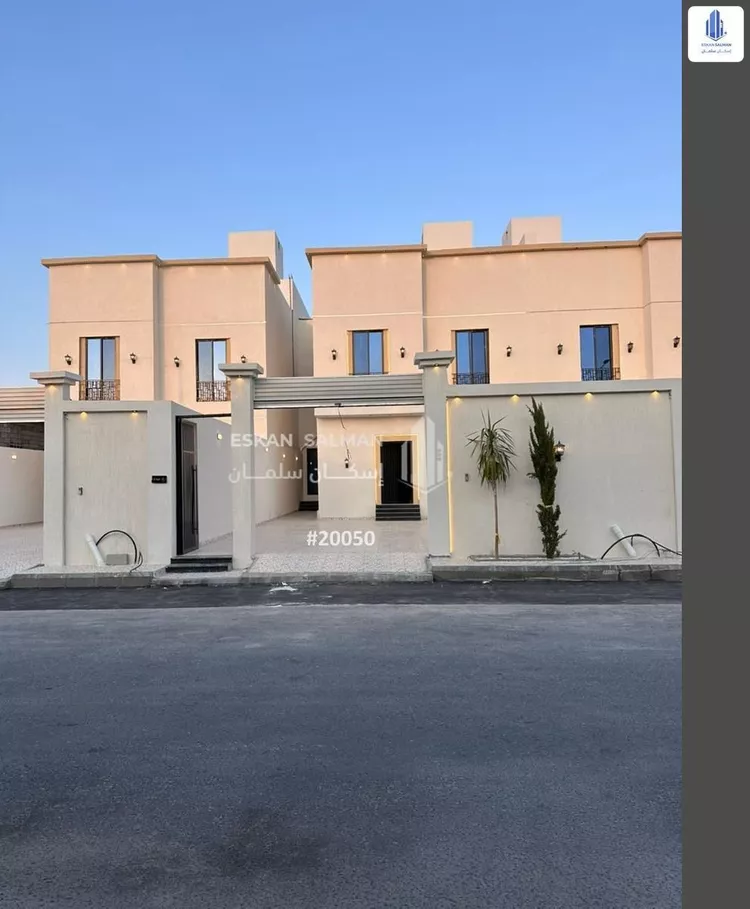
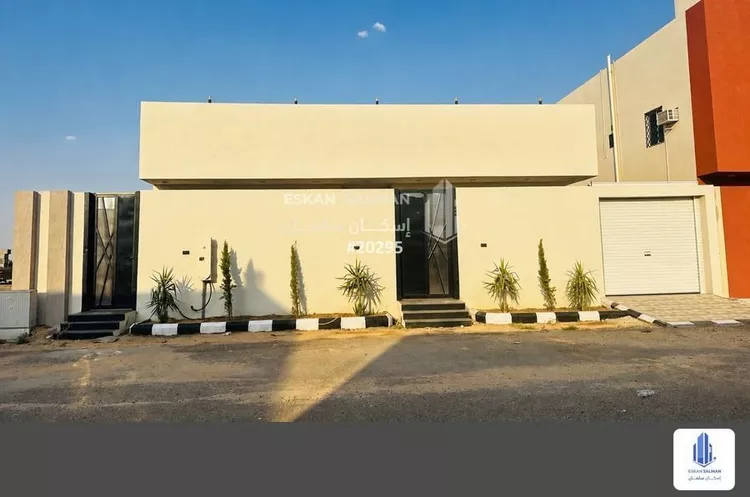
villa with external staircase for sale in taif — 450 m² with full warranty at 670,000 sar ✨ a distinctive investment and residential opportunity in dahet al-iskan, single-floor with an east-facing facade. a new property spanning 450 m², featuring 6 rooms and a practical layout with a courtyard, car entrance, rooftop, and elevator foundation to facilitate future upgrades. its location on a 20-meter-wide street and proximity to services make it ideal for families seeking daily comfort and convenience. property details: * ground floor: two majlis (sitting rooms), 3 bathrooms, a living hall, two bedrooms, one master bedroom, a maqlaṭ (utility/laundry room), and a kitchen additional features: * east-facing facade * 20-meter street * close to services * courtyard * elevator foundation * rooftop * car entrance 💰 price: 670,000 sar listing number: 20295 advertisement license number: 7201130341 fayl license number: 1200019203 advertiser's mobile: ((number appears upon pressing call))
Jubrah, Taif
Villa for Sale in Taif Jubrah
§750,000
- 357m²
- 9
- 5
- 2
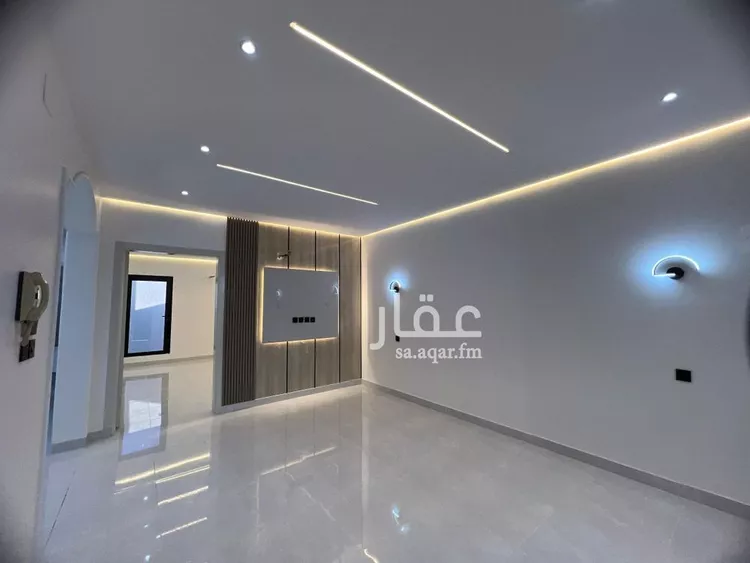
two floors and an annex consisting of: ground floor [men's sitting room - sitting area - living room - women's sitting room - kitchen - two bathrooms - storage room] second floor [4 bedrooms - living room - balcony - 3 bathrooms] annex [bedroom - bathroom - laundry room - rooftop] for inquiries ((Advertiser's number appears upon contact))
Jubrah, Taif
Villa for Sale in Taif Jubrah
§800,000
- 329m²
- 5
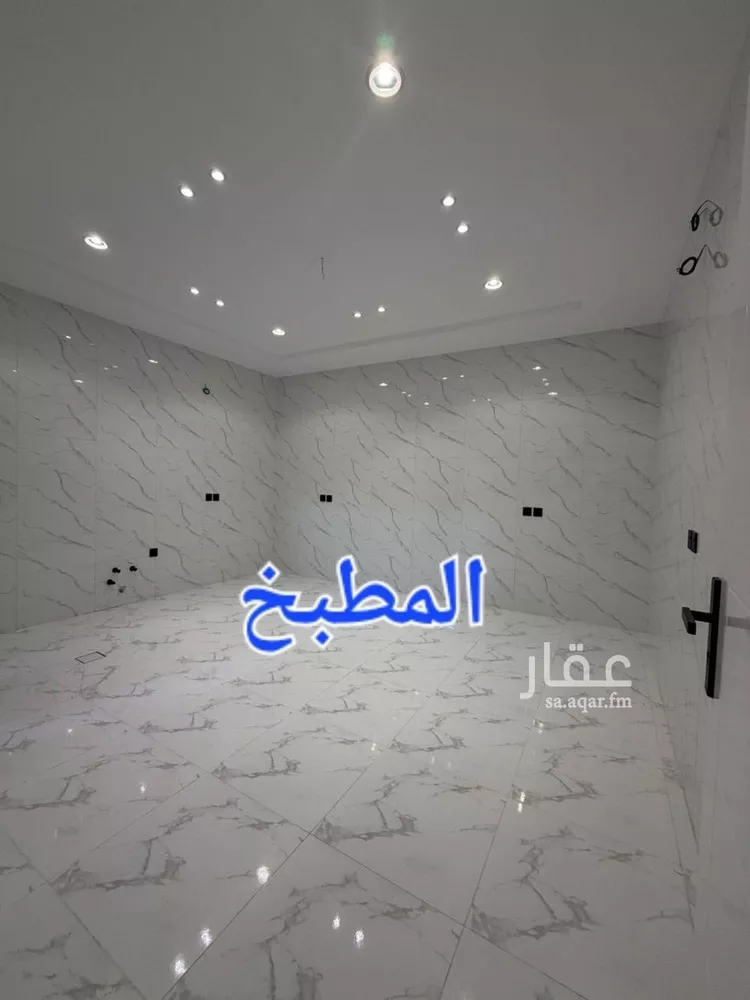
residential villa for sale in al-rehab neighborhood, taif land area: 329.76 square meters bordered by 1 street: southern side, with a width of 30 m consists of: 5 rooms electricity connected water connected year of construction: 2026 price: 800,000 sar
Jubrah, Taif
Villa for Sale in Taif Jubrah
§700,000
- 374m²
- 8

1036 🏡 luxury villa for sale 📍al-arafa district, taif 📐 land area: 250 sqm 📐 building area: 374 sqm ✨ price: 700,000 sar 🔻 two floors and annex 🛏️ number of rooms: 8 🔻 ground floor consists of: ▪️ car entrance ▪️ men's sitting room with bathroom and sinks ▪️ maqalat (seating area) ▪️ hall ▪️ women's sitting room with bathroom and sinks ▪️ closed kitchen ▪️ laundry room ▪️ storage room 🔻 first floor consists of: ▪️ hall with balcony ▪️ service room ▪️ master bedroom ▪️ master bedroom with walk-in closet ▪️ two bedrooms with external bathroom 🔻 annex consists of: ▪️ room with external bathroom ▪️ laundry room ▪️ rooftop ✅ features: ✅ two entrances ✅ elevator foundation ready ✅ internal staircase ✅ lower and upper water tanks ✅ insurance against hidden defects ✅ built according to saudi building code ✅ all warranties available
Jubrah, Taif
Search Options



Copyright © 2026 Aqar App. All rights reserved.