

Villa for Sale in Taif Jubrah
Unpublished
 450m²
450m² 6
6 5
5 2
2
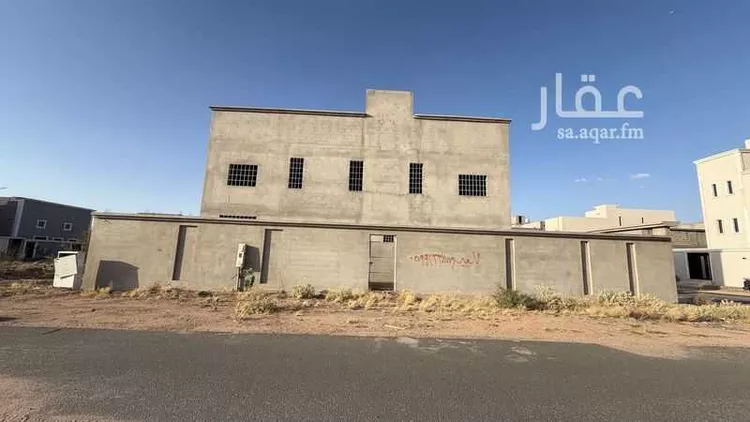
two-story villa with basic finishing taif - al-iskan district in wadi jalil • area 450 sqm • south-facing frontage on 20m street • east-facing frontage on 18m street • ground floor consists of men's majlis + maqalt + reception hall + women's majlis + kitchen + 2 bathrooms + kitchen storage room • first floor consists of 3 bedrooms including master bedroom with bathroom and walk-in closet + 2 bathrooms + maid's room or storage room • large living room • small kitchen + laundry room • small balcony • three entrances • water tank capacity of 2000 liters the villa features the following: - large and suitable spaces note: * plastering work completed except for bathrooms, kitchen and courtyard * plumbing and electrical foundation work completed except for wiring * building completion certificate issued * electricity meter installed * large courtyard on both frontages accommodates cars and allows for external annex addition
Jubrah, Taif
Villa for Sale in Taif Jubrah
Unpublished
- 300m²
- 5
- 5
- 2
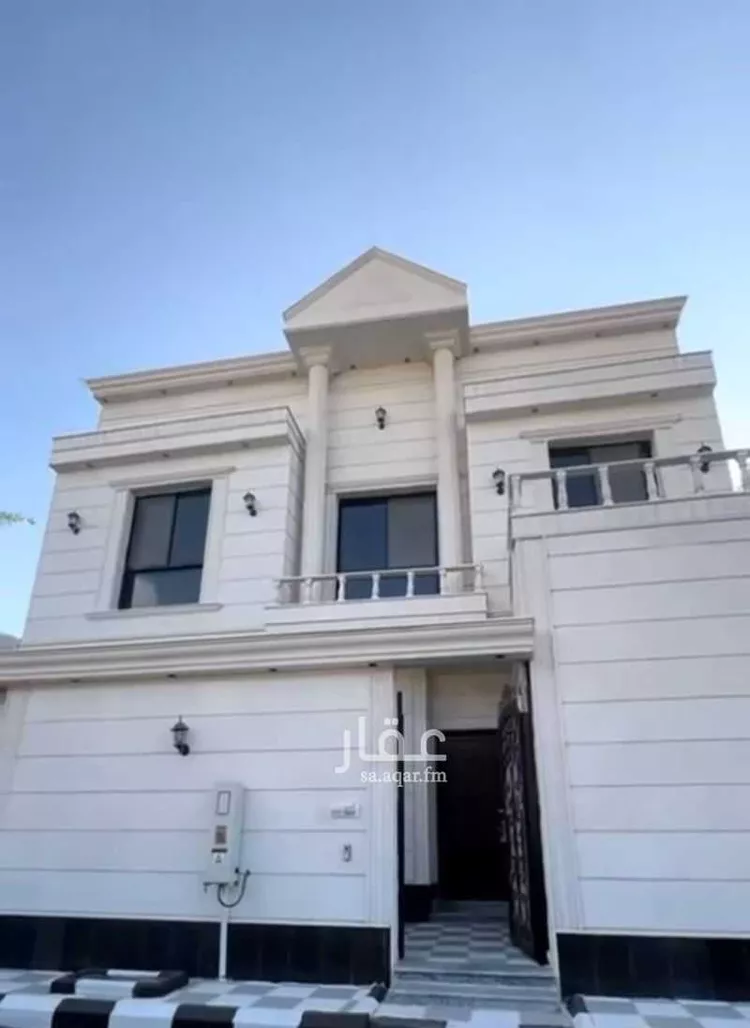
duplex villa with luxurious modern design ground floor: majlis (sitting room) maqalt (traditional sitting area) 2 bathrooms storage room kitchen reception hall first floor: two adjacent bedrooms bathroom master bedroom shared living room upper floor: maid's room bathroom laundry room private rooftop
Jubrah, Taif
Villa for Sale in Taif Jubrah
Unpublished
- 375m²
- 7
- 5
- 5
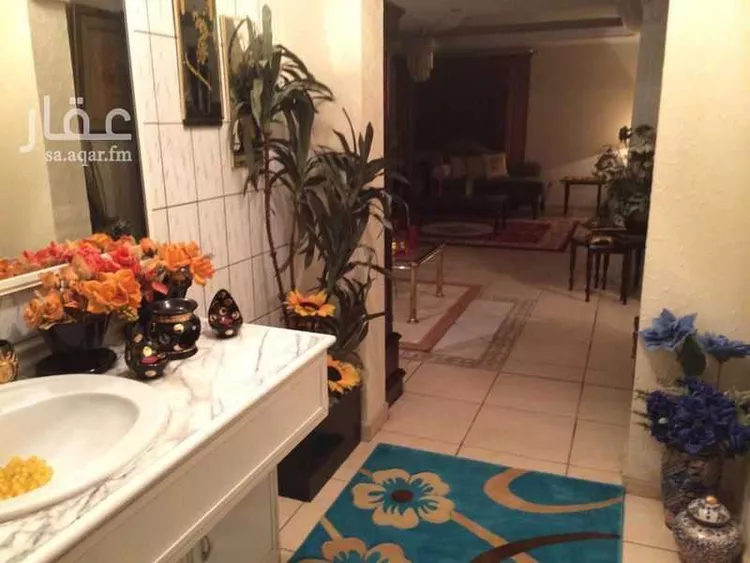
a classical style villa designed by a french company with filipino and lebanese hands, distinguished by construction quality.
Jubrah, Taif
Villa for Sale in Taif Jubrah
Unpublished
- 450m²
- 7
- 5
- 2
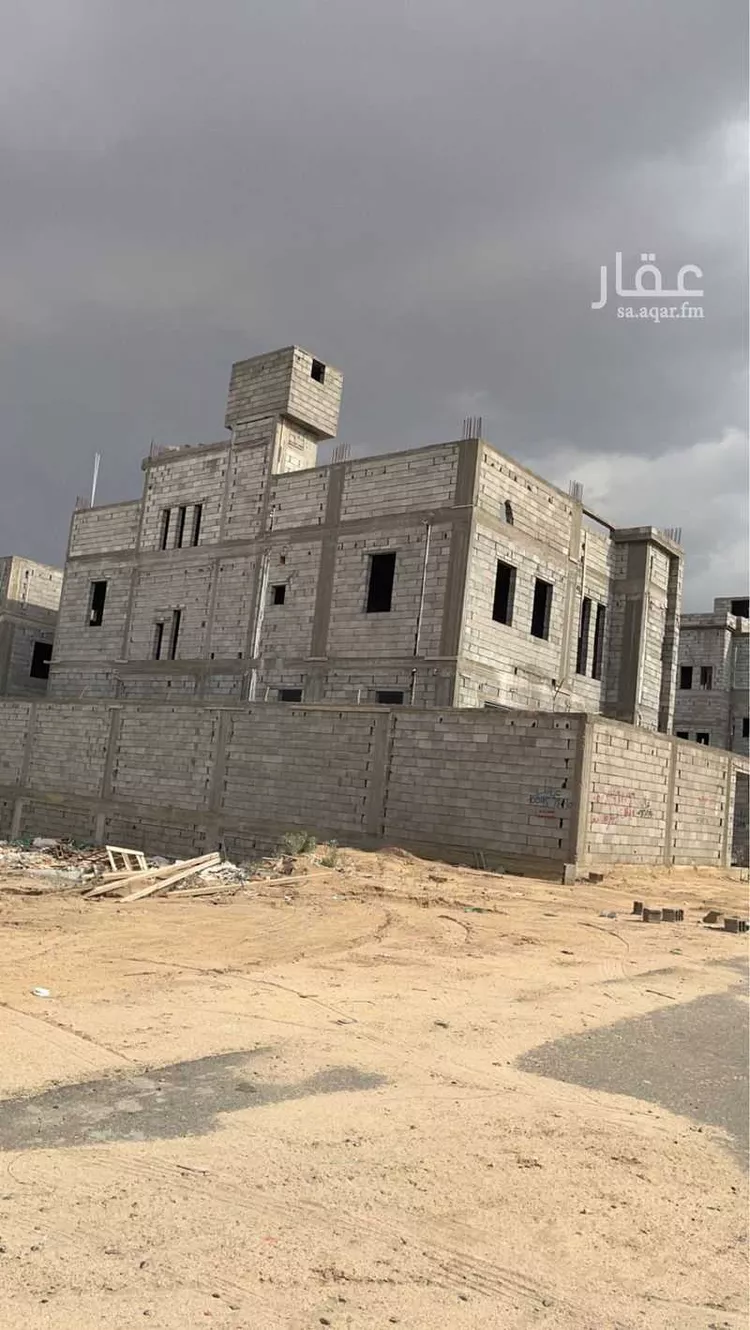
# villa - structural shell (personal construction under engineering office supervision) electrical and plumbing foundation works have been completed. **frontages:** - west-facing frontage on an 18-meter-wide street - south-facing frontage with a garden, 18 meters wide **villa layout:** the villa consists of two floors with an internal staircase and elevator shaft already installed. **ground floor:** - men's sitting room (majlis) - maqlaṭ (entryway/cloakroom) - women's sitting room and spacious lounge - kitchen - 2 bathrooms **first floor:** - large living area/hall - 4 master bedrooms - the main bedroom includes a walk-in closet/dressing room **additional notes:** - possibility to add a rooftop annex/extension - foundations are ready for it - building permit covers two floors plus an annex
Jubrah, Taif
Villa for Sale in Taif Jubrah
Unpublished
- 450m²
- 5
- 5
- 2
structural villa, internal finishing and plumbing foundation with internal electrical wiring installation of the highest quality. two streets southern and western, with a garden to the north. very distinctive design. ground floor for reception and services. first floor and annex total seven bedrooms. personal construction (my villa). reason for sale is job relocation outside taif. cash sale only, bank financing not accepted due to existing mortgage by the owner.
Jubrah, Taif
Villa for Sale in Taif Jubrah
Unpublished
- 300m²
- 5
- 5
- 2
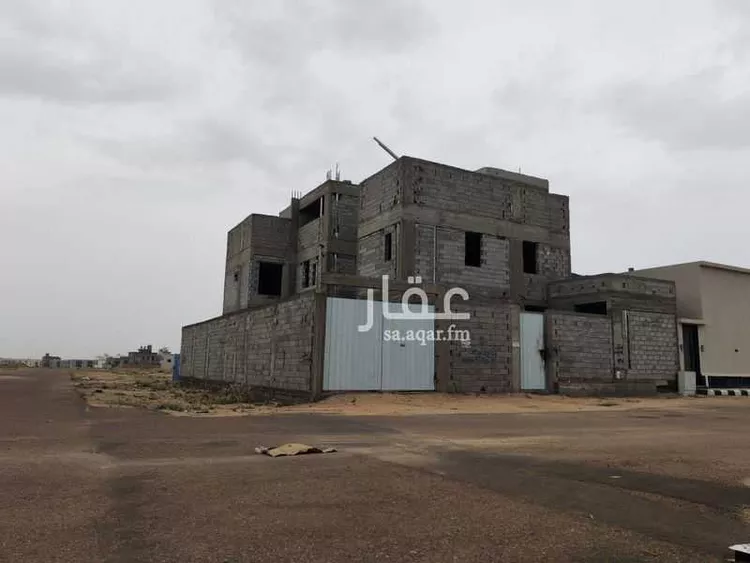
duplex villa in the most luxurious neighborhoods of al-hawiya majlis (sitting room) bathroom guest bathroom living room ladies' reception room kitchen second floor master bedroom two separate bedrooms bathroom third floor master bedroom maid's room rooftop
Jubrah, Taif
Villa for Sale in Taif Jubrah
Unpublished
- 300m²
- 7
- 5
- 2
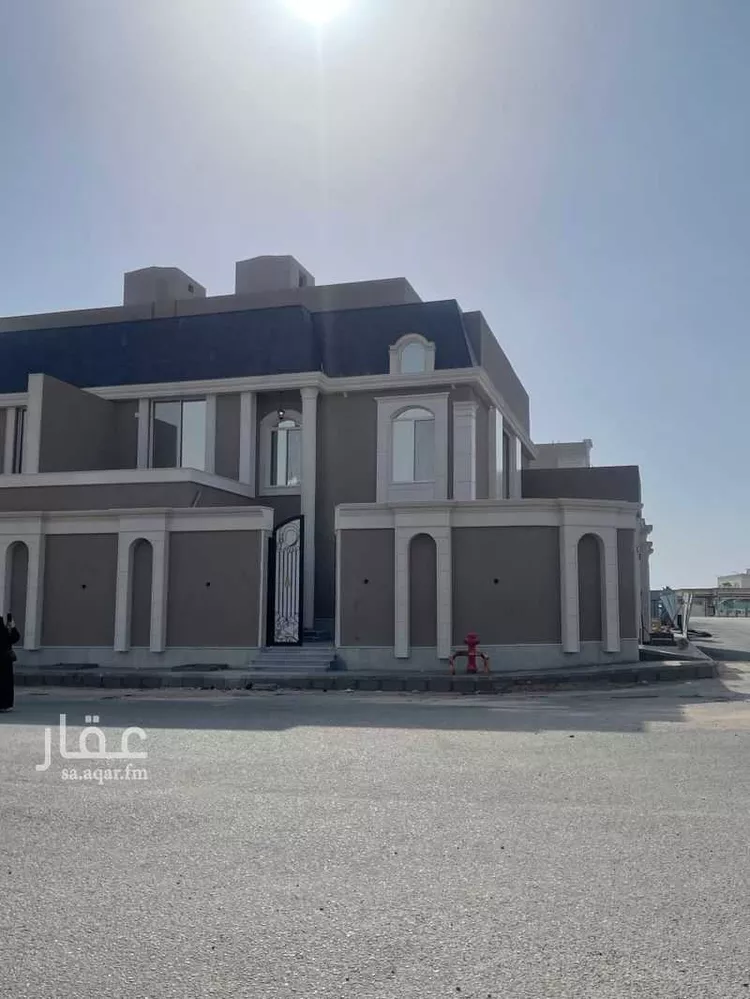
duplex villa 300 sqm connected fully furnished cash sale 1 million riyals
Jubrah, Taif

Villa for Sale in Taif Jubrah
Unpublished
- 450m²
- 4
- 2
- 1
floor in wadi jalil on the new code
Jubrah, Taif

Search Options





Copyright © 2026 Aqar App. All rights reserved.
Aqar App Company is licensed by the Ministry of Tourism for booking units under license number 73106505