
Villa for Sale in Taif Al Wesam
§1,300,000
 553m²
553m² 8
8 5
5 3
3
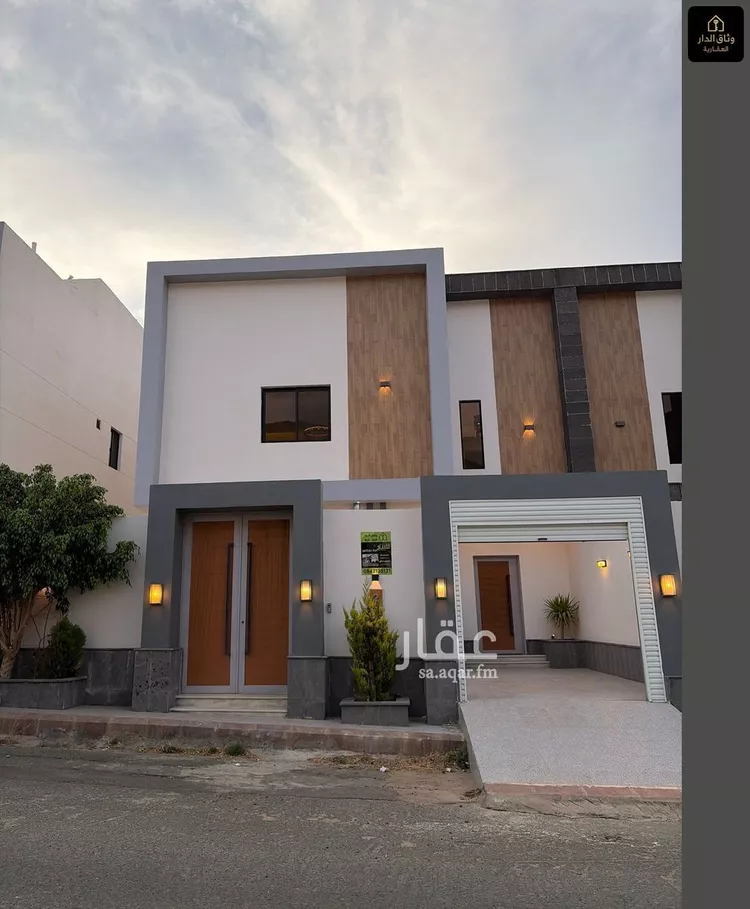
for sale duplex villa in al wissam neighborhood consists of: ground floor: consists of two men's sitting rooms, bathroom, washbasins, and lounge with private entrance... and two women's sitting rooms, bathroom, washbasins, service area, and lounge with private entrance first floor consists of master bedroom, walk-in closet, and private bathroom, second bedroom with private bathroom, third bedroom with external bathroom, kitchen, and lounge annex consists of master bedroom with walk-in closet and private bathroom, two rooftops, laundry room, maid's room with private bathroom, storage room, lounge, and service area land area 340 sqm total built-up area 620 sqm with elevator foundation prepared guarantees on construction, electricity, and painting up to 25 years (only villa number 2 remaining)
Al Wesam, Taif
Villa for Sale in Taif Jubrah
§850,000
- 450m²
- 9
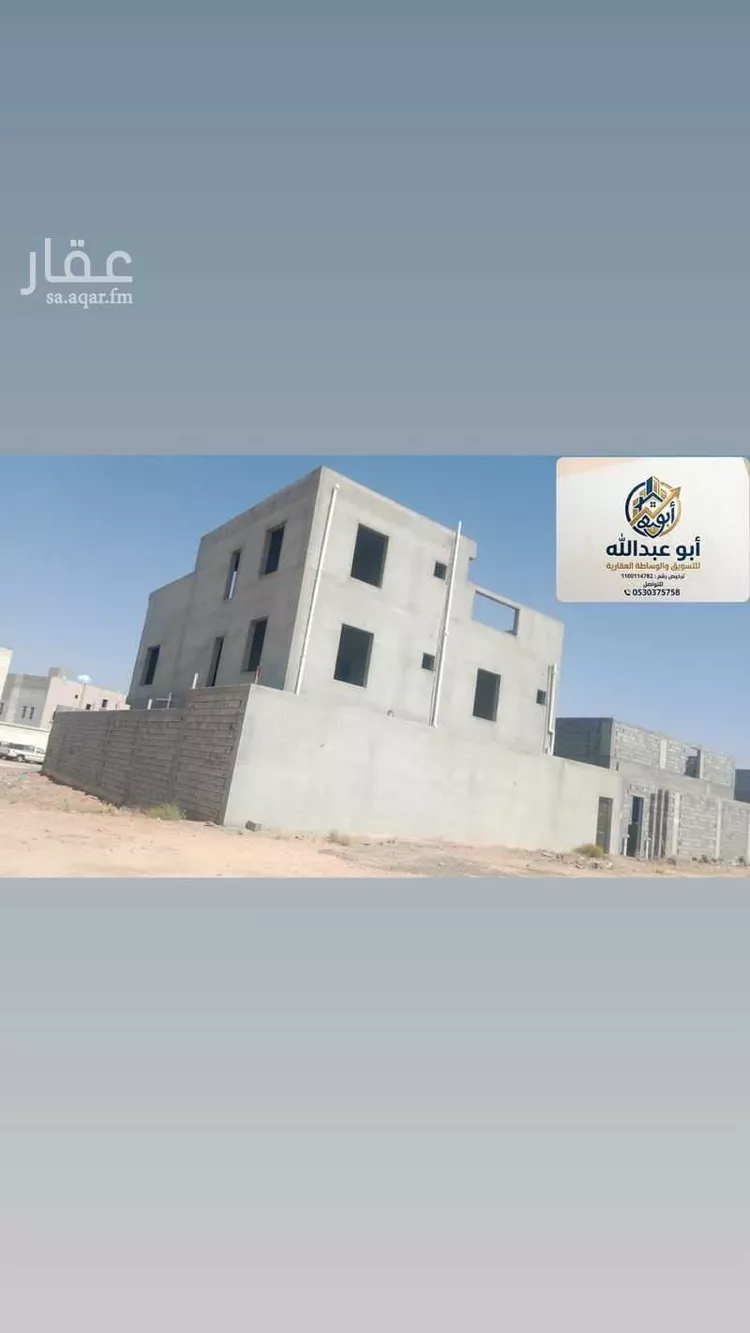
duplex villa in al-iskan district, wadi jalil - taif location: al-iskan district two-story villa with annex outdoor sitting room indoor sitting room maqalt (traditional sitting area) indoor hall women's sitting room kitchen and laundry room first floor: two master bedrooms hall one bedroom with shared bathroom maqalt annex: room with bathroom hall land area: 450 sqm two adjacent facades front street: 18 meters back street: 50 meters ground floor area: 240 sqm first floor area: 260 sqm annex area: 100 sqm the villa is mortgaged to al rajhi bank, mortgage release 400,000 - cash sale only
Jubrah, Taif
Villa for Sale in Taif Jubrah
§1,500,000
- 617m²
- 6
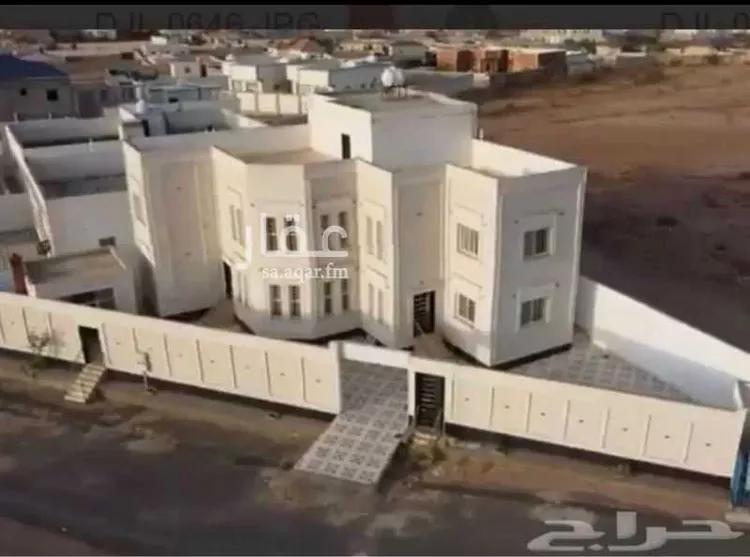
**exceptional real estate opportunity – new villa for sale** if you are looking for comfort, space, and a prime location, this villa has been designed to meet all your aspirations. 🏢 **new villa – two floors + annex (semi-furnished)** 📍 **location:** taif – al-sail al-saghir 📌 **exceptional location on two streets**, offering greater privacy and ease of entry and exit. 📐 **area:** 617.3 m² 🗺 **plot plan number:** 412772 🔢 **plot number:** 13 🧭 **boundaries and dimensions:** ⬆️ north: plot no. 12 – length 32.21 m ⬇️ south: street intersection – length 1.76 m ➡️ east: street width 10 m – length 35.89 m ⬅️ west: street width 35 m – length 46.41 m ✨ **villa specifications in detail:** 🔹 **ground floor – luxurious reception:** 🚗 spacious courtyard accommodating three or more cars 🔥 independent outdoor seating area (fireplace/majlis) 🛋 elegant men's sitting room 🍽 dining area 🍳 functional kitchen with storage room 🛋 large family lounge 👩 private women's sitting room 🚿 two bathrooms 🔹 **second floor – family privacy:** 🛋 spacious lounge 🛏 master bedroom 🛏 bedroom with private bathroom 🛏🛏 two bedrooms with shared bathroom 🔹 **annex – additional multi-purpose space:** 🌞 large rooftop suitable for gatherings 📦 maid's room or storage room 🛏 bedroom with bathroom **asking price: 1,500,000 sar**
Jubrah, Taif
Villa for Sale in Taif Jubrah
§1,050,000
- 378m²
- 7
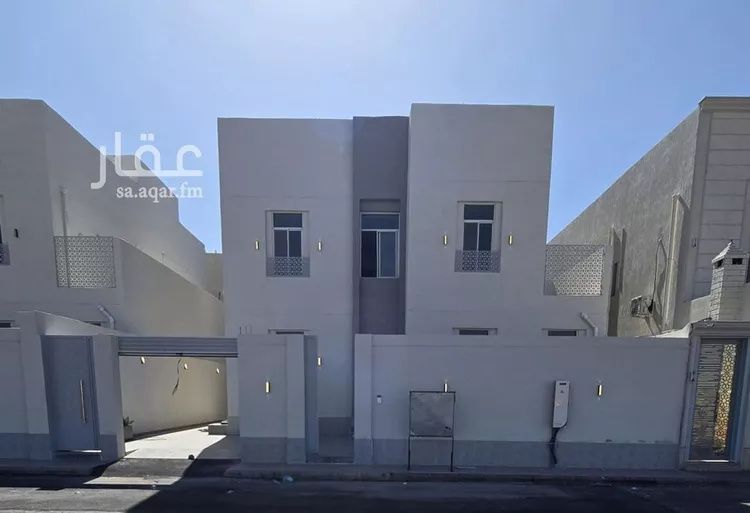
🏡 luxury villa for sale 📍al yasmin district, taif 📍detached 📐 land area 375 m² 📐 building area 460 m² 💰 price 1 million and 50 thousand 🔻 two floors and annex 🛏️ number of rooms 7 ▪️ car entrance + large courtyard ▪️ men's sitting room with bathroom and washbasins + coat room ▪️ living room ▪️ women's sitting room with bathroom and washbasins ▪️ closed kitchen ▪️ laundry room ▪️ maid's room ▪️ storage room ▪️ side and back courtyard 🔻 first floor consists of: ▪️ living room ▪️ two master bedrooms ▪️ two bedrooms with external bathroom ✅ features: ✅ two entrances ✅ elevator foundation ✅ intercom ✅ internal staircase ✅ lower and upper water tanks ✅ all warranties available
Jubrah, Taif
Villa for Sale in Taif Jubrah
§1,200,000
- 540m²
- 6
for sale: two-story villa with annex in taif city, al-arfa 1 ✓ al-arfa neighborhood, taif governorate ✓ area: 540 sqm ✓ north-facing facade on 18-meter street ✓ plot number 415, scheme 670/sh/1415 the villa consists of: ground floor: ✓ men's majlis 6x5 meters with men's washbasins and bathroom ✓ men's sitting area 5x6 ✓ women's majlis 5x5 meters with washbasins and bathroom ✓ women's sitting area 4x4 ✓ maid's room 4x4 first floor consists of: ✓ 2 master bedrooms 7x5 ✓ 2 master bedrooms 5x5 ✓ laundry room 3x3 ✓ large hall 8x10 with coffee corner 3x3 the annex consists of: ✓ men's majlis 5x5 ✓ women's majlis 6x5 ✓ kitchen 6x6 ✓ dining hall 4x4 ✓ luxury rooftop seating area ✓ bathroom ✓ master room 5x5 required price: 1 million 200 thousand contact: ((Advertiser's number appears upon contact)) real estate license: 1100260090 authorization: 7100261944
Jubrah, Taif
Villa for Sale in Taif Jubrah
§830,000
- 282m²
- 7
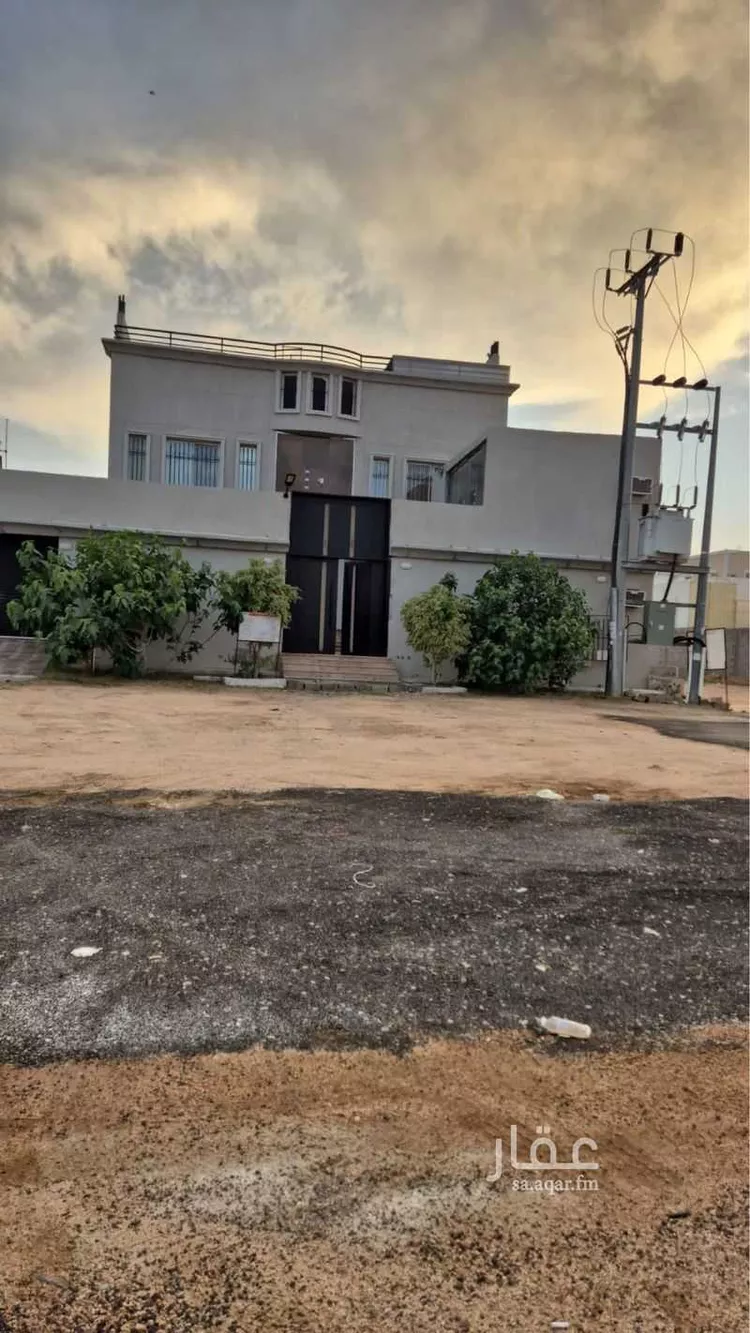
🏡 luxury villa for sale 📍 al-wasat district 📍 two floors and annex 📍 corner on two streets 📐 land area 200 sqm 📐 built area 450 sqm 💰 price: 830 thousand 🔻 number of rooms: 7 🔻 ground floor consists of: ▪️ courtyard + car entrance ▪️ men's sitting room and seating area with bathroom and sinks ▪️ living room with bathroom and sinks ▪️ closed kitchen 🔻 first floor consists of: ▪️ living room ▪️ 3 rooms with bathroom and sinks ▪️ master bedroom 🔻 annex consists of: ▪️ master bedroom ▪️ roof ✅ features: ✅ two entrances ✅ elevator ready ✅ internal staircase ✅ lower and upper water tanks ✅ close to mosque and all services
Jubrah, Taif
Villa for Sale in Taif Al Wesam
§2,300,000
- 559m²
- 9
- 5
- 4
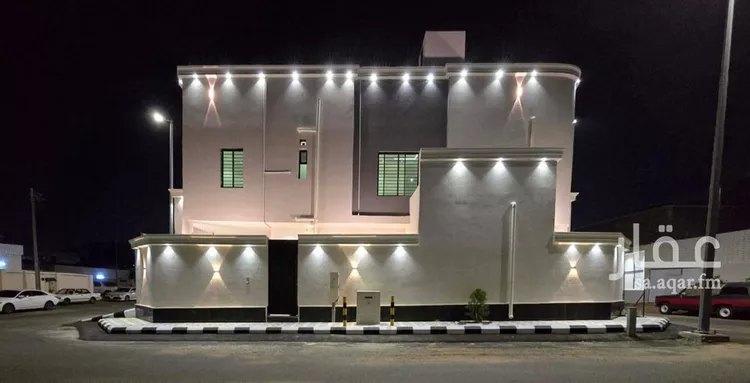
🚨 villa for sale 🚨 **location:** taif / al-wisam 1 district two streets: 15/11 **property facade:** northwest courtyard featuring a fireplace (mshab), two bathrooms + washbasins artesian well **ground floor:** - 4 living rooms (majlis) - 2 bathrooms - service kitchen **second floor:** - 3 bedrooms with bathrooms - living room (hall) - kitchen - storage room - elevator **third floor:** - 3 bedrooms - laundry room - rooftop video clips are also available for interested buyers. for contact: ((number appears when pressing call))
Al Wesam, Taif
Villa for Sale in Taif Al Wesam
§4,000,000
- 1,170m²
- 12
- 5
- 3
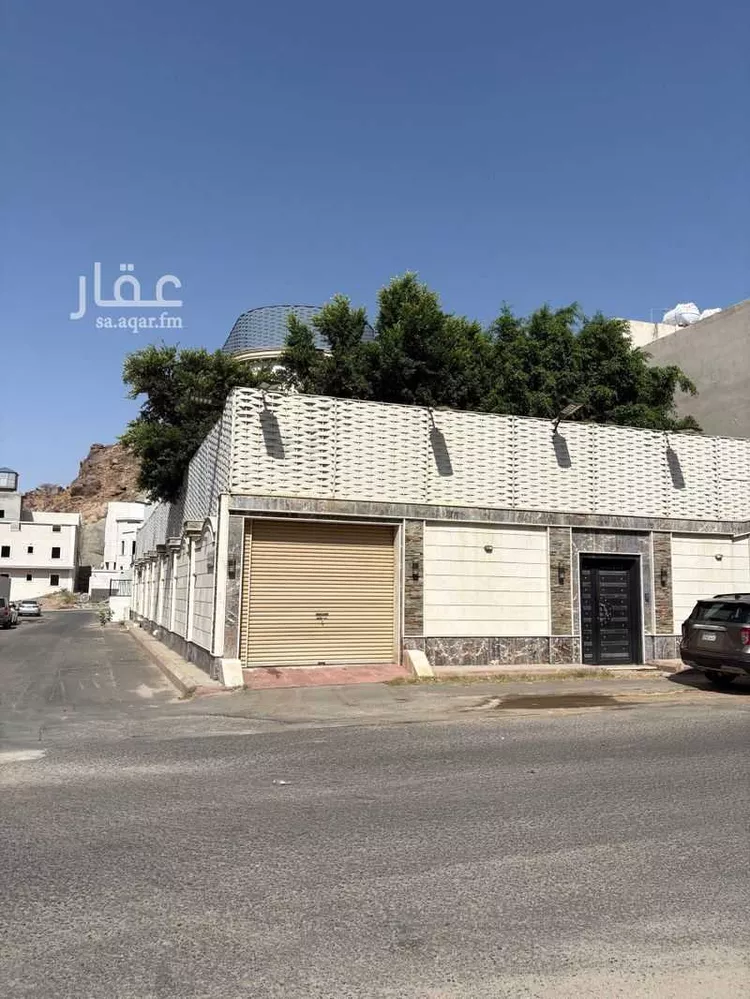
luxurious villa for sale in taif, al-wisam district a distinctive villa with a spacious design and full amenities, consisting of two floors, an annex, and a basement. it is characterized by its large spaces and comprehensive facilities for luxury living and large families. **basement:** - large swimming pool - sauna room - seating area next to the pool **outdoor courtyard:** - large outdoor sitting area (majlis) - open seating areas and fruit trees including grapes, pomegranates, and more **first floor:** - 6 rooms including sitting rooms and dining rooms, fully furnished - maid's room with private bathroom - fully furnished and equipped main kitchen with all appliances - 3 bathrooms - two entrances to the villa from both sides **second floor:** - master bedroom with independent entrance and private bathroom, fully furnished - 7 rooms, including 4 fully furnished bedrooms and 3 furnished rooms - 4 bathrooms - main kitchen **annex:** - laundry rooms - rooms for female staff - large rooftop a villa with distinctive specifications and spacious areas, suitable for luxury living and large families, providing all housing and comfort needs, from sitting rooms and dining rooms to bedrooms, kitchens, a swimming pool, sauna, and outdoor seating areas. **asking price: 4,000,000 sar** **contact numbers:** 0505359000 0560703064
Al Wesam, Taif
Villa for Sale in Taif Jubrah
§800,000
- 355m²
- 6
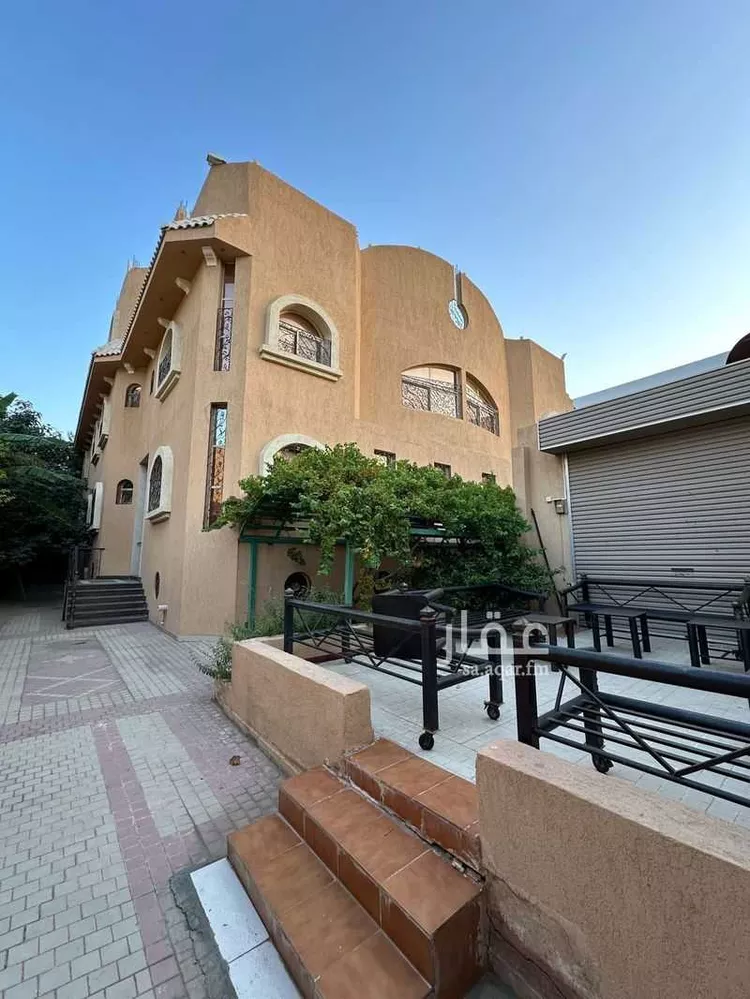
two luxurious villas for sale 📍al-rehab district 📍 prime location – surrounded by all schools and services 📐 land area for each villa: 280 m² 📐 built-up area for two floors: 370 m² ▪️price 800 thousand including commission▪️ --- 🔻 ground floor consists of: ▪️ men's sitting room ▪️ women's sitting room ▪️ living room ▪️ two bathrooms with washbasins ▪️ kitchen ▪️ galaxy marble staircase ▪️ luxurious interior decorations --- 🔺 first floor: ▪️ 4 bedrooms (2 of them master) ▪️ living room ▪️ bathroom ▪️ tiled and insulated roof with 10-year warranty certificate --- ✨ features: ✅ car entrance ✅ front yard 5.5 m – side 3 m – back 2.5 m ✅ security cameras ✅ elevator foundation ✅ construction compliant with saudi building code ✅ cooperative insurance document for 10 years
Jubrah, Taif
Villa for Sale in Taif Al Wesam
§1,100,000
- 386m²
- 8
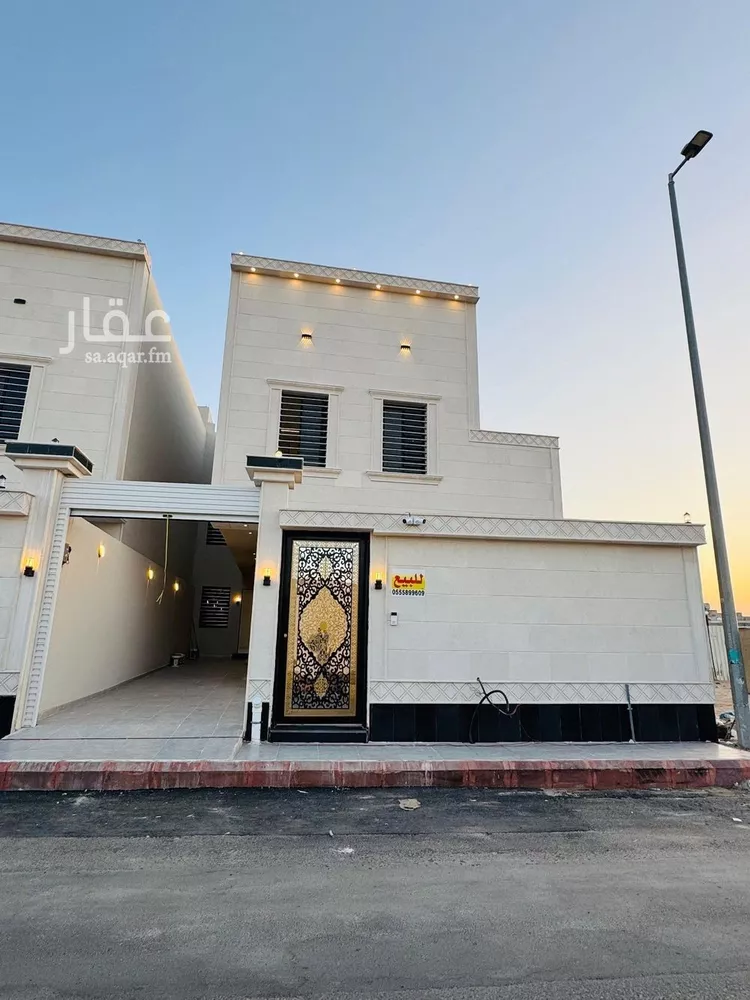
luxury villa for sale al-wisam neighborhood area: 250 square meters price: 1,100,000 consists of two floors and an annex first floor: - large courtyard - men's sitting room and majlis with bathroom and sinks - women's sitting room with bathroom and sinks - large hall - closed kitchen - back courtyard second floor: - large hall/office - 3 bedrooms with 2 external bathrooms - master bedroom with walk-in closet annex: - room with external bathroom - maid's room with bathroom and sinks - front rooftop with sinks notes: - split air conditioning units - electricity meter - elevator ready/prepared - attached - external parking - lower and upper water tanks - all warranties available
Al Wesam, Taif
Villa for Sale in Taif Al Khalidiyah
§2,500,000
- 584m²
- 7
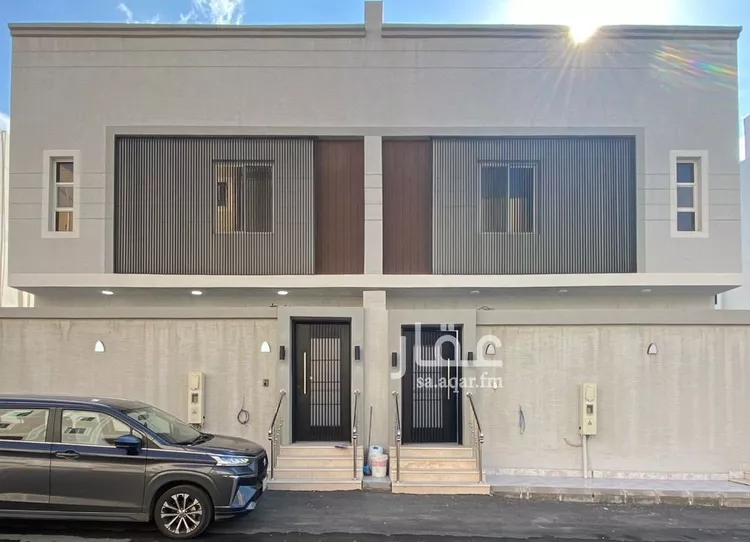
villa for sale location: al hada very quiet and beautiful location large area: 584 sqm built according to saudi code solar water heaters throughout the entire villa asking price: 2,500,000 saudi riyals
Al Khalidiyah, Taif
Villa for Sale in Taif Awdah
§1,250,000
- 580m²
- 10

✨ two luxury duplex villas for sale ✨ ✨ al-wisam 2 ✨ ✨ land area: 333 sqm ✨ built-up area: 580 sqm ✨ price: 1,250,000 (net) without elevator elevator foundation included ✨ the property consists of: 👇✨ courtyard ✨ men's sitting room with bathroom and washbasins ✨ entrance hall ✨ large living room ✨ women's sitting room with bathroom and washbasins ✨ second floor ✨ 👇 consists of: large living room ✨ american-style kitchen ✨ master bedroom with walk-in closet ✨ storage room ✨ 2 bedrooms with bathrooms and external washbasins ✨ annex ✨ 👇 consists of: large living room ✨ master bedroom ✨ walk-in closet with bathroom and washbasins ✨ small rooftop ✨ large rooftop ✨ notes ✨ ✨ two separate entrances ✨ upper and lower water tanks ✨ indoor and outdoor parking ✨ internal staircase ✨ full warranties: 50-year plumbing warranty, 25-year electrical warranty — registered in the client's name by the same company
Awdah, Taif
Villa for Sale in Taif Awdah
§1,300,000
- 593m²
- 8
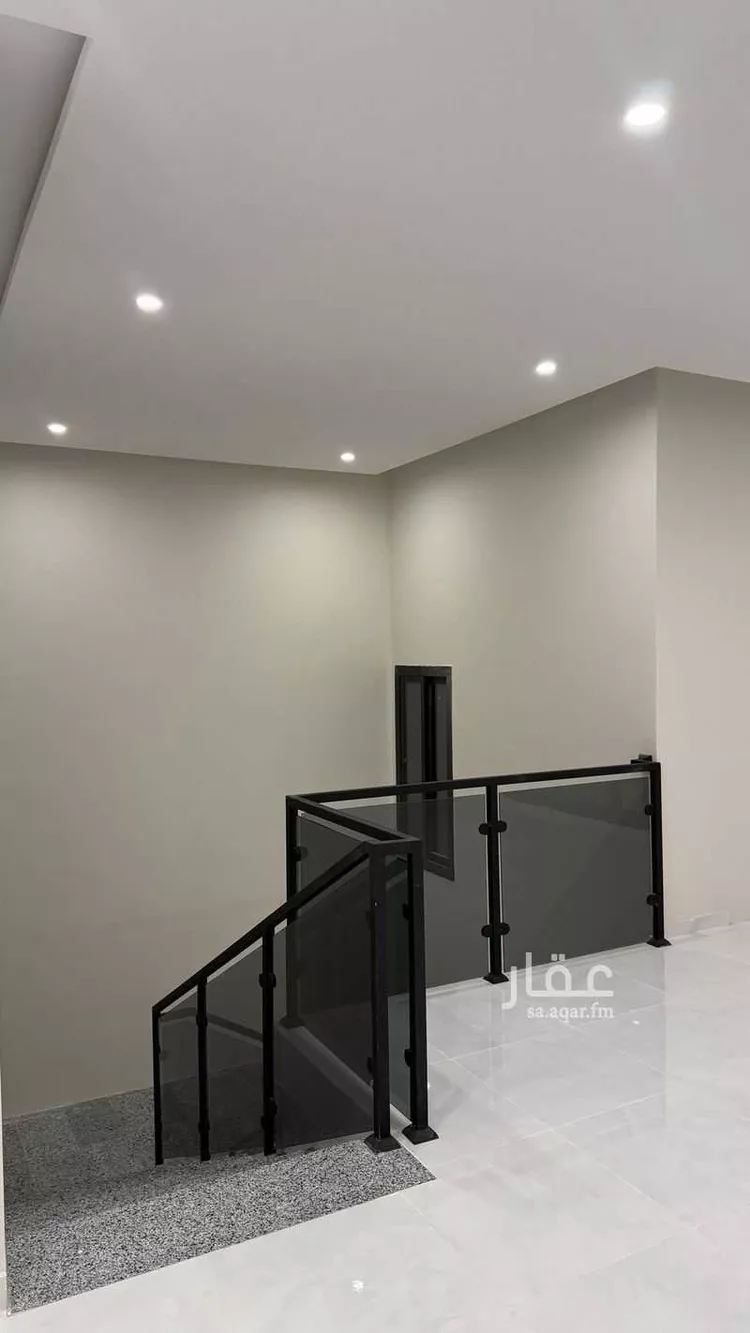
code 1004 🏡 luxury villa for sale 📍 al-akhbab al-wisam neighborhood 📐 land area 300 m² 📐 building area 600 m² 💰 price: 1 million and 300 thousand 🔻 two-story system with annex + basement 🛏️ number of rooms: 8 🔻 the basement consists of: ▪️ large sitting room ▪️ storage room 🔻 ground floor consists of: ▪️ men's sitting room with bathroom and sinks ▪️ guest reception ▪️ living room ▪️ women's sitting room with bathroom and sinks ▪️ closed kitchen ▪️ storage room ▪️ side and back courtyard 🔻 first floor consists of: ▪️ living room ▪️ service room ▪️ hall ▪️ master bedroom with walk-in closet ▪️ two bedrooms with external bathroom 🔻 the annex consists of: ▪️ living room ▪️ laundry room ▪️ two bedrooms with external bathroom ▪️ rooftop ✅ features: ✅ two entrances ✅ elevator foundation prepared ✅ 20-meter street ✅ internal staircase ✅ lower and upper water tanks ✅ all warranties available ✅ close to mosque and all services
Awdah, Taif
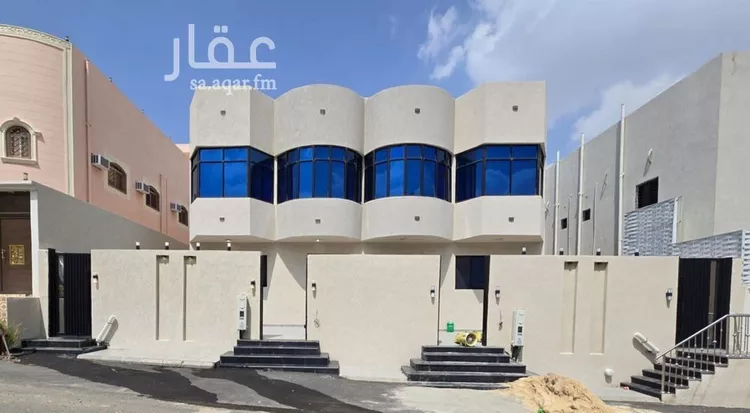
Villa for Sale in Taif Jubrah
§950,000
- 399m²
- 6
best offers from assaf al-shuwaib – villas for sale in rihah, close to markets, services, and schools. here is this offer. 0547070148
Jubrah, Taif
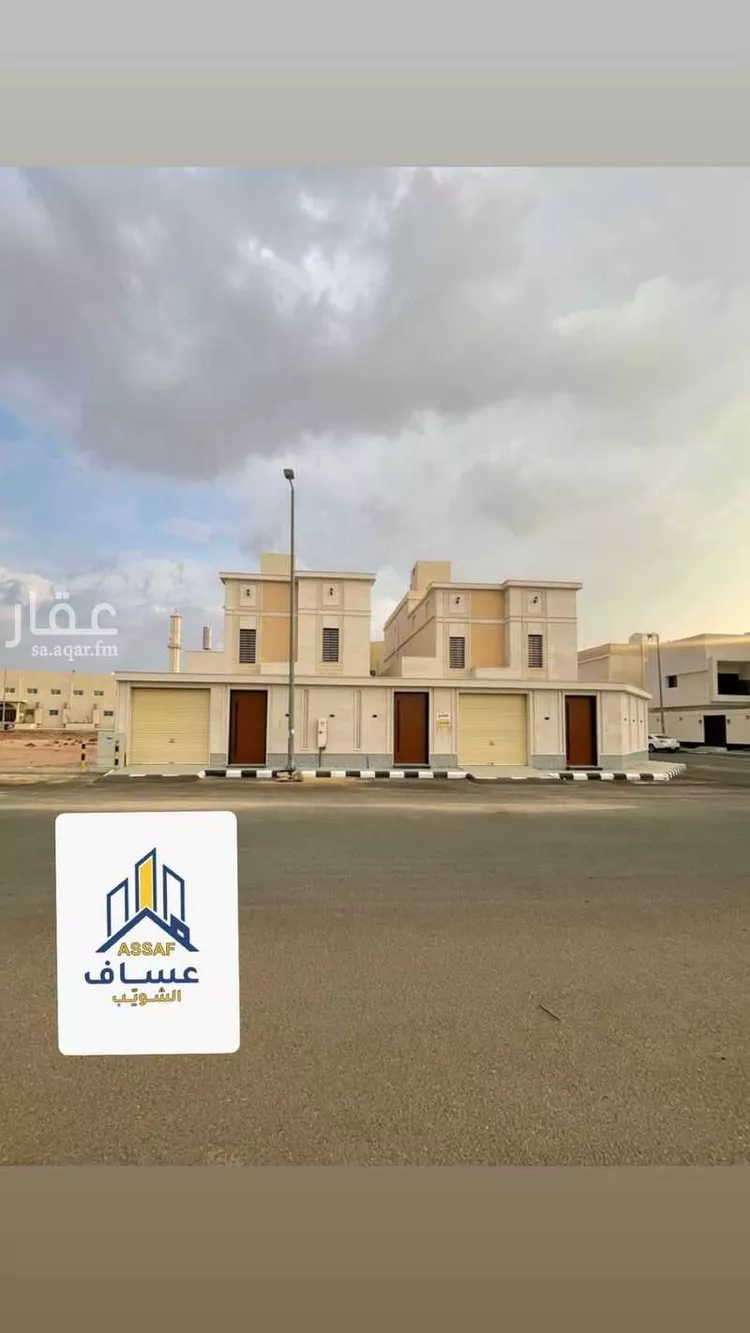
Villa for Sale in Taif Qurwa
§5,000,000
- 1,588m²
- 15
for sale: a villa of 1,588 square meters in a rural neighborhood currently rented to a school for more information, contact via whatsapp ((the advertiser's number appears upon contact))
Qurwa, Taif
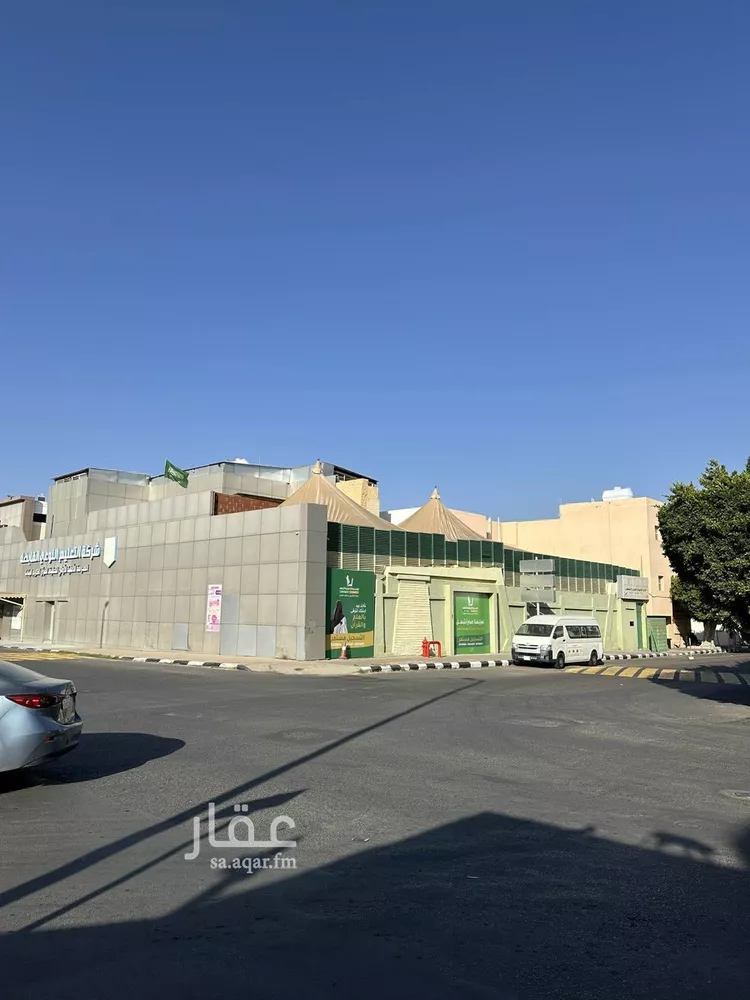
Villa for Sale in Taif As Sadad
§1,600,000
- 376m²
- 7
- 5
- 3
a duplex villa with two frontages for sale in al-sadad neighborhood, prince ahmed plan... one of the most prestigious neighborhoods in taif... located one minute away from al-rudaf park, 17 minutes from al-shafa park, and 20 minutes from al-hada park... all services are nearby. the villa consists of two floors and an annex, including: car entrance + two entrances + swimming pool + sitting room + two living rooms + 6 bedrooms + 7 bathrooms + rooftop
As Sadad, Taif
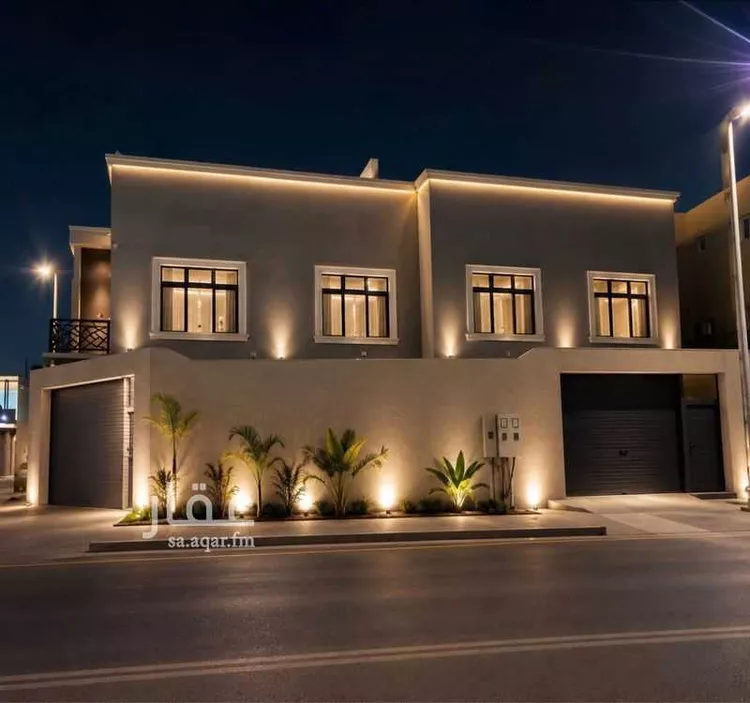
Villa for Sale in Taif Awdah
§1,300,000
- 484m²
- 9
- 5
al thuraya villas "duplex" consists of two floors and an annex men's entrance and women's entrance front and side courtyard -ground floor: men's sitting room - maqalt - two bathrooms - hall - women's sitting room - women's maqalt - service kitchen -first floor: master bedroom with bathroom and dressing room - main kitchen - two additional bedrooms - bathrooms - hall -second floor: maid's room - laundry room with dedicated laundry terrace - spacious roof - bathrooms area: built area: 484 sqm land area: 330 sqm features and warranties of al thuraya villas: -malath insurance company coverage -built according to saudi code -10-year structural warranty -electrical and plumbing installation warranties -luxury finishes -thermal and water insulation in walls and floors advertising license: 7200934398 real estate license: 1200017549
Awdah, Taif
Villa for Sale in Taif Jubrah
§780
- 332m²
- 6
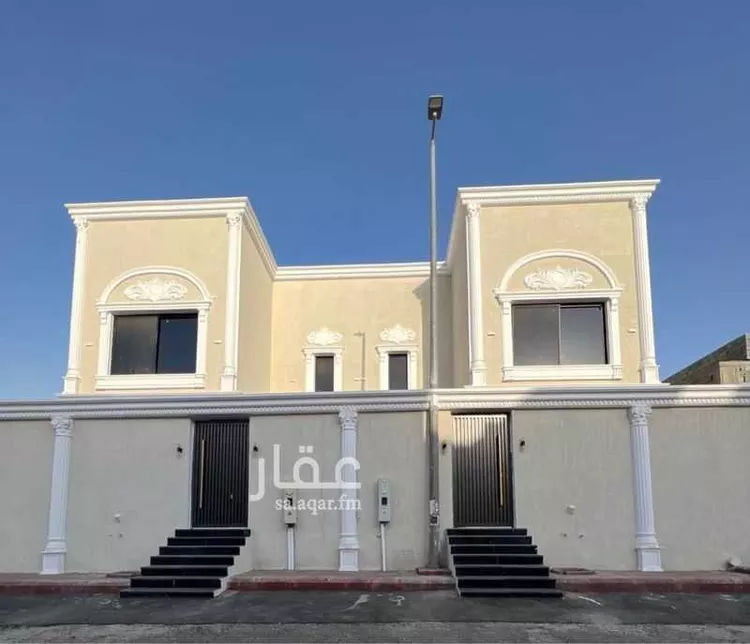
No description
Jubrah, Taif
Villa for Sale in Taif Jubrah
§1,450,000
- 895m²
- 8
- 6
- 3
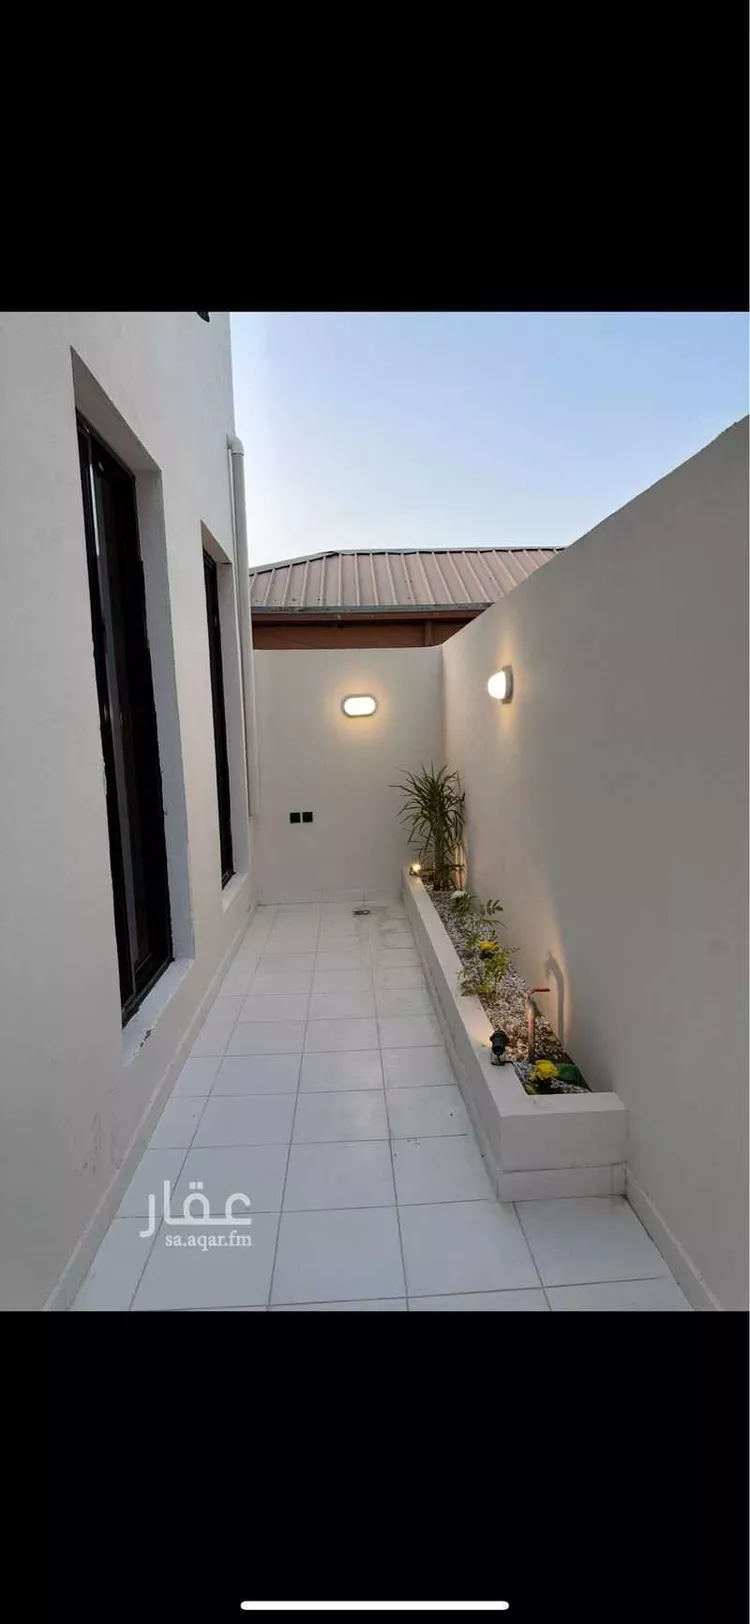
corner villa shell – 7 rooms for sale | al-taif, al-rehab district **price: 1,450,000 sar** 📍 **location:** al-rehab district – plot no. 112217, piece no. 11 – corner of two streets **land area:** 890.5 m² | **built-up area:** 552.27 m² at 25% coverage = 338 m² free courtyard available for multiple uses **condition:** black shell (structural frame) + roof, 5 years old – poured and structurally stable **title deed:** electronic, updated 11/11/1441h **immediate transfer** upon notary documentation **building permit:** 1442h + thermal insulation per saudi code u-value 0.4 --- **villa layout per building permit:** - **ground floor:** 3 bedrooms + 2 bathrooms + kitchen + living areas - **second floor:** 4 bedrooms + 3 bathrooms - **independent ground annex:** 1 bedroom + 2 bathrooms = fully independent rental apartment --- **key features for the asking price:** 1. corner villa on two streets with north and west-facing facades + natural lighting + ventilation + two entrances 2. 7 bedrooms + 7 bathrooms = large villa suitable for two families 3. villa with independent annex can be divided into three apartments, generating annual rental income to cover bank installments 4. 5-year-old shell = stable and guaranteed structure; finish it to your taste and save 300,000 sar 5. large remaining courtyard = parking for two cars + outdoor seating + future pool 6. new al-rehab district, close to schools, universities, and all services *(phone number appears upon pressing "call")*
Jubrah, Taif
Villa for Sale in Taif Masarrah
§750,000
- 502m²
- 4
- 2
- 1
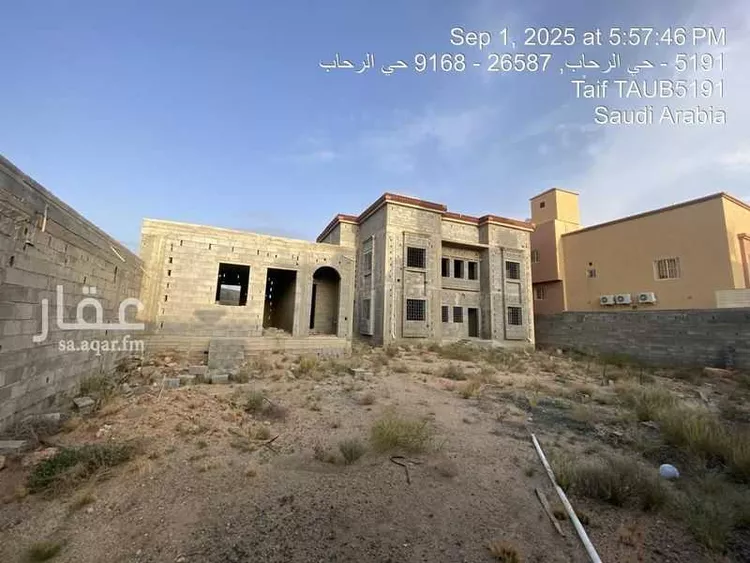
📌uniqueness and excellence: 📌engineering and guarantees: 100% personal construction under direct owner supervision, built according to saudi building code to support two floors and future extension. engineering drawings and plumbing/electrical guarantees are available and documented. 📌modern design: villa's front facade is completely covered with luxury structural glass, giving it a contemporary modern character. 💎 👈 main villa specifications:👇 📍location: al sail al kabeer - wahat al miqat plan (elevated and distinguished location) 👈🌏land area: 500 square meters (freedom in exterior design and courtyard utilization) 👈🏘built area: 172 square meters. 👈number of streets: corner on two streets (15m and 20m). 👈🚪interior design and services: 👈very large reception and living hall (6x6). 👈 master bedroom (4x5 meters) 👈 bedroom (4x5 meters) 👈 bedroom (4x4 meters) 👈 kitchen (4x4 meters). 👈 2 bathrooms. 👈 two entrances to the house 👈 very large courtyard that can be utilized as a garden or outdoor seating area 👈 private car entrance. 👈 ground water tank with large capacity. 👈 rooftop ready for use or future construction 👈 the villa is ready for occupancy and very suitable for families seeking quality and a distinguished location.
Masarrah, Taif
Search Options



Copyright © 2026 Aqar App. All rights reserved.