
Villa for Sale in Taif Jubrah
§1,050,000
 360m²
360m² 7
7 1
1
🏡 luxury villa for sale 📍 reiha plan, al-rehab district, taif 📐 land area: 415 sqm 📐 built area: 570 sqm ✨ price: 1,050,000 sar 🔻 two-story system with annex 🛏️ number of rooms: 7 🔻 ground floor consists of: ▪️ car entrance + courtyard ▪️ fireplace ▪️ men's sitting room with bathroom, sinks + coat closet ▪️ living room ▪️ women's sitting room with bathroom and sinks ▪️ closed kitchen ▪️ storage room 🔻 first floor consists of: ▪️ living room ▪️ master bedroom with balcony ▪️ two master bedrooms ▪️ bedroom with external bathroom 🔻 annex consists of: ▪️ room with external bathroom ▪️ laundry room ▪️ rooftop ✅ features: ✅ two entrances ✅ intercom system ✅ elevator foundation ✅ internal staircase ✅ lower and upper water tanks ✅ next to mosque, schools, and all services ✅ all warranties available
Jubrah, Taif
Villa for Sale in Taif Jubrah
§770,000
- 312m²
- 7
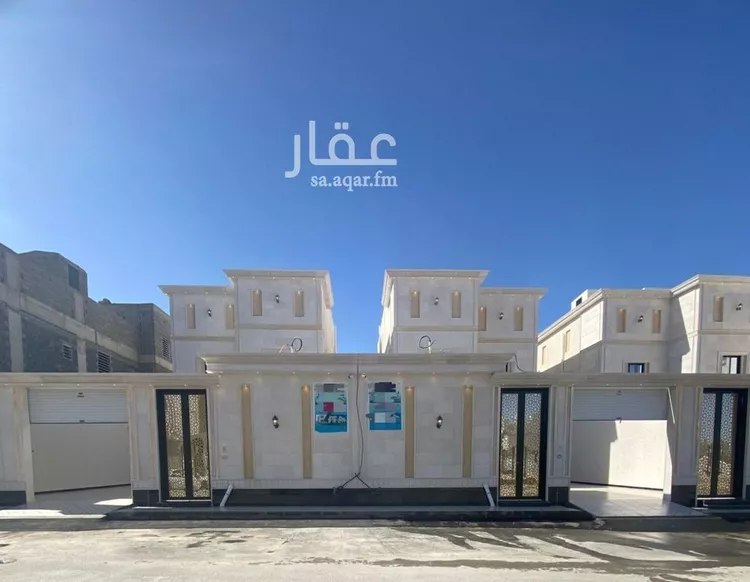
residential villa for sale in riha district, taif land area: 312 square meters bordered by 1 street: eastern, 12 meters wide consisting of: 7 rooms electricity connected water connected year of construction: 2026 price: 770,000 sar
Jubrah, Taif
Villa for Sale in Taif Jubrah
§850,000
- 355m²
- 9
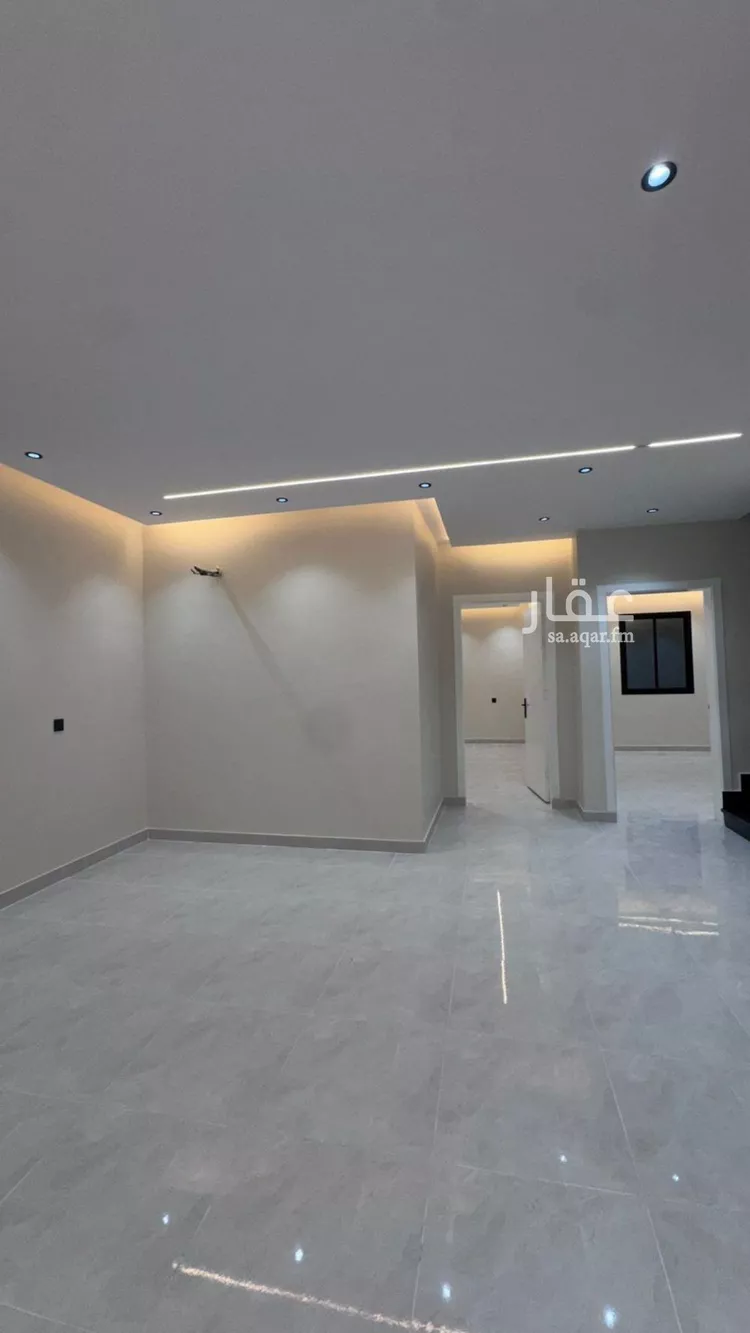
two villas, each villa: land area 280 square meters building area for two floors 370 square meters ground floor: men's sitting room women's sitting room living room and two bathrooms with washbasins kitchen galaxy marble staircase interior decorations first floor: 4 bedrooms including 2 master bedrooms living room and bathroom tiled roof with insulation and 10-year warranty certificate car entrance yard 5.5 meters front, 3 meters side, and 2.5 meters back security cameras elevator preparation built according to saudi building code cooperative insurance document 10 years the subdivision is centrally located among all schools and services price 850 thousand riyals
Jubrah, Taif
Villa for Sale in Taif Jubrah
§730,000
- 361m²
- 6
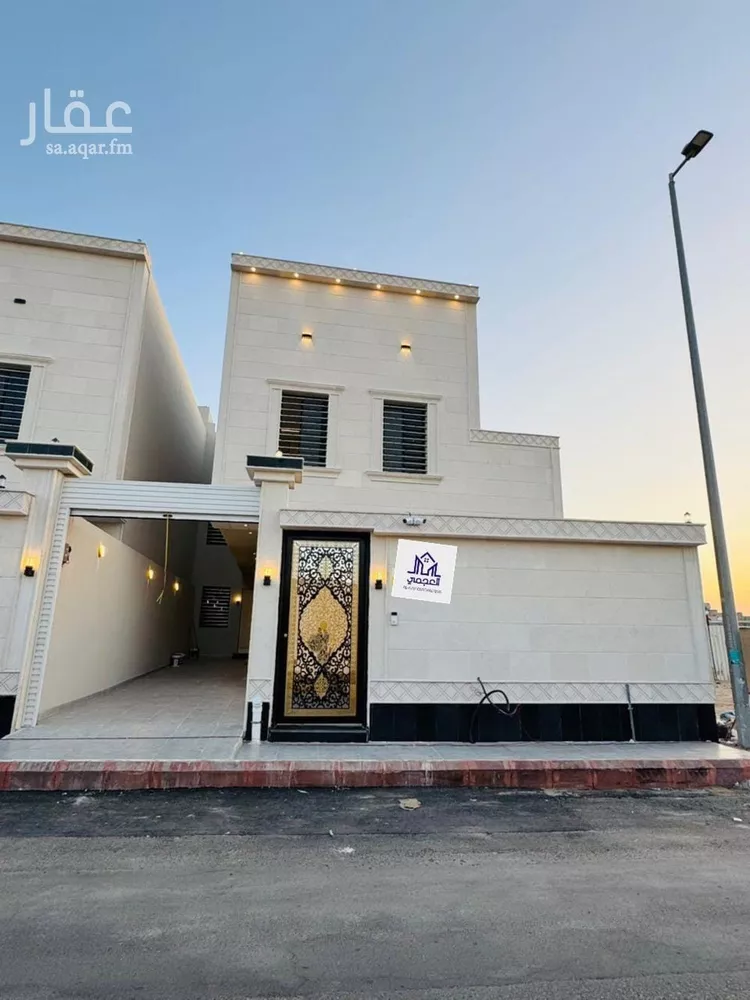
residential villa for sale in al-rahba neighborhood, taif land area 361 square meters bordered by 1 street: west side, 15 meters wide consists of: 6 rooms electricity connected water connected year of construction: 2026 price: 730,000 sar
Jubrah, Taif
Villa for Sale in Taif Jubrah
§1,050,000
- 360m²
- 8
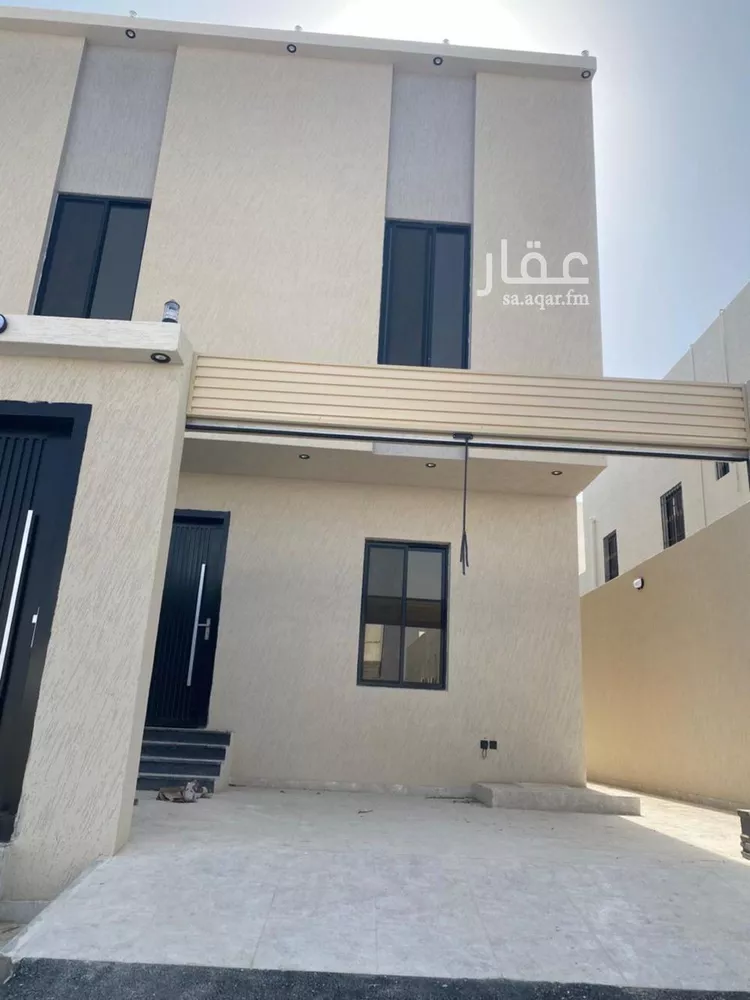
independent villa with two floors and annex + external fireplace land area: 415 building area: 570 ground floor: men's majlis women's majlis maqalt large women's hall kitchen storage room 2 bathrooms with double sinks second floor: 2 master bedrooms 2 children's master bedrooms 4 bathrooms hall annex: room + bathroom laundry room large rooftop features: first-class riyadh stone facade fiber optic infrastructure throughout the villa elevator foundation prepared 3 circuit breakers for each floor + separate elevator circuit breaker spacious courtyard private entrance for women private entrance for men car entrance interior steel railings for elderly 40-ton capacity water tank warranties: 10-year warranty according to saudi code 3-year warranty from owner al-fanar electrical warranty 25 years nebro plumbing warranty 25 years services: close to mosque close to main street close to schools close to othaim markets
Jubrah, Taif
Villa for Sale in Taif Jubrah
§770,000
- 318m²
- 5
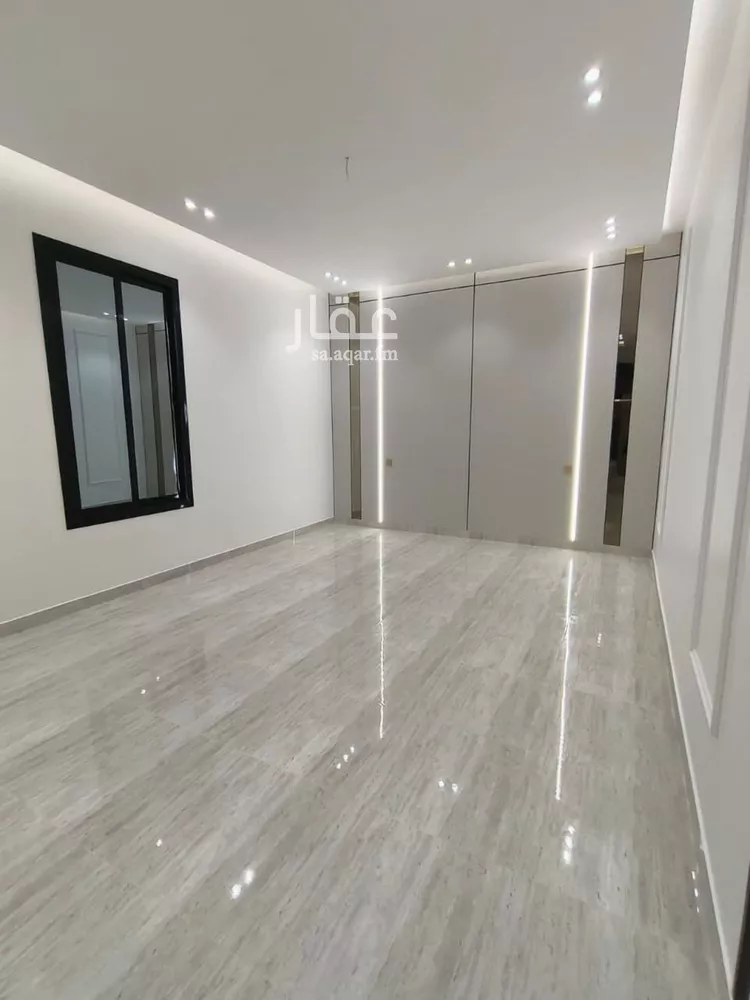
project location: al-hawiya - riha, schools district, behind dalla company. 💥 special prices, excellent areas, and luxury finishes 💥 villa: area 320 square meters first floor: - men's sitting room - maqalt - women's sitting room - kitchen - hall - storage - elevator preparation - camera installation preparation second floor: master bedroom - 3 bedrooms - hall annex: - room - bathroom two-street frontage. the project is distinguished by its proximity to all public services. (price: 770 thousand)
Jubrah, Taif
Villa for Sale in Taif Al Faisaliah
§720,000
- 358m²
- 9
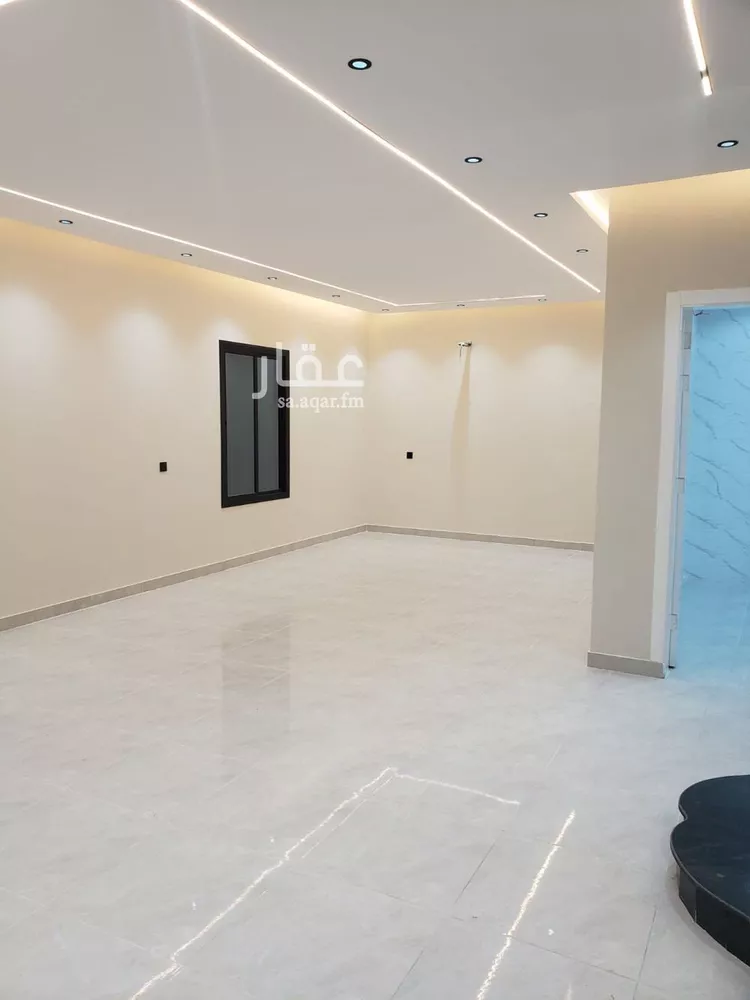
residential villa for sale in al-rehab neighborhood, taif land area: 358 square meters bordered by 1 street: northwest, 20 meters wide consisting of: 9 rooms electricity connected water connected year of construction: 2025 price: 720,000 sar
Al Faisaliah, Taif
Villa for Sale in Taif Al Wesam
§1,100,000
- 386m²
- 8
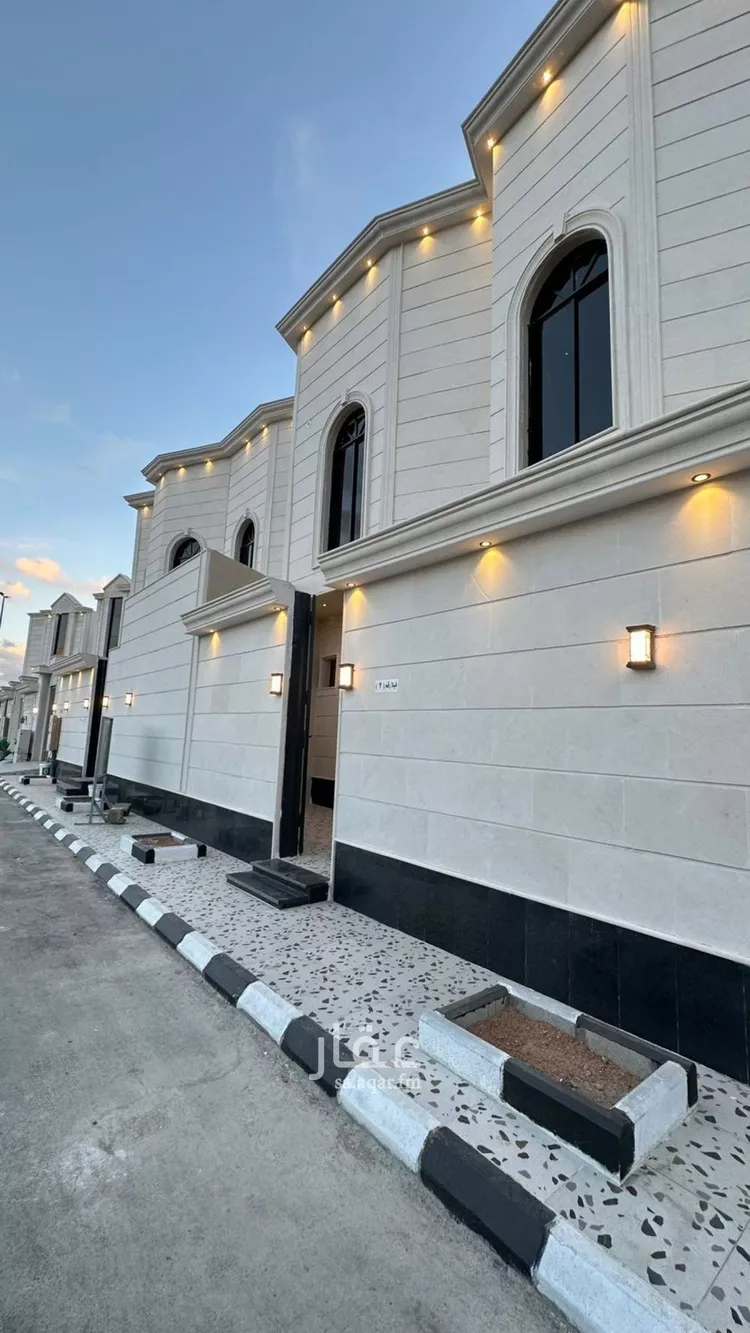
1004 🔷️ luxury villa for sale ▫️ al-wisam neighborhood ▪️ area 250 square meters ▪️ price 1.1 million ▫️ consists of two floors and an annex ▪️ first floor ▪️ ▪️ large courtyard ▫️ majlis and reception with bathroom and sinks ▪️ women's sitting room with bathroom and sinks ▪️ large hall ▫️ closed kitchen ▪️ back courtyard ▪️ second floor ▪️ ▪️ large hall.. office ▪️ 3 bedrooms with 2 external bathrooms ▪️ master bedroom with walk-in closet ▪️ annex ▪️ ▪️ room with external bathroom ▪️ maid's room with bathroom and sinks ▪️ front roof with sinks 🔹️ notes ▪️ split air conditioning units ▪️ electricity meter ▫️ elevator prepared ▪️ attached ▪️ external parking ▫️ lower and upper water tanks ▫️ all warranties available
Al Wesam, Taif
Villa for Sale in Taif Jubrah
§730,000
- 305m²
- 4
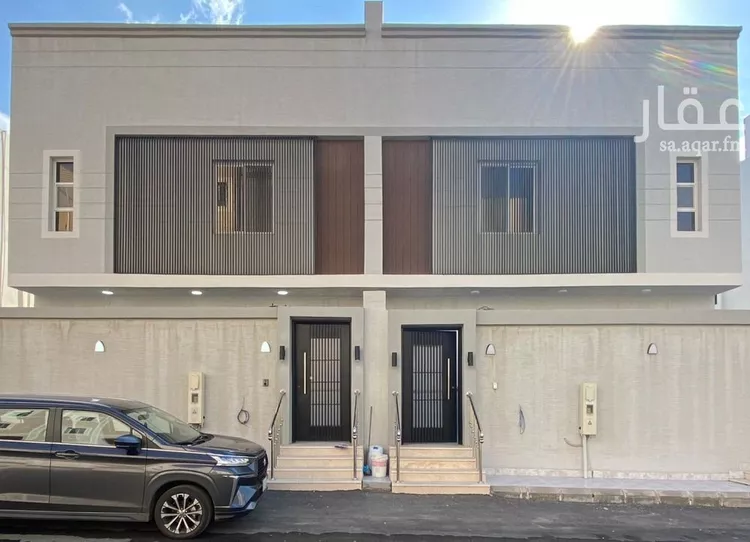
peace be upon you and god's mercy for sale to our valued clients four villas for sale in taif al-rahba neighborhood two adjacent villas and two separate villas two floors and annex with elevator foundation consisting of: car entrance with courtyard private entrance for women men's sitting room men's bathroom and washbasins women's sitting room sitting area large hall kitchen first floor four bedrooms three bathrooms, god honor you and distribution hall the annex consists of: room with bathroom and laundry room sale directly from owner accepts all banks and cash sale price from owner 730,000 sale price for attached villa 680,000
Jubrah, Taif
Villa for Sale in Taif Jubrah
§770,000
- 312m²
- 5
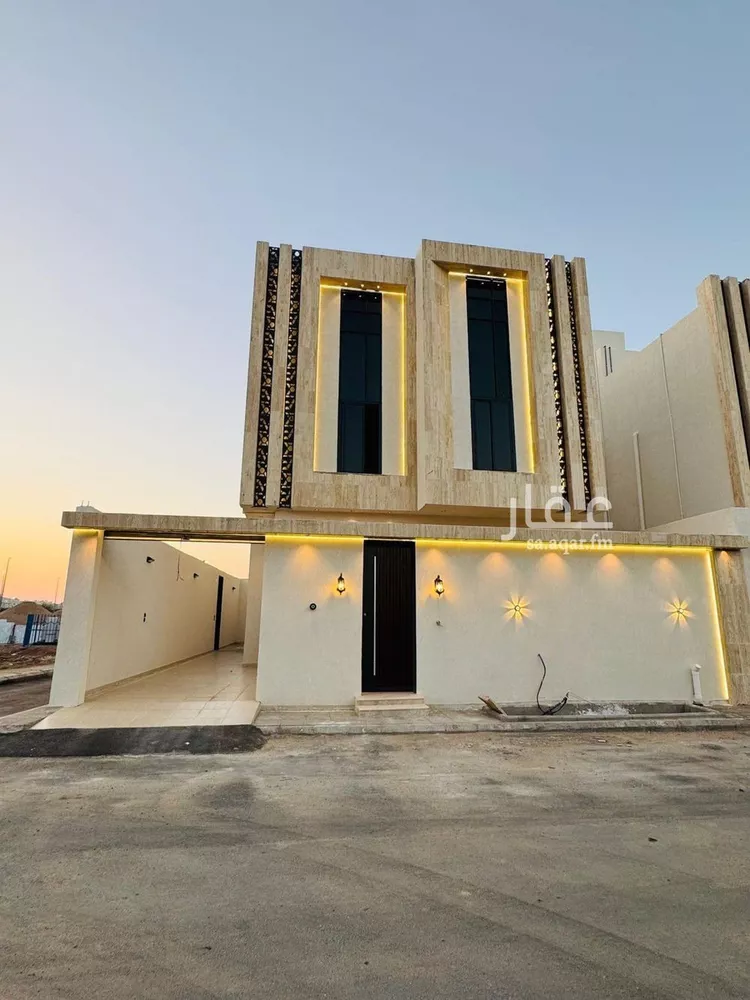
our valued clients, partners of success, may god bless your evening. i present to you the distinctive and luxurious project as you have become accustomed. 💎💎 al-jasser ownership 💎💎 project location: al-hawiya - riha schools district behind dalla company. 💥 special prices, excellent spaces, and luxurious finishing 💥 villa: area 320 square meters first floor: - men's sitting room - maqalt - women's sitting room - kitchen - living room - storage - elevator foundation - camera installation foundation second floor: master bedroom - 3 bedrooms - living room annex: - room - bathroom two-street frontage. the project is distinguished by its proximity to all public services (price: 770 thousand) https://maps.app.goo.gl/s16q3ivoqz1yov2y8?g_st=iw
Jubrah, Taif
Villa for Sale in Taif Jubrah
§1,050,000
- 360m²
- 7
- 1
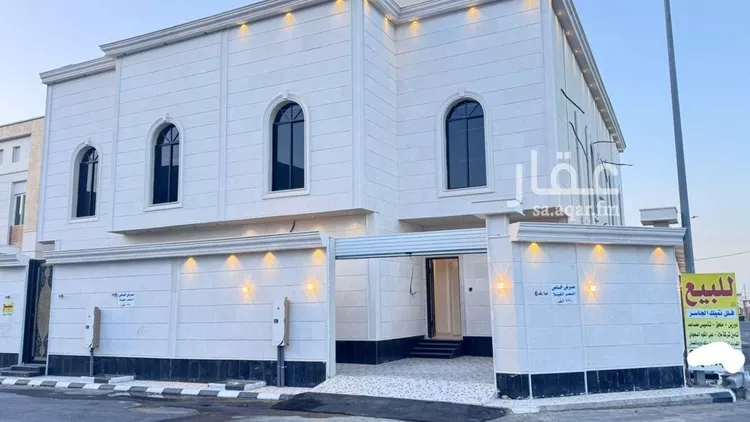
1010 🏡 luxury villa for sale 📍 rayha plan, al-rehab district, taif 📐 land area: 415 sqm 📐 built area: 570 sqm ✨ price: 1,050,000 🔻 two-story system with annex 🛏️ 7 bedrooms 🔻 ground floor consists of: ▪️ car entrance + courtyard ▪️ fireplace ▪️ men's sitting room with bathroom and washbasins + coat closet ▪️ living room ▪️ women's sitting room with bathroom and washbasins ▪️ closed kitchen ▪️ storage room 🔻 first floor consists of: ▪️ living room ▪️ master bedroom with balcony ▪️ two master bedrooms ▪️ bedroom with external bathroom 🔻 annex consists of: ▪️ room with external bathroom ▪️ laundry room ▪️ roof terrace ✅ features: ✅ two entrances ✅ intercom system ✅ elevator foundation ✅ internal staircase ✅ lower and upper water tanks ✅ adjacent to mosque, schools, and all services ✅ all warranties available
Jubrah, Taif
Villa for Sale in Taif Jubrah
§1,050,000
- 360m²
- 7
- 1
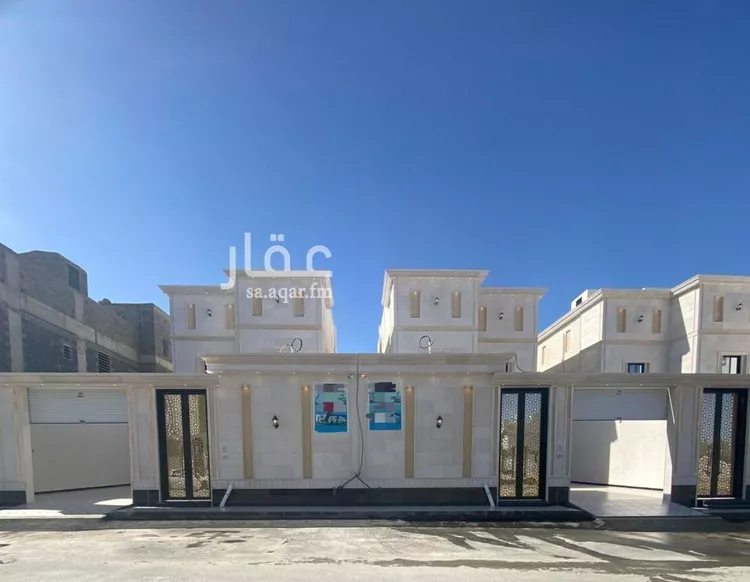
luxury villa for sale location: riha plan, al-rehab district, taif plot area: 415 sqm built area: 570 sqm price: 1,050,000 system: two floors with annex number of rooms: 7 ground floor consists of: • car entrance + courtyard • fireplace • men's sitting room with bathroom, washbasins + coat room • living room • women's sitting room with bathroom and washbasins • closed kitchen • storage room first floor consists of: • living room • master bedroom with balcony • two master bedrooms • bedroom with external bathroom annex consists of: • bedroom with external bathroom • laundry room • roof features: • two entrances • intercom • elevator foundation • internal staircase • lower and upper water tanks • near mosque, schools and all services • all warranties available
Jubrah, Taif
Villa for Sale in Taif Jubrah
§700,000
- 292m²
- 4
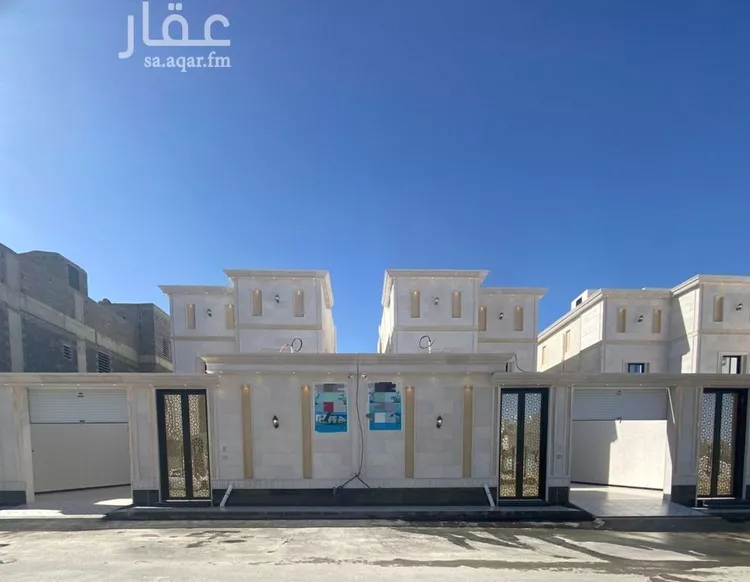
**dr. manahil al-asaad company project** ___________________ **features** security cameras upper annex garden in courtyard area 450 (sqm) **guarantees** __________ construction according to saudi building code malath company insurance against hidden defects under engineering office supervision waterproofing for roofs with 10-year guarantee thermal insulation for roofs and walls 20-year guarantees on plumbing and electricity **ground floor** ------------------------ men's entrance men's sitting room coat room men's restroom women's entrance hall women's sitting room with view restroom kitchen **first floor** ----------------------- 4️⃣ bedrooms master bedroom with restroom and walk-in closet master bedroom with restroom two children's bedrooms with restroom family hall american service room **second floor** --------------------- sitting room with restroom large roof terrace =================== prices / 700-750 thousand
Jubrah, Taif
Villa for Sale in Taif Al Jal
§2,300,000
- 471m²
- 5
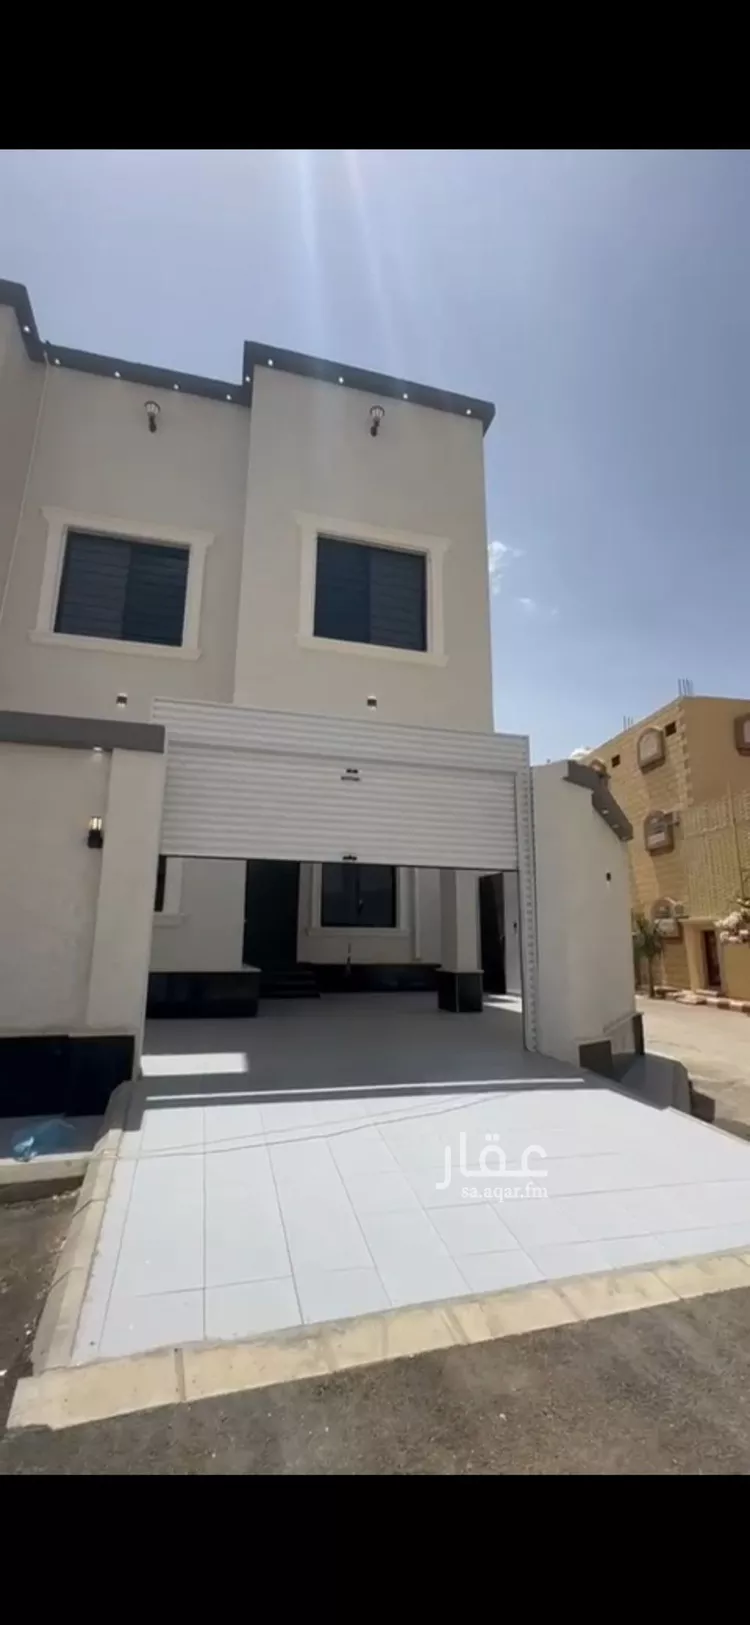
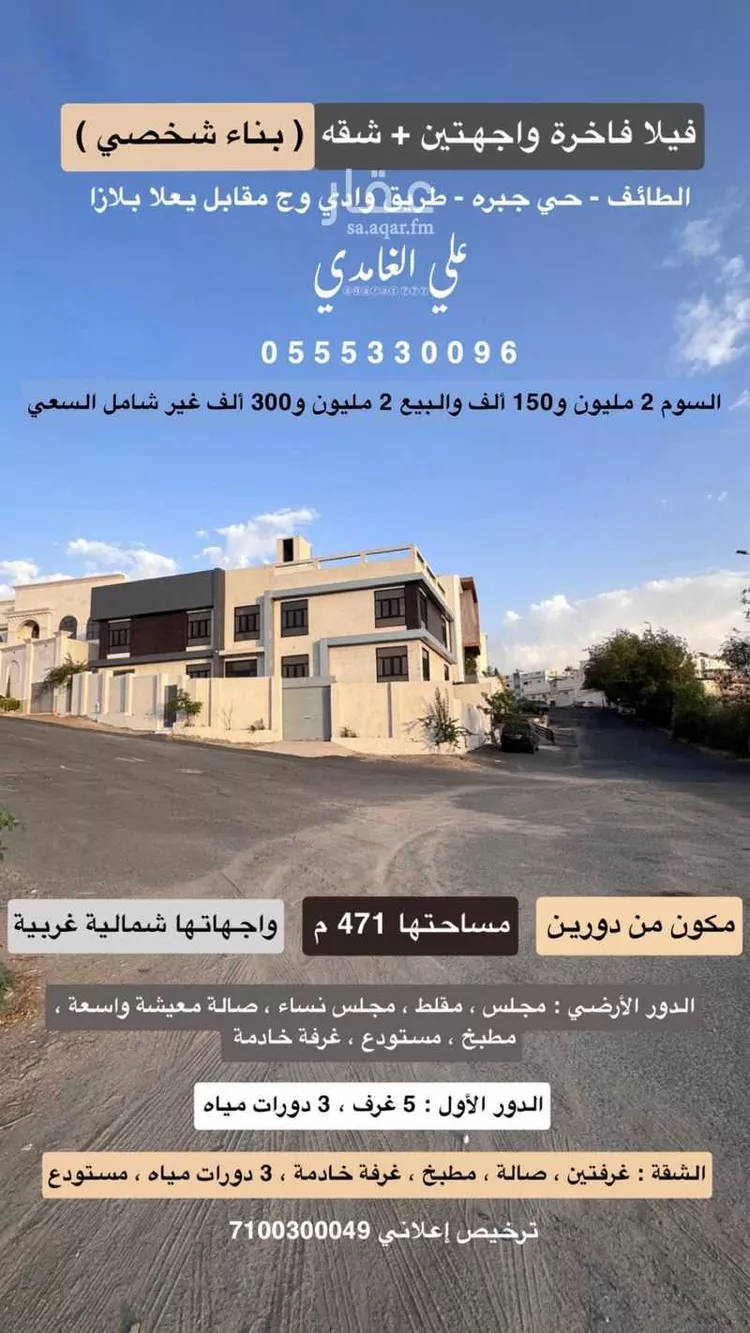
villa and independent apartment with two frontages in jabrah property area: 471 square meters property age: 5 years **ground floor:** women's sitting room, men's sitting room, bathroom, kitchen prep area (miqlat), elevator foundation, split air conditioners, storage room, maid's room, american-style kitchen with an attached bathroom, additional service kitchen, living room overlooking a side garden (courtyard), and a parking space. **first floor:** spacious hall, one bedroom with a dressing room, two bedrooms with private en-suite bathrooms, two facing bedrooms served by a shared bathroom, and an independent dressing room. **annex:** spacious rooftop with a solid foundation. **independent apartment:** features a private entrance and private courtyard, consisting of two bedrooms, a hall, a kitchen, two bathrooms, a maid's room with a private bathroom, and a storage room.
Al Jal, Taif
Villa for Sale in Taif Al Faisaliah
§850,000
- 380m²
- 7
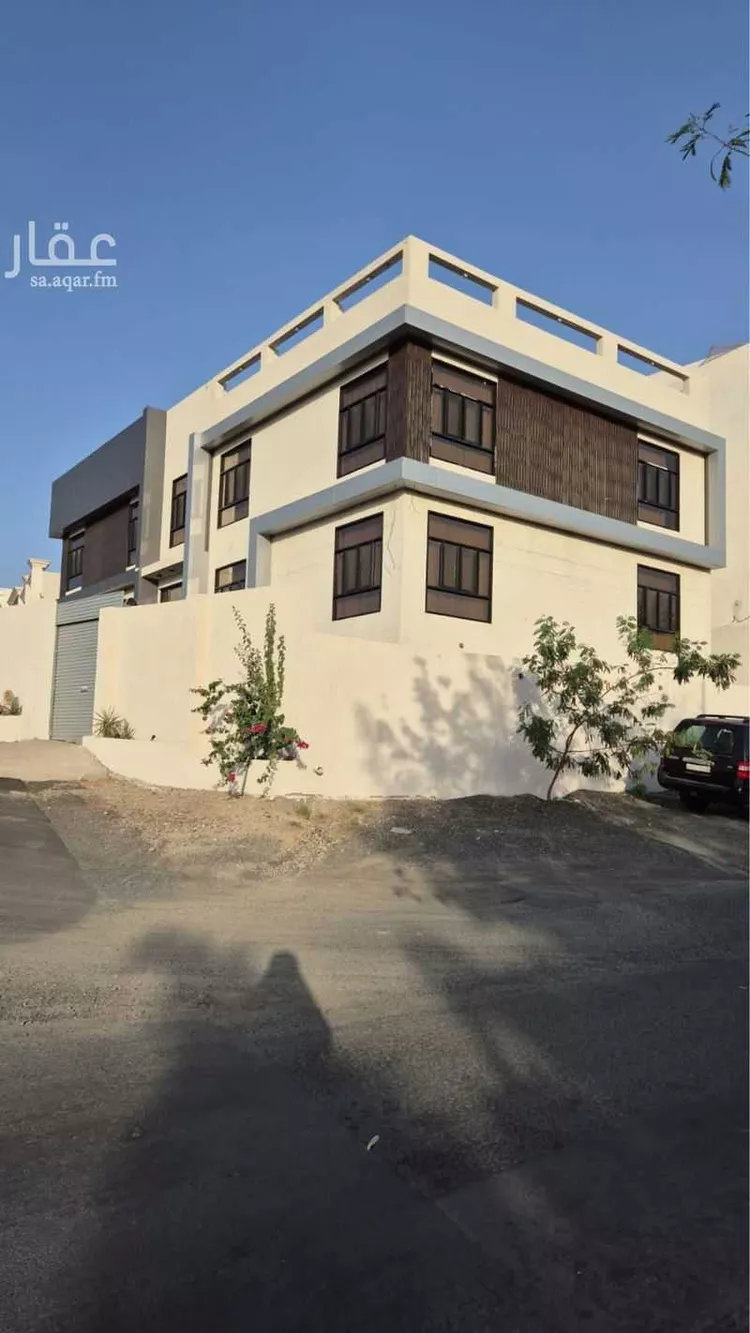
two villas, each villa: land area 280 square meters built area for two floors 370 square meters ground floor: men's sitting room women's sitting room living room and two bathrooms with washbasins kitchen galaxy marble staircase interior decorations first floor: 4 bedrooms including 2 master bedrooms living room and bathroom tiled roof, insulated with 10-year warranty certificate car entrance yard 5.5 meters front, 3 meters side, and 2.5 meters back security cameras elevator foundation built according to saudi building code cooperative insurance document 10 years
Al Faisaliah, Taif
Villa for Sale in Taif Awdah
§1,300,000
- 484m²
- 9
- 5
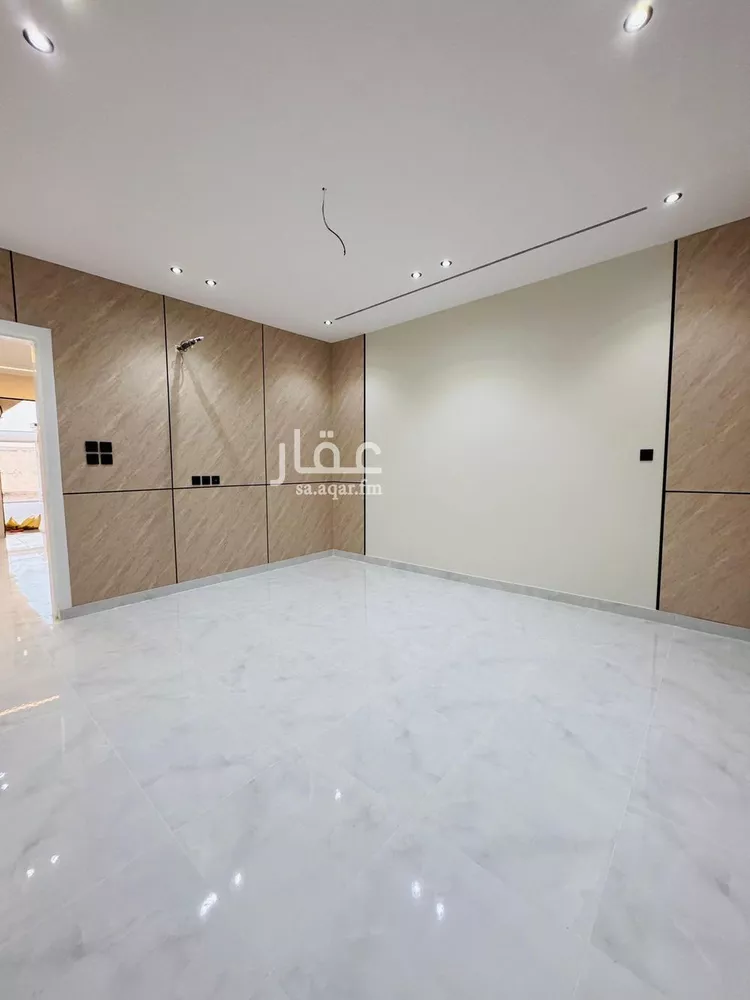
al thuraya villas "duplex" consists of two floors and an annex men's entrance and women's entrance front and side courtyard -ground floor: men's sitting room - maqalt - two bathrooms - hall - women's sitting room - women's maqalt - service kitchen -first floor: master bedroom with bathroom and dressing room - main kitchen - two additional bedrooms - bathrooms - hall -second floor: maid's room - laundry room with dedicated laundry terrace - spacious roof - bathrooms area: built area: 484 sqm land area: 330 sqm features and warranties of al thuraya villas: -malath insurance company coverage -built according to saudi code -10-year structural warranty -electrical and plumbing installation warranties -luxury finishes -thermal and water insulation in walls and floors advertising license: 7200934398 real estate license: 1200017549
Awdah, Taif
Villa for Sale in Taif Masarrah
§800,000
- 502m²
- 3
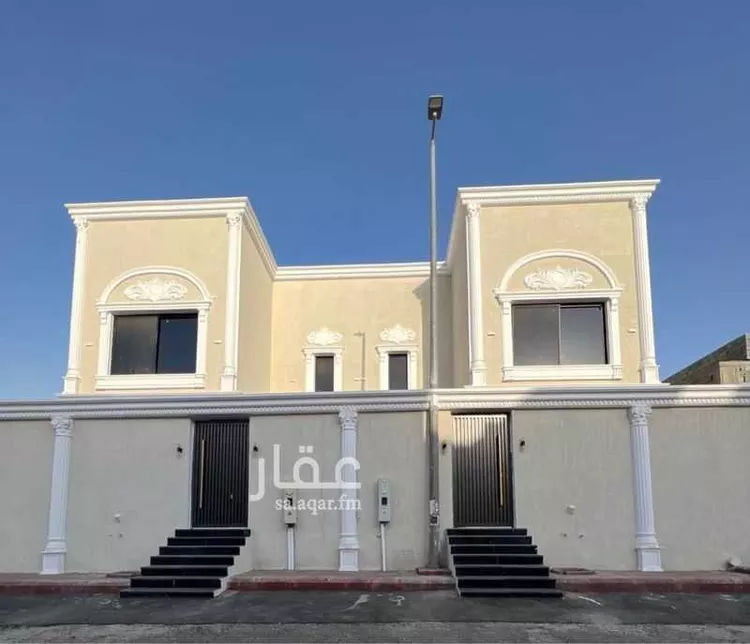
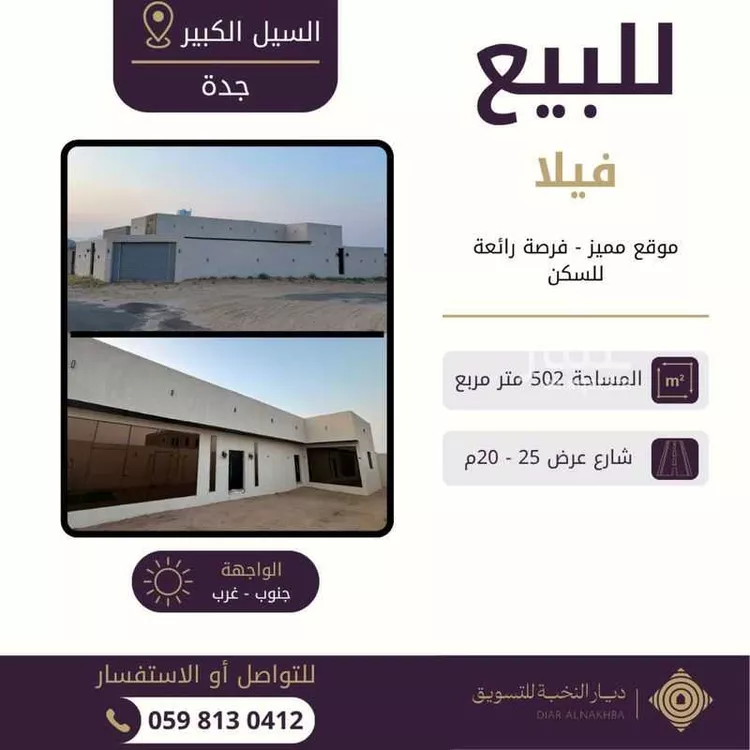
**for sale: private residential house in al-sail al-kabir – wadi al-miqat** the location is very distinctive, situated on top of an elevated hill with a direct view of the highway. **property details:** * land area: 500 sqm * located on two streets with widths of 15m and 20m * built-up area: 172 sqm * single-floor building * foundation designed for two floors and an annex * personally built in accordance with the saudi building code and under the direct supervision of the owner from the beginning of construction **house components:** * 3 bedrooms: * two bedrooms measuring 4×5 * one bedroom measuring 4×4 * large living room measuring 6×6 * kitchen measuring 4×4 * 2 bathrooms * spacious courtyard * rooftop * two entrances to the house * car entrance * large water tank **additional features:** * full structural glass façade * plans/drawings available * plumbing and electrical warranties available **price:** 850,000 sar – negotiable
Masarrah, Taif
Villa for Sale in Taif Masarrah
§750,000
- 502m²
- 4
- 2
 1
1
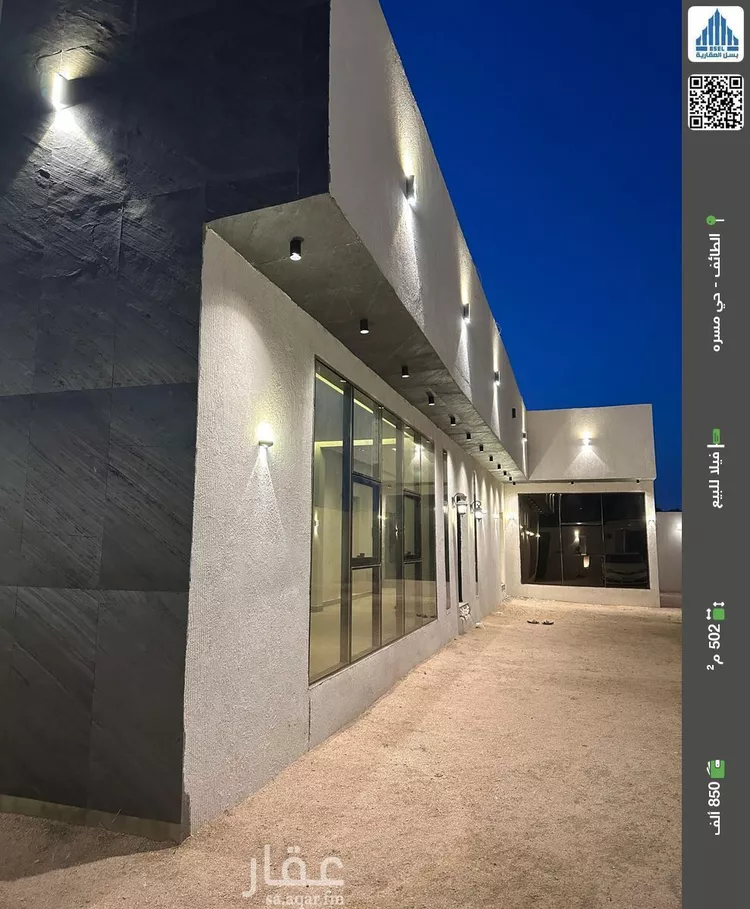
📌uniqueness and excellence: 📌engineering and guarantees: 100% personal construction under direct owner supervision, built according to saudi building code to support two floors and future extension. engineering drawings and plumbing/electrical guarantees are available and documented. 📌modern design: villa's front facade is completely covered with luxury structural glass, giving it a contemporary modern character. 💎 👈 main villa specifications:👇 📍location: al sail al kabeer - wahat al miqat plan (elevated and distinguished location) 👈🌏land area: 500 square meters (freedom in exterior design and courtyard utilization) 👈🏘built area: 172 square meters. 👈number of streets: corner on two streets (15m and 20m). 👈🚪interior design and services: 👈very large reception and living hall (6x6). 👈 master bedroom (4x5 meters) 👈 bedroom (4x5 meters) 👈 bedroom (4x4 meters) 👈 kitchen (4x4 meters). 👈 2 bathrooms. 👈 two entrances to the house 👈 very large courtyard that can be utilized as a garden or outdoor seating area 👈 private car entrance. 👈 ground water tank with large capacity. 👈 rooftop ready for use or future construction 👈 the villa is ready for occupancy and very suitable for families seeking quality and a distinguished location.
Masarrah, Taif
Villa for Sale in Taif Al Khalidiyah
§2,300,000
- 524m²
- 9
- 5
- 3
we are pleased to offer a villa for sale. an independent villa with a spacious area and a distinguished, elegant interior design that provides complete comfort and privacy for your family, with a remarkable view and wide streets. located in the city of taif, al-khalidiyah district, adjacent to the royal palaces, one of the most prestigious neighborhoods in taif. **property details and specifications:** - **location:** taif – al-khalidiyah prestigious district - **area:** 525 square meters - **facade:** south-facing - **street width:** 30 meters (easily accessible entry and exit) - **villa type:** independent villa - **property age:** more than 10 years (owner-built) **interior layout:** - **number of bedrooms:** 6 spacious rooms - **number of living rooms:** 2 family lounges - **number of bathrooms:** more than 5 bathrooms - **design:** internal staircase connecting all floors **additional features and amenities:** - private car entrance + spacious courtyard - electric passenger elevator - independent maid's room + driver's room - multi-purpose basement + additional annex - water network and sewage system available - electricity network and full utilities available --- **interior details:** **first floor:** - men's majlis: 7×5 m - storage/closet room: 6×5 m - two independent bathrooms **second part of the first floor:** - living room: 5×11 m - bedroom: 7×5 m - kitchen: 6×5 m - bathroom - staircase leading to the second floor **second floor:** - hall/lounge: approximately 14×5 m with a private bathroom - three bedrooms: - master bedroom: 6×5 m with bathroom and walk-in closet - second bedroom: 5×4 m - third bedroom: 7×4 m with a shared bathroom for the last two rooms **annex:** - 3 bedrooms, kitchen, living room, and 3 bathrooms - kitchen and living room overlooking the rooftop **basement:** - open space, approximately 11×10 m **additional:** - single car gate entrance - courtyard setback: 6 meters - driver's room --- for inquiries, please contact: **abu fahad – faq real estate** *(number appears upon pressing the call button)*
Al Khalidiyah, Taif

Villa for Sale in Taif Al Jal
§2,560,000
- 471m²
- 11
No description
Al Jal, Taif
Search Options



Copyright © 2026 Aqar App. All rights reserved.