

Villa for Sale in Taif Al Khalidiyah
§2,200,000
 293m²
293m² 3
3 2
2 1
1
personally built villa (saudi code) luxury finishing prime location - quiet neighborhood (al-maali) close to al-hada mecca road, behind al-soufi station video available on whatsapp please respect communication hours: ((number appears when pressing call))
Al Khalidiyah, Taif
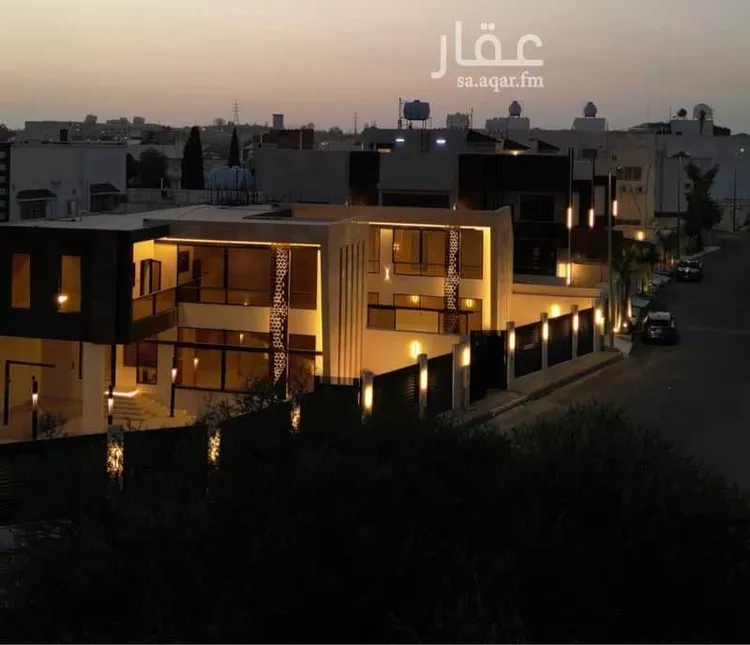
Villa for Sale in Taif Al Khalidiyah
§1,350,000
- 269m²
- 5
villa for sale in al hada, near the ring road modern finishing
Al Khalidiyah, Taif
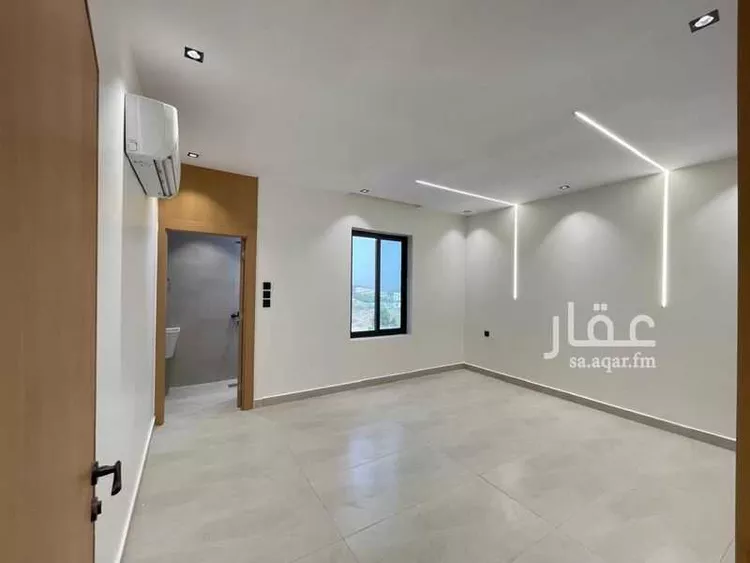
Villa for Sale in Taif Al Khalidiyah
§2,500,000
- 584m²
- 7
villa for sale location: al hada very quiet and beautiful location large area: 584 sqm built according to saudi code solar water heaters throughout the entire villa asking price: 2,500,000 saudi riyals
Al Khalidiyah, Taif

Matching in حي الوسام
Villa for Sale in Taif Al Wesam
§3,000,000
- 1,000m²
- 7
- 5
- 3
palace-specification villa in al-wisam 1 neighborhood with approved plans and elegant design supervised by architectural engineers and interior design engineers, complete plans for reinforced construction, electricity, and water network. total building area 999 square meters. personal construction with luxurious finishes, reason for sale is relocation to another area. building completion certificate available. the courtyard and annexes: courtyard with an area of approximately 600 square meters. 1- underground water tank with 120-ton capacity 2- independent outdoor sitting area with fireplace, washbasins and bathroom 3- storage room 4- swimming pool 5- driver's room with bathroom the villa: ground floor: men's sitting room, entrance hall, women's sitting room, living room, office first floor: 3 master bedrooms, living room, kitchen, very spacious terrace with barbecue area, living room terrace second floor: two bedrooms, living room, maid's room, laundry room, outdoor kitchen
Al Wesam, Taif
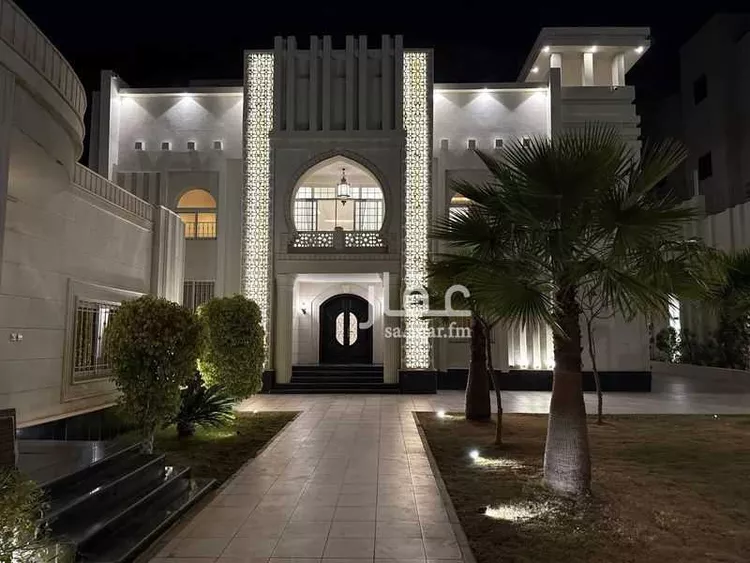
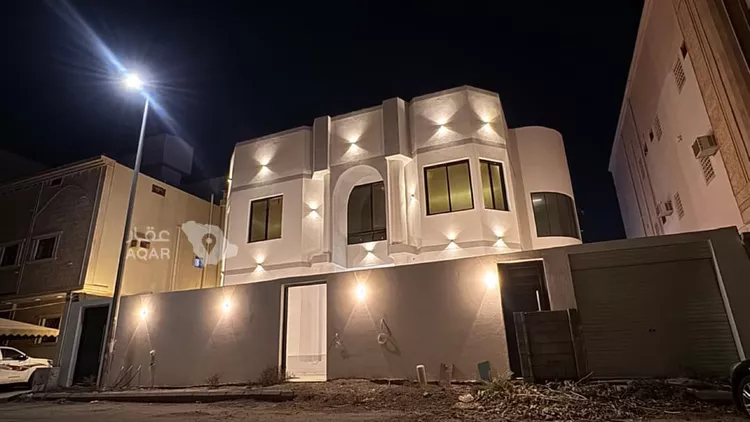
Villa for Sale in Taif Al Wesam
§2,300,000
- 500m²
- 12
No description
Al Wesam, Taif
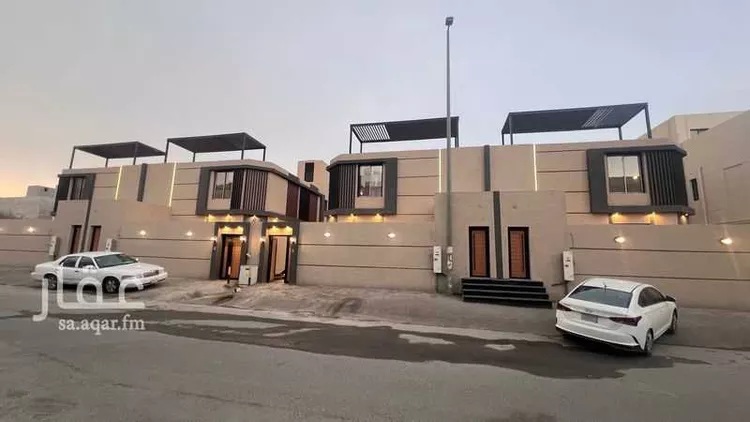
Villa for Sale in Taif Al Wesam
§950,000
- 261m²
- 6
- 5
- 2
🏡 **for sale | floor with annex duplex** ✨ with a luxurious modern design 📍 **location:** al-wissam district, taif 📐 **area:** 286 m² 💰 **price:** an opportunity at 950,000 sar 🌳 spacious outdoor courtyard suitable for family gatherings 🏢 possibility to complete the second and third floors **entrances** 🚪 front entrance for men 🚪 side entrance for the family
Al Wesam, Taif
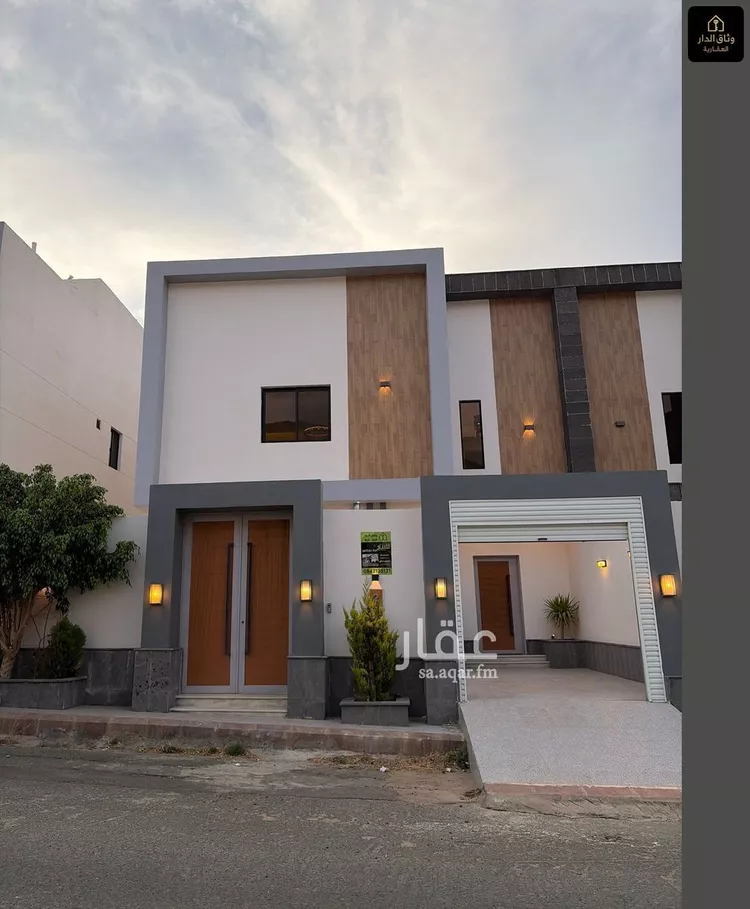
Villa for Sale in Taif Al Wesam
§1,300,000
- 553m²
- 8
- 5
- 3
for sale duplex villa in al wissam neighborhood consists of: ground floor: consists of two men's sitting rooms, bathroom, washbasins, and lounge with private entrance... and two women's sitting rooms, bathroom, washbasins, service area, and lounge with private entrance first floor consists of master bedroom, walk-in closet, and private bathroom, second bedroom with private bathroom, third bedroom with external bathroom, kitchen, and lounge annex consists of master bedroom with walk-in closet and private bathroom, two rooftops, laundry room, maid's room with private bathroom, storage room, lounge, and service area land area 340 sqm total built-up area 620 sqm with elevator foundation prepared guarantees on construction, electricity, and painting up to 25 years (only villa number 2 remaining)
Al Wesam, Taif
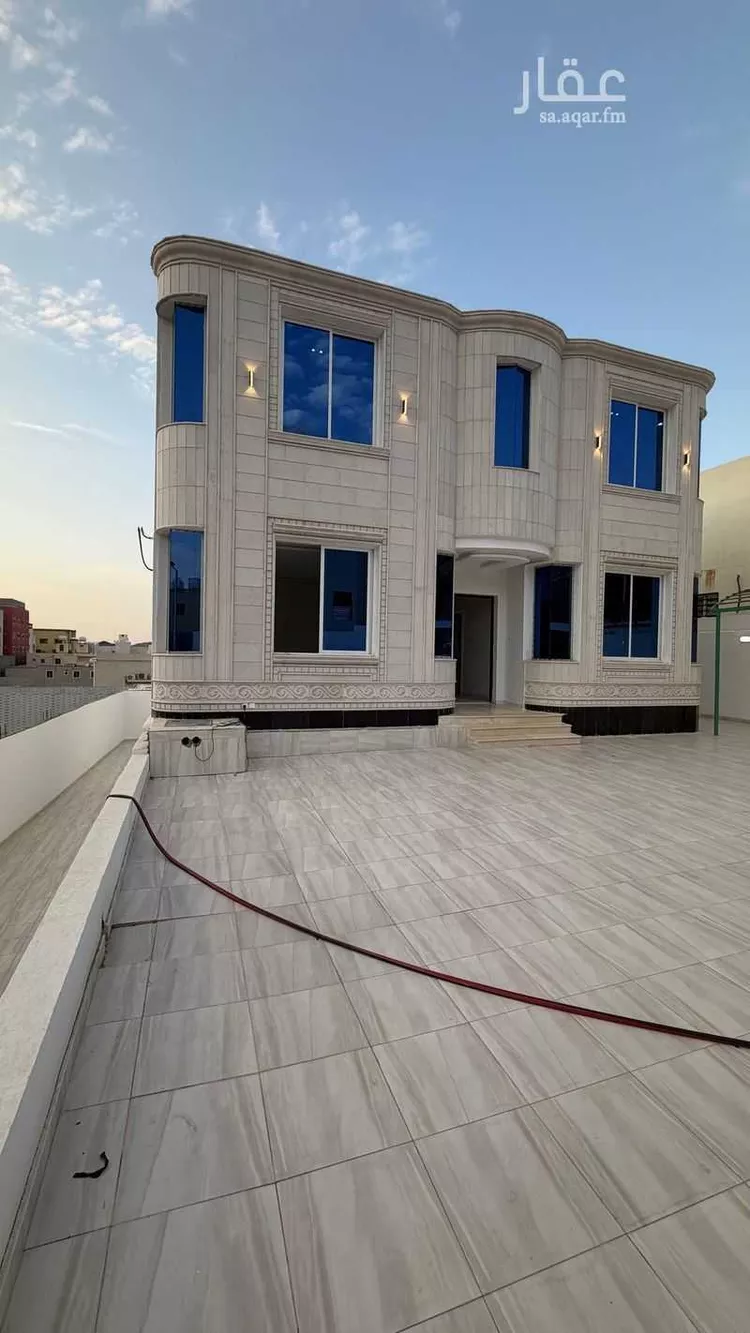
Villa for Sale in Taif Al Wesam
§1,650,000
- 582m²
- 7
- 5
- 2
new villa for sale | al-wisam district – taif a distinguished residential opportunity in al-wisam district, taif. a new villa with a spacious layout and practical floor plan that provides privacy and comfort for the family. property details • area: 583 m² • number of floors: 3 floors • number of rooms: 7 rooms • two courtyards • parking space • elevator provision • separate men's entrance • separate women's entrance • property condition: new 📍 location: taif – al-wisam district 💰 asking price: 1,650,000 sar advertisement license number: 7201077708 fal license number: 1200048454 masateb real estate comprehensive real estate vision 📞 0555 20 90 10 🌐 masateb.sa
Al Wesam, Taif
Matching in حي جبرة
Villa for Sale in Taif Jubrah
§930,000
- 370m²
- 7
- 4
- 2
**villa components:** **building area:** 400 sqm **tank area:** 30 sqm (trailer) --- **ground floor:** - side living room - men's majlis - storage room - two bathrooms - maid's room - women's majlis - maqlaṭ (multipurpose room) - kitchen --- **first floor:** - master bedroom with en-suite bathroom and walk-in closet - master bedroom with en-suite bathroom - two children's bedrooms with a shared bathroom - side living room - service kitchen --- **features:** - construction built to saudi building code - insurance from a cooperative company against hidden defects for 10 years - roof waterproofing warranty for 10 years - supervised by an engineering office throughout all construction phases - concrete lean mix poured inside and outside the building - surveillance cameras - ip intercom camera system - jotun paints - elevator foundation installed with doors - external cladding profile paint - thermal insulation for roofs - thermal insulation for walls and windows - external doors: cladding type - internal doors: walnut wood - saudi ceramic tiles - external facades: marble cladding, stone, and cnc ironwork
Jubrah, Taif
Villa for Sale in Taif Jubrah
§1,200,000
- 439m²
- 9
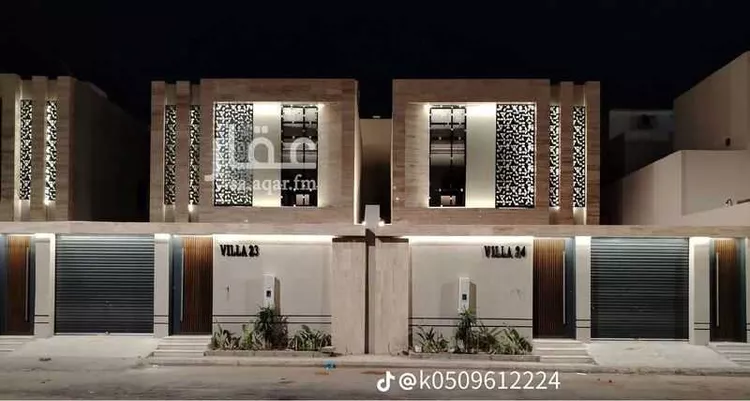
two connected villas price per villa: 1,200,000 personally built area of each villa: 312 square meters streets: 15-meter street to the north and 15-meter street to the east, opening onto a square. type of construction: two duplex villas each villa consists of: (1) ground floor men's majlis, a reception area, women's majlis, a living room, 2 bathrooms, a storage room, a laundry room, and a maid's room. (2) second floor 4 bedrooms, a living room, a pantry, 2 bathrooms, and a dressing room. (3) annex a majlis (with a barbecue area built in), a bedroom, and a bathroom. (4) an elevator for each villa each villa has its own separate underground water tank and a separate septic tank. advertisement license: 7100330938 fal license: 1100070871 contact number (whatsapp) 👇🏼 0551088349 direct from the owner
Jubrah, Taif
Villa for Sale in Taif Jubrah
§700,000
- 374m²
- 6
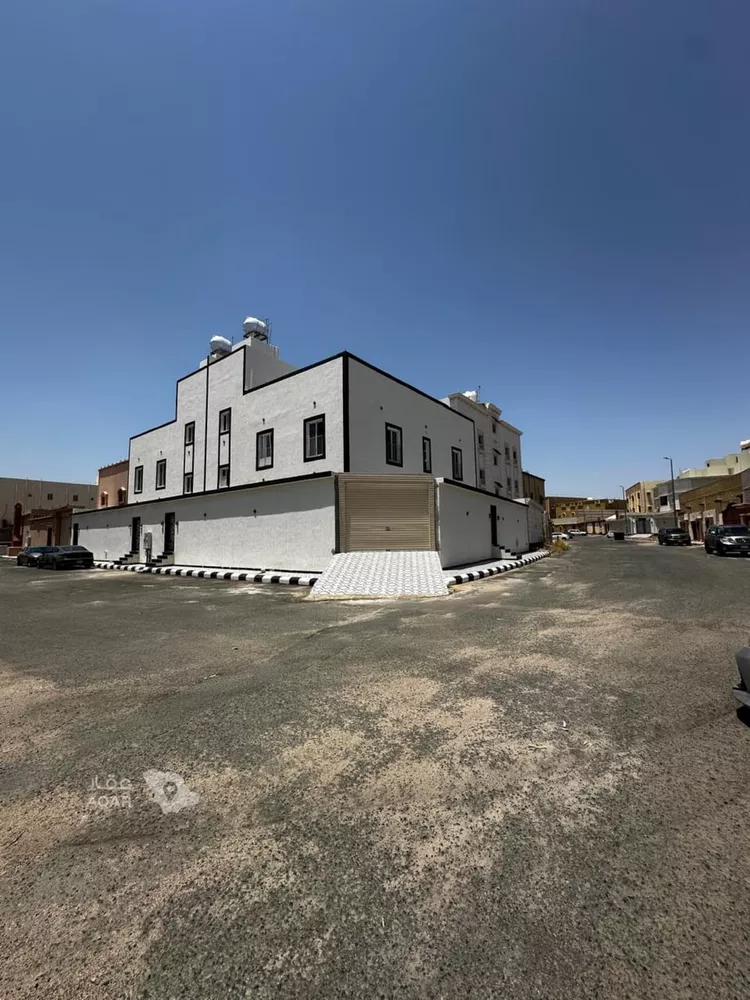
peace be upon you we offer a duplex with personal construction that needs finishing, with an electronic deed, two floors and an annex, 6 rooms in total, with a spacious courtyard, located in rehab neighborhood. for contact via whatsapp ((the number appears when you press call))
Jubrah, Taif
Villa for Sale in Taif Jubrah
§950,000
- 399m²
- 6
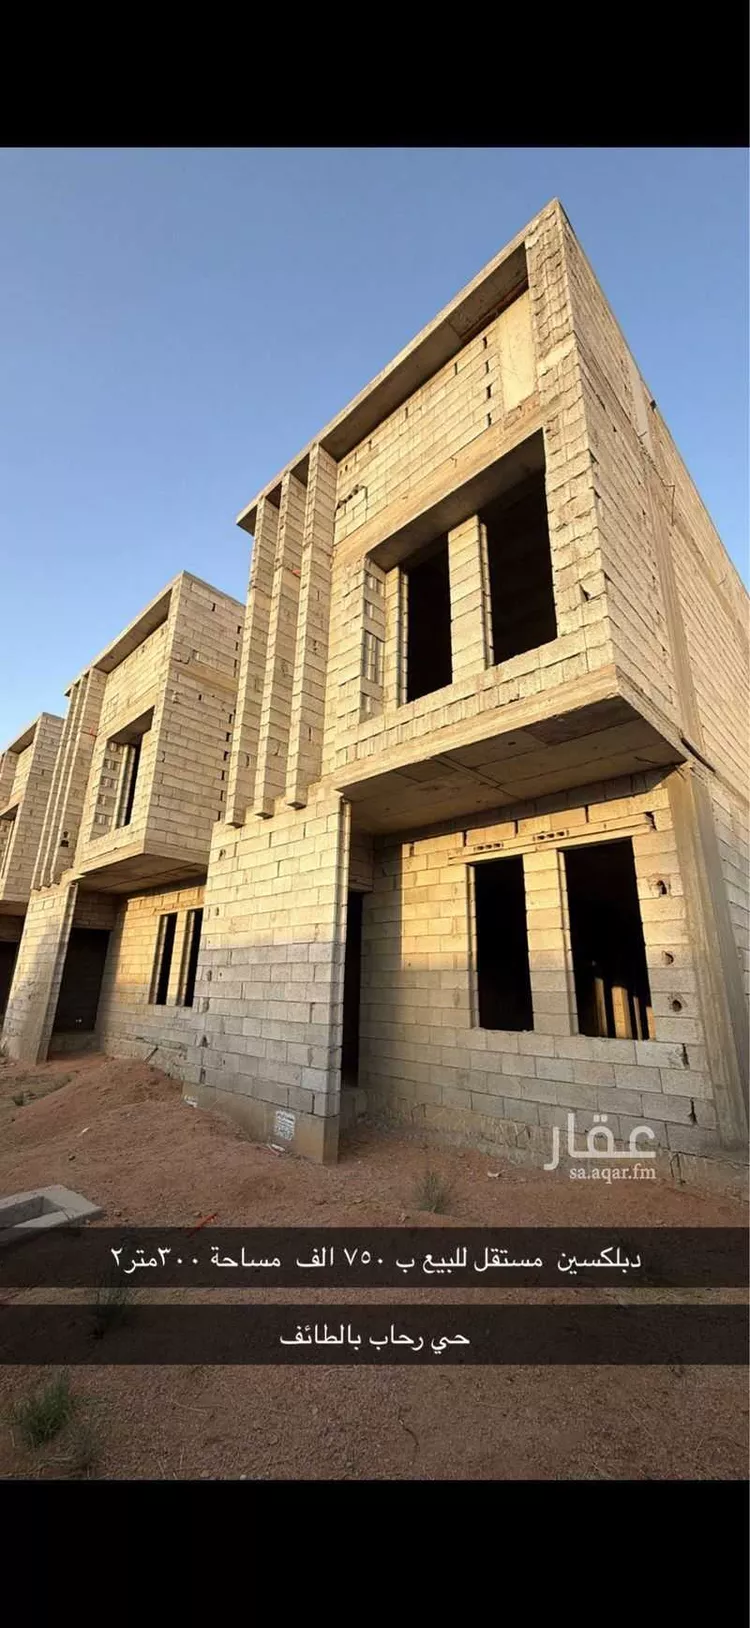
best offers from assaf al-shuwaib – villas for sale in rihah, close to markets, services, and schools. here is this offer. 0547070148
Jubrah, Taif
Villa for Sale in Taif Jubrah
§1,100,000
- 935m²
- 4
- 3
- 1
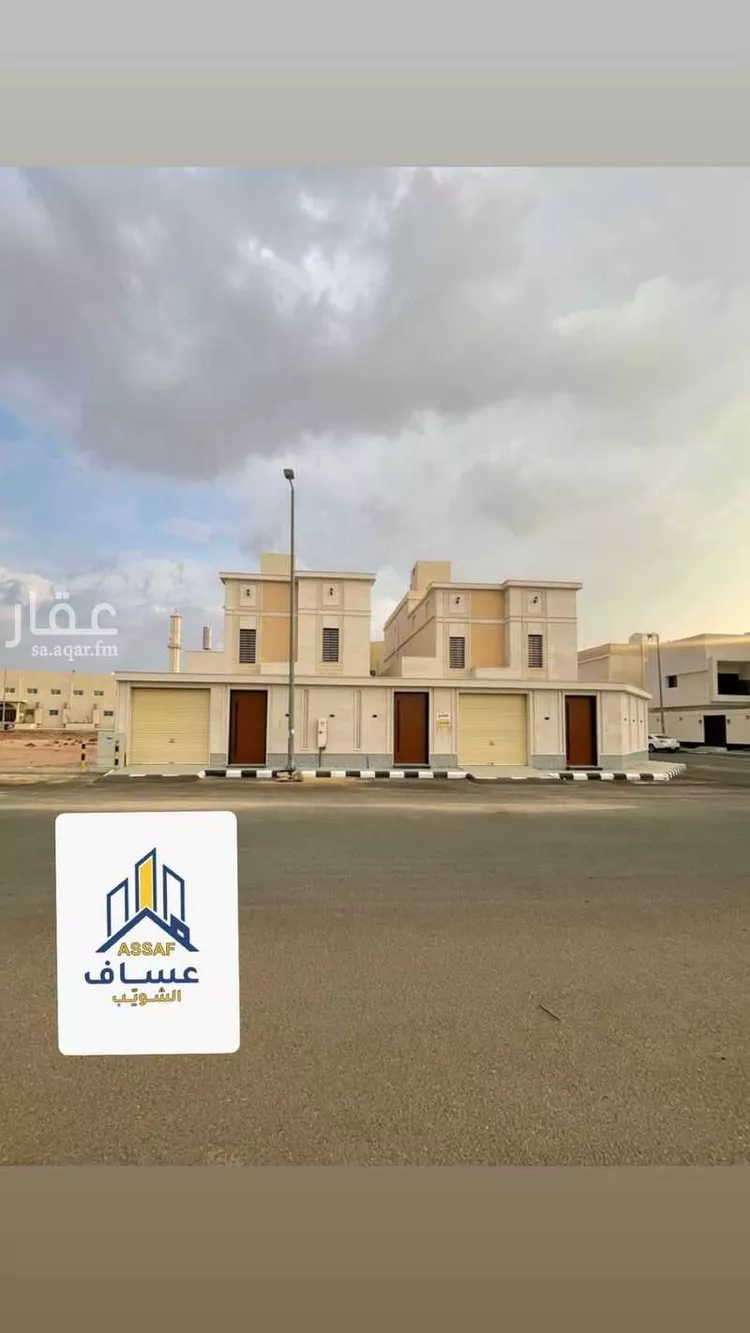
for sale: two separate luxurious modern villas located in taif, wadi jalil (c) on a 40-meter commercial/residential street **location:** https://maps.app.goo.gl/tv9y2wgiscwwu9cp6?g_st=ic **specifications:** - land area per villa: 467 sqm - built-up area per villa: 200 sqm - each villa is single-story - fully furnished **each villa consists of:** - 3 bedrooms + 1 master bedroom - 1 living room - 3 bathrooms - 2 entrances - swimming pool - front yard and back yard - driver's room with bathroom - all warranties included - foundation ready for two floors with an annex **asking price per villa:** 1,100,000 sar only **contact number:** (number appears when you press "call")
Jubrah, Taif
Villa for Sale in Taif Jubrah
§1,180,000
- 491m²
- 4
- 5
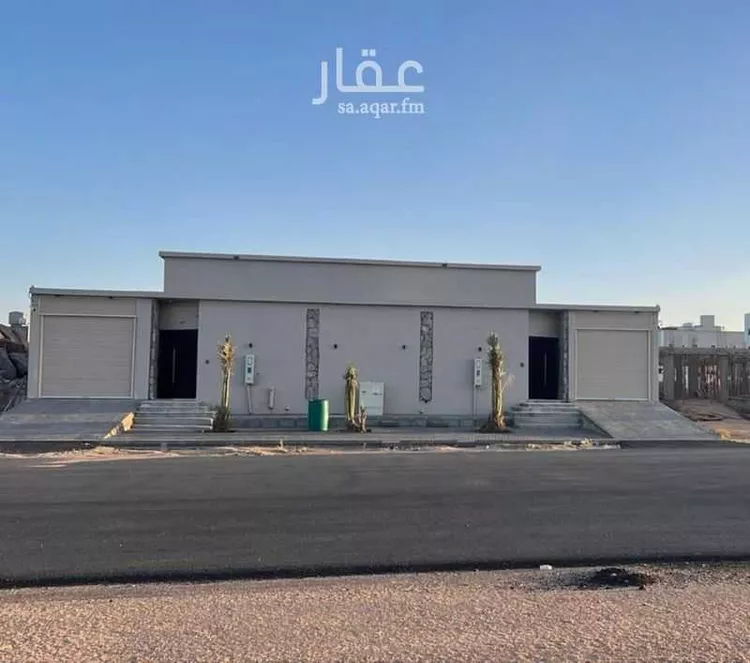
⭕️ for sale: two adjacent villas ⭕️ 📍 taif – al rahab district ▫️ all warranties available ▫️ very high-quality construction 🔸 first villa: area 417 m² 🔸 second villa: area 395 m² ▫️ built-up area: 491 m² 🔺 ground floor: ▫️ women's sitting room: 44.8 m² ▫️ men's sitting room: 32.9 m² ▫️ entrance hall: 20 m² ▫️ kitchen: 25 m² ▫️ storage room: 7 m² ▫️ bathroom next to kitchen: 3.4 m² ▫️ bathroom & laundry: 3.24 m² ▫️ elevator: 2.7 m² 🔺 total ground floor area: 139.04 m² 🔺 first floor: ▫️ master suite: 39.8 m² ▫️ second master bedroom + bathroom ▫️ two bedrooms: 40 m² ▫️ shared bathroom: 4.3 m² ▫️ wardrobe/dressing room: 4.3 m² ▫️ family lounge: 20.2 m² ▫️ buffet/kitchenette: 7.8 m² 🔺 annex: ▫️ laundry room: 8.4 m² ▫️ dressing room: 6.4 m² ▫️ bathroom: 2.4 m² ▫️ spacious rooftop 🔺 project summary: 4 bedrooms – 2 sitting rooms – 1 entrance hall – 6 bathrooms – main kitchen + kitchenette – 3 dressing rooms – storage room – laundry room – elevator 🔺 additional features: - concealed plumbing with warranty - electrical wiring from al-fanar - al-rajhi and sabic steel - thermal and waterproof roof insulation - 35-ton water tank - direct tank connections from the street - ready for water supply and sewage network connections 🔺 selling price: 1,180,000 sar per villa
Jubrah, Taif
Villa for Sale in Taif Jubrah
§720,000
- 301m²
- 5
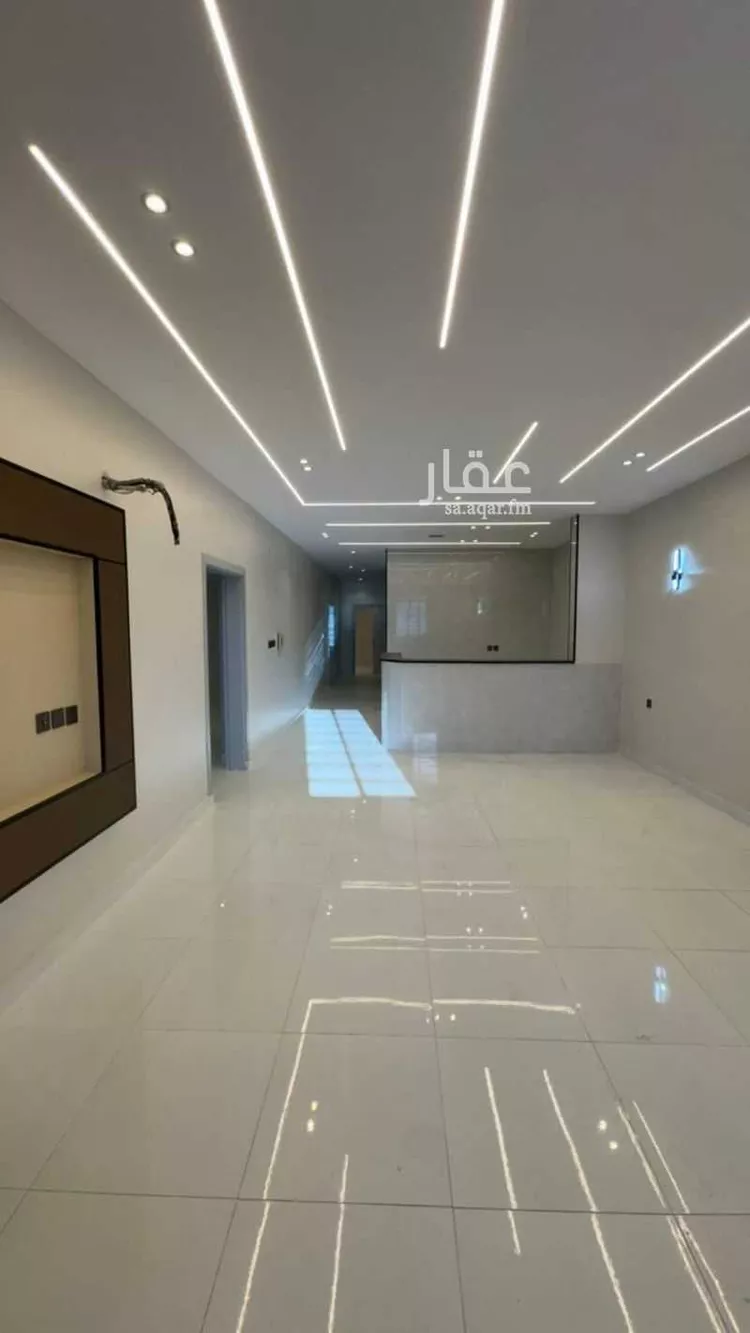
a connected duplex villa with an area of 247,410 sq. ft., consisting of bedrooms, 2 lounges, a kitchen, 5 bathrooms, 5 wash basins, and an elevator. the property has owner and bank guarantees. it is located in a prime location with an excellent price, and the neighborhood is one of those areas where all services and markets are nearby. contact assaf al-shuwaib ((number appears when you press call)) or ((number appears when you press call)).
Jubrah, Taif
Matching in حي السداد
Villa for Sale in Taif As Sadad
§14,000,000
- 2,200m²
- 7
- 5
- 5
No description
As Sadad, Taif
Villa for Sale in Taif As Sadad
§1,600,000
- 376m²
- 7
- 5
- 3
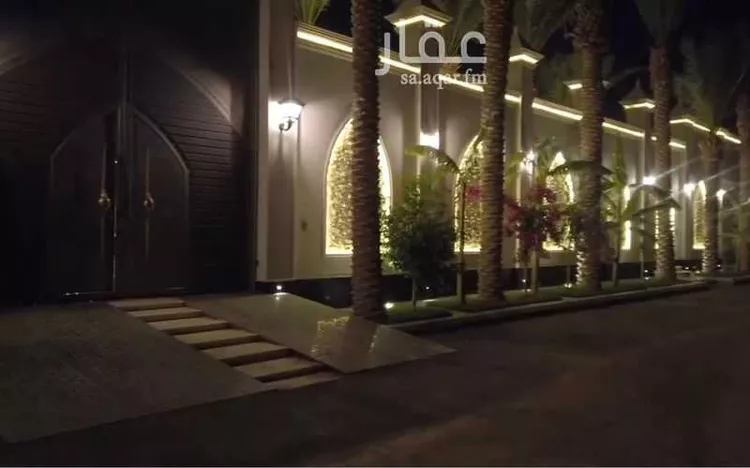
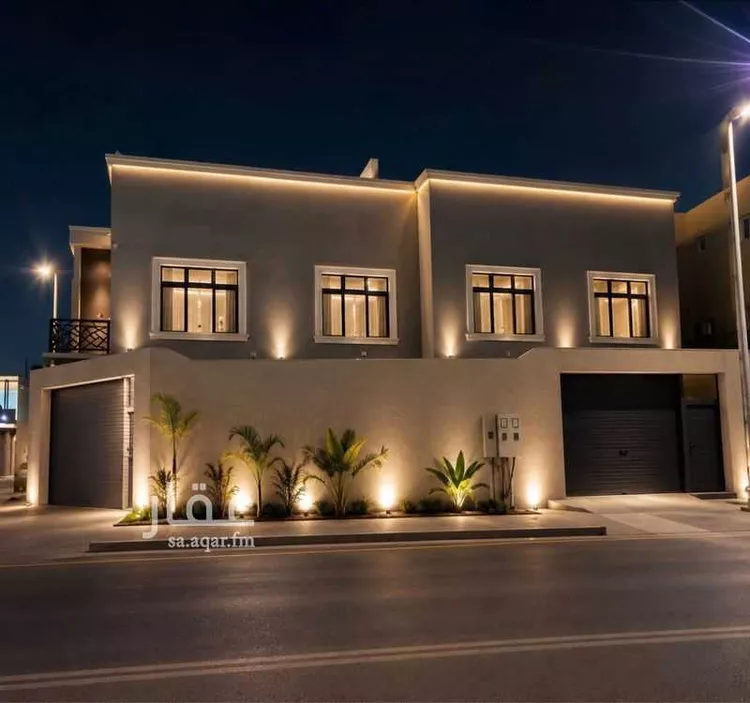
a duplex villa with two frontages for sale in al-sadad neighborhood, prince ahmed plan... one of the most prestigious neighborhoods in taif... located one minute away from al-rudaf park, 17 minutes from al-shafa park, and 20 minutes from al-hada park... all services are nearby. the villa consists of two floors and an annex, including: car entrance + two entrances + swimming pool + sitting room + two living rooms + 6 bedrooms + 7 bathrooms + rooftop
As Sadad, Taif
Villa for Sale in Taif As Sadad
§1,500,000
- 375m²
- 7
- 5
- 3
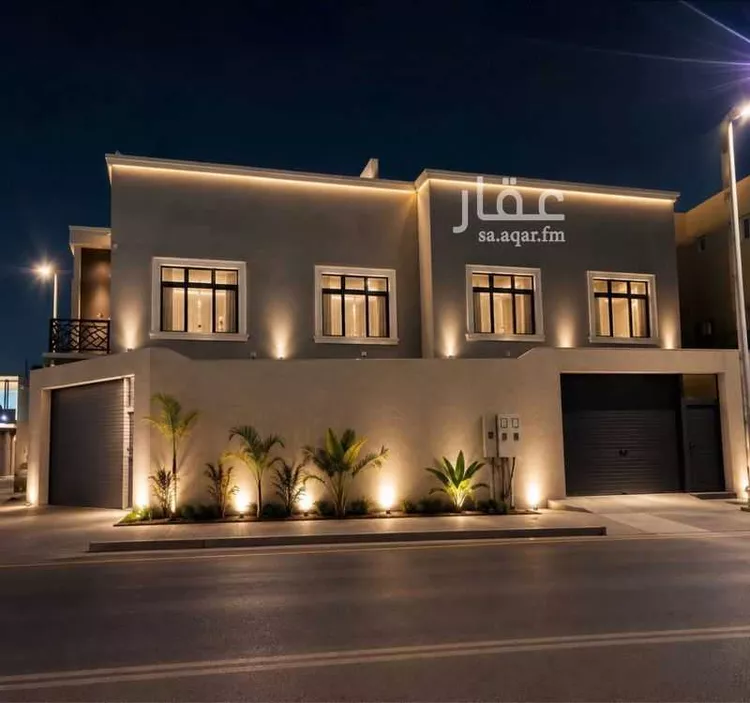
duplex villa for sale in al-sadad neighborhood, prince ahmed plan... one of the finest neighborhoods in taif... located one minute away from al-rudaf park, 17 minutes from al-shafa park, and 20 minutes from al-hada park... all services are nearby. the villa consists of two floors and an annex, comprising: car entrance + 2 entrances + swimming pool + sitting room (majlis) + 2 living rooms + 6 bedrooms + 7 bathrooms + rooftop
As Sadad, Taif
Villa for Sale in Taif As Sadad
§4,500,000
- 584m²
- 11
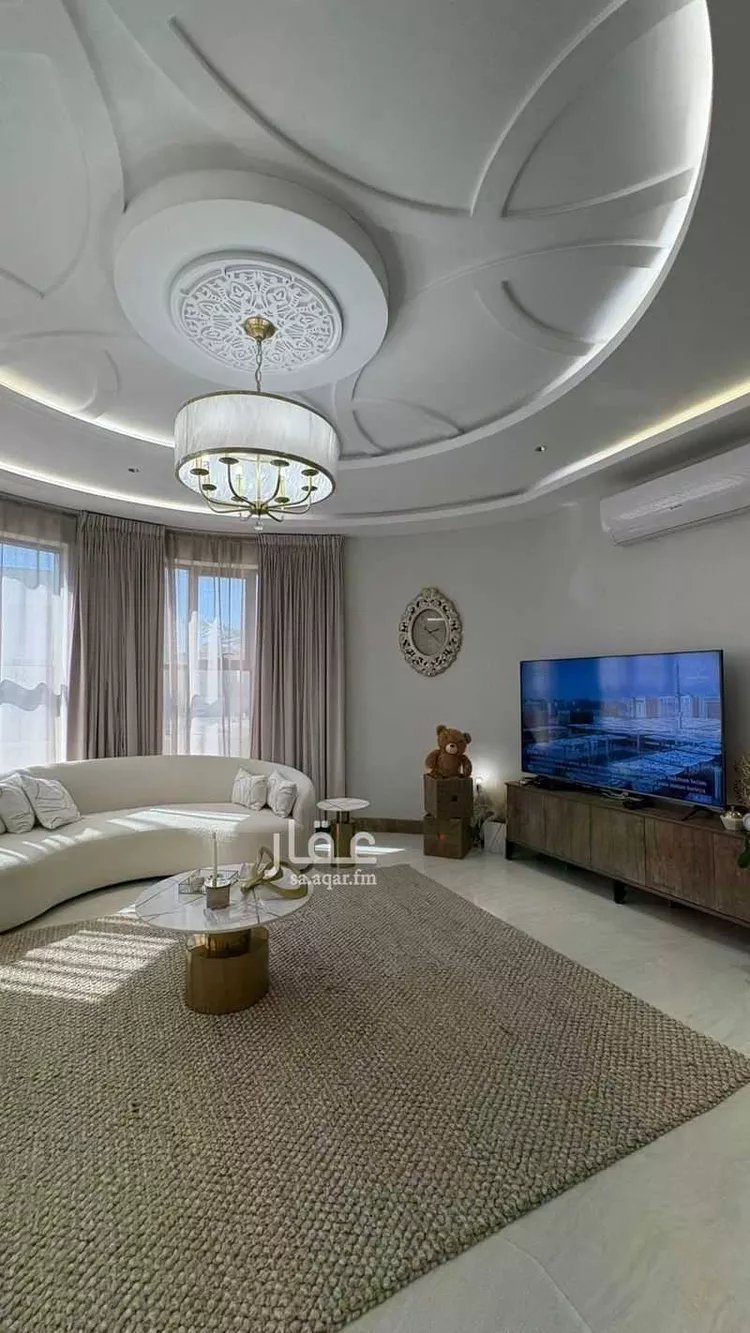
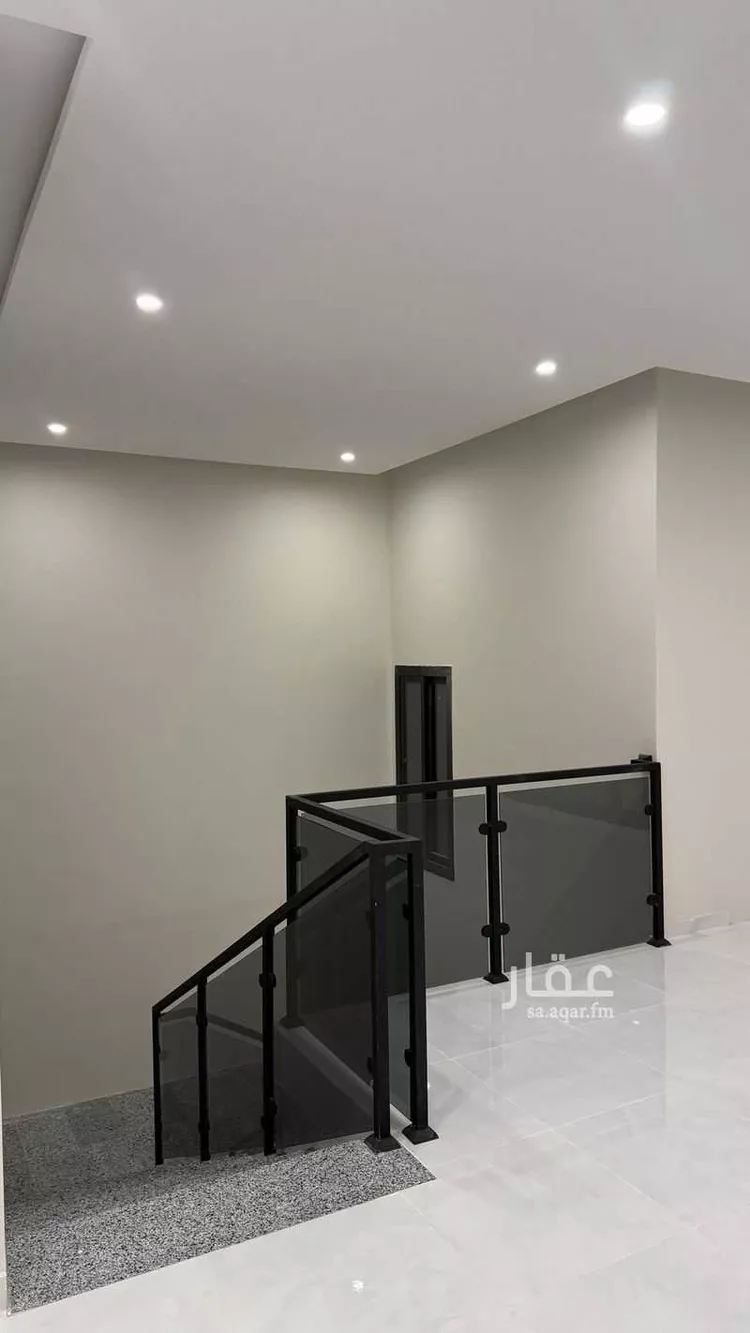
a luxurious three-story villa with two internal elevators, a separate annex elevator, and premium finishes. **first floor:** - men's sitting room: 7.5 × 4.5 meters - dining room: 6 × 4 meters - women's sitting room: 5.5 × 4 meters - spacious reception hall with an elegant design - american-style kitchen: 5 × 4.5 meters with a small storage room - 2 bathrooms - internal staircase - independent internal elevator serving all floors **second floor:** - kitchen: 5 × 4 meters with a small storage room - master bedroom: 5 × 4 meters, featuring: - walk-in closet: 4 × 3 meters - spacious bathroom with a large two-person jacuzzi - bedroom: 5 × 4 meters with a private bathroom and single-person jacuzzi - sitting room: 4 × 4 meters - large multi-purpose hall with a dedicated dining area - additional bathroom - laundry room: 3 × 2 meters **third floor (fully independent apartment):** - private entrance with a separate staircase and elevator - independent room with a private bathroom (with a separate door to the staircase) - private apartment entrance containing: - living room - dedicated dining area - fully equipped kitchen - 3 bathrooms (one with a jacuzzi) - 4 bedrooms, including one with a rooftop view **rooftop:** - spacious rooftop area - bathroom - dedicated space for a washing machine
As Sadad, Taif
Search Options



Copyright © 2026 Aqar App. All rights reserved.