

Villa for Sale in Taif Al Khalidiyah
§2,500,000
 482m²
482m² 15
15
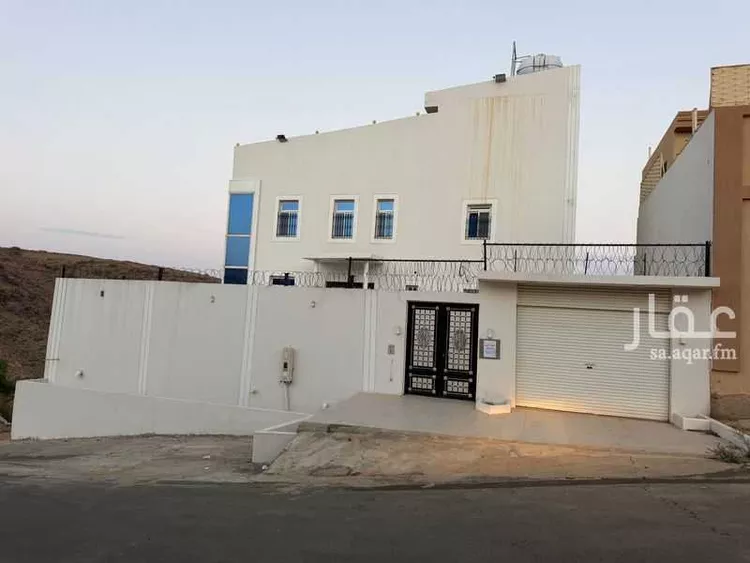
for sale in al hada - taif 🌲✨ a new fully furnished villa with cool weather and breathtaking nature 🏡🌤️ specifications: two floors with an annex, basement, outdoor swimming pool, large courtyard, and a prime location 🏊♂️🌳 asking price: 2,500,000 sar 💰 📞 for contact and viewing: ((number appears when you press call)) we are happy to serve you.
Al Khalidiyah, Taif
Villa for Sale in Taif Al Khalidiyah
§2,500,000
- 584m²
- 7
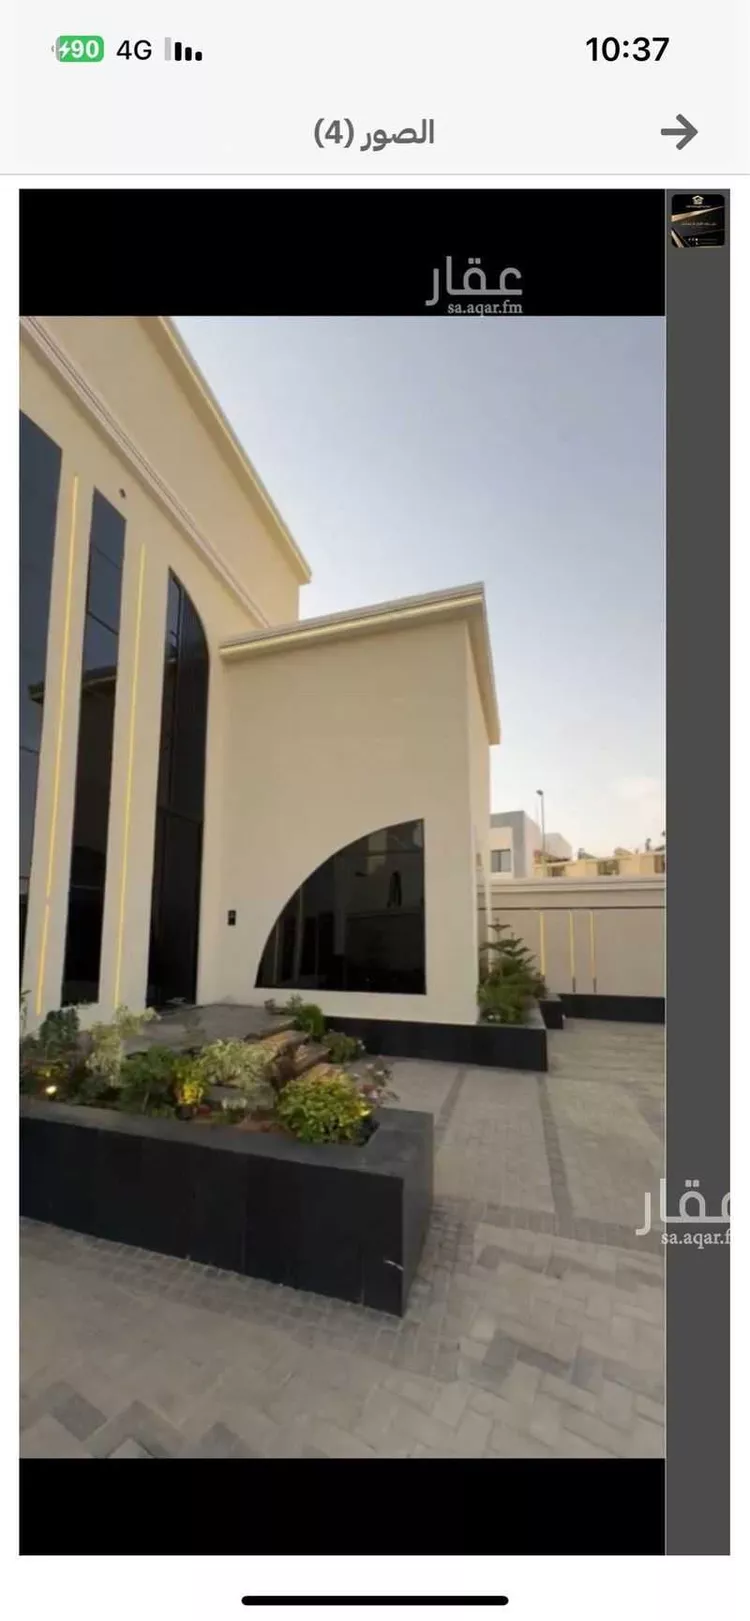
villa for sale location: al-hada a very quiet and beautiful location large area: 584 m² built according to the saudi building code water heaters throughout the entire villa asking price: 2 million 500 thousand riyals
Al Khalidiyah, Taif
Villa for Sale in Taif Al Khalidiyah
§2,950,000
- 1,195m²
- 7
 5
5 3
3
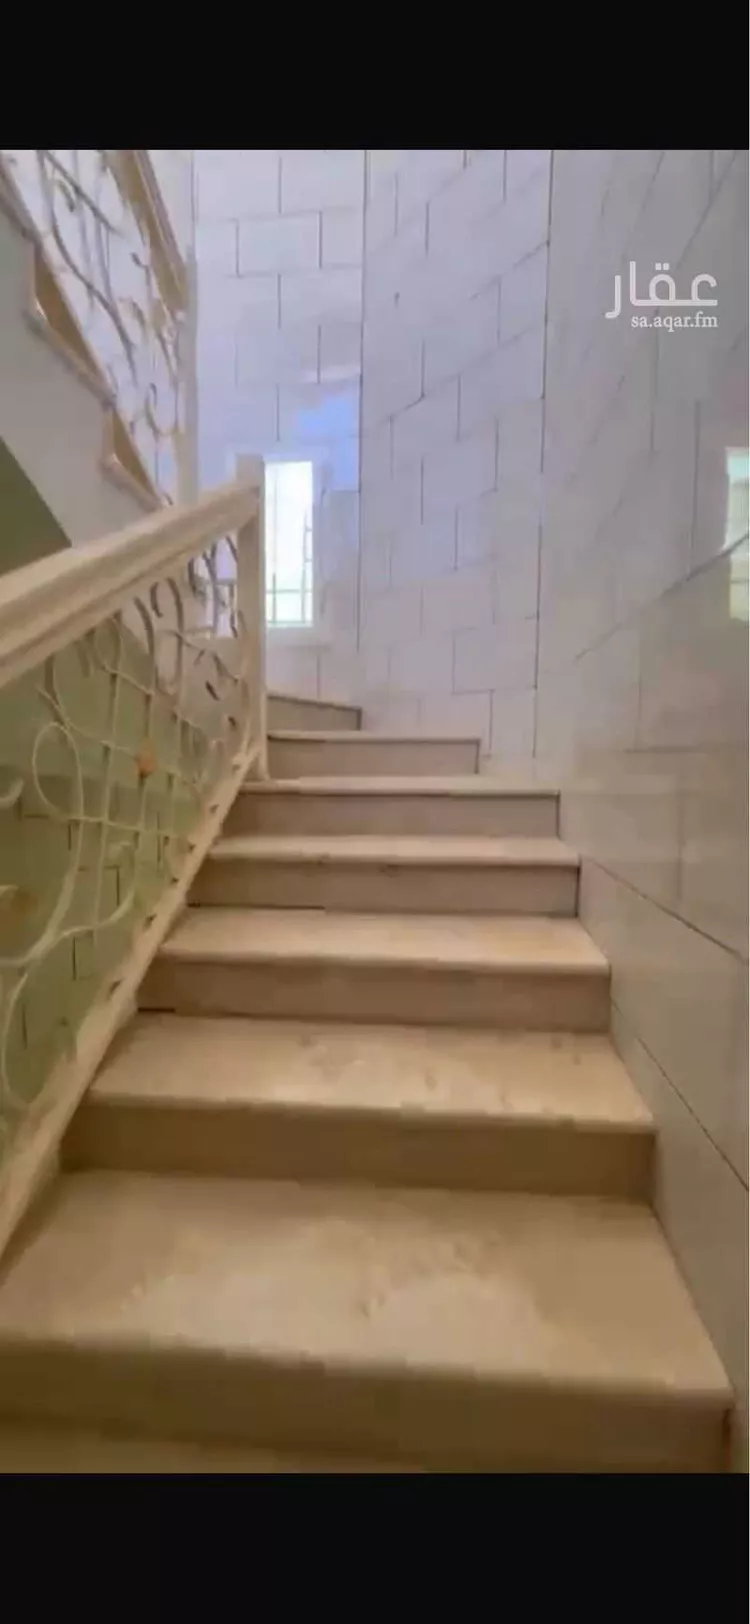
for negotiation and bargaining: a three-floor villa with a mosque included within the title deed, located in a prime location in al hada, featuring ten rooms with unique views, next to the boulevard, close to al hada hospital, near all services, and situated on two intersecting streets — one facing east and one facing west.
Al Khalidiyah, Taif
Villa for Sale in Taif Al Khalidiyah
§2,300,000
- 524m²
- 9
- 5
- 3
we are pleased to offer a villa for sale. an independent villa with a spacious area and a distinguished, elegant interior design that provides complete comfort and privacy for your family, with a remarkable view and wide streets. located in the city of taif, al-khalidiyah district, adjacent to the royal palaces, one of the most prestigious neighborhoods in taif. **property details and specifications:** - **location:** taif – al-khalidiyah prestigious district - **area:** 525 square meters - **facade:** south-facing - **street width:** 30 meters (easily accessible entry and exit) - **villa type:** independent villa - **property age:** more than 10 years (owner-built) **interior layout:** - **number of bedrooms:** 6 spacious rooms - **number of living rooms:** 2 family lounges - **number of bathrooms:** more than 5 bathrooms - **design:** internal staircase connecting all floors **additional features and amenities:** - private car entrance + spacious courtyard - electric passenger elevator - independent maid's room + driver's room - multi-purpose basement + additional annex - water network and sewage system available - electricity network and full utilities available --- **interior details:** **first floor:** - men's majlis: 7×5 m - storage/closet room: 6×5 m - two independent bathrooms **second part of the first floor:** - living room: 5×11 m - bedroom: 7×5 m - kitchen: 6×5 m - bathroom - staircase leading to the second floor **second floor:** - hall/lounge: approximately 14×5 m with a private bathroom - three bedrooms: - master bedroom: 6×5 m with bathroom and walk-in closet - second bedroom: 5×4 m - third bedroom: 7×4 m with a shared bathroom for the last two rooms **annex:** - 3 bedrooms, kitchen, living room, and 3 bathrooms - kitchen and living room overlooking the rooftop **basement:** - open space, approximately 11×10 m **additional:** - single car gate entrance - courtyard setback: 6 meters - driver's room --- for inquiries, please contact: **abu fahad – faq real estate** *(number appears upon pressing the call button)*
Al Khalidiyah, Taif

Villa for Sale in Taif Al Khalidiyah
Marketing request
- 525m²
- 6
- 5
- 2
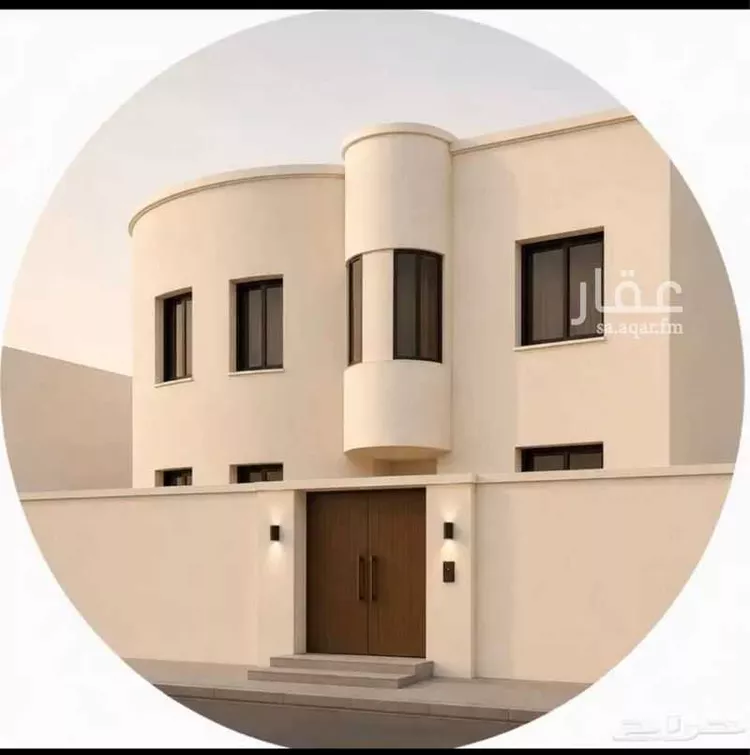
the property is a private building with electricity and plumbing made of the finest quality materials. it is located next to the palace of prince mohammed bin fahd and the palace of prince mishal bin abdulaziz. the property is situated in the midst of the royal palaces.
Al Khalidiyah, Taif
Matching in حي الوسام
Villa for Sale in Taif Al Wesam
§1,300,000
- 553m²
- 8
- 5
- 3
for sale duplex villa in al wissam neighborhood consists of: ground floor: consists of two men's sitting rooms, bathroom, washbasins, and lounge with private entrance... and two women's sitting rooms, bathroom, washbasins, service area, and lounge with private entrance first floor consists of master bedroom, walk-in closet, and private bathroom, second bedroom with private bathroom, third bedroom with external bathroom, kitchen, and lounge annex consists of master bedroom with walk-in closet and private bathroom, two rooftops, laundry room, maid's room with private bathroom, storage room, lounge, and service area land area 340 sqm total built-up area 620 sqm with elevator foundation prepared guarantees on construction, electricity, and painting up to 25 years (only villa number 2 remaining)
Al Wesam, Taif
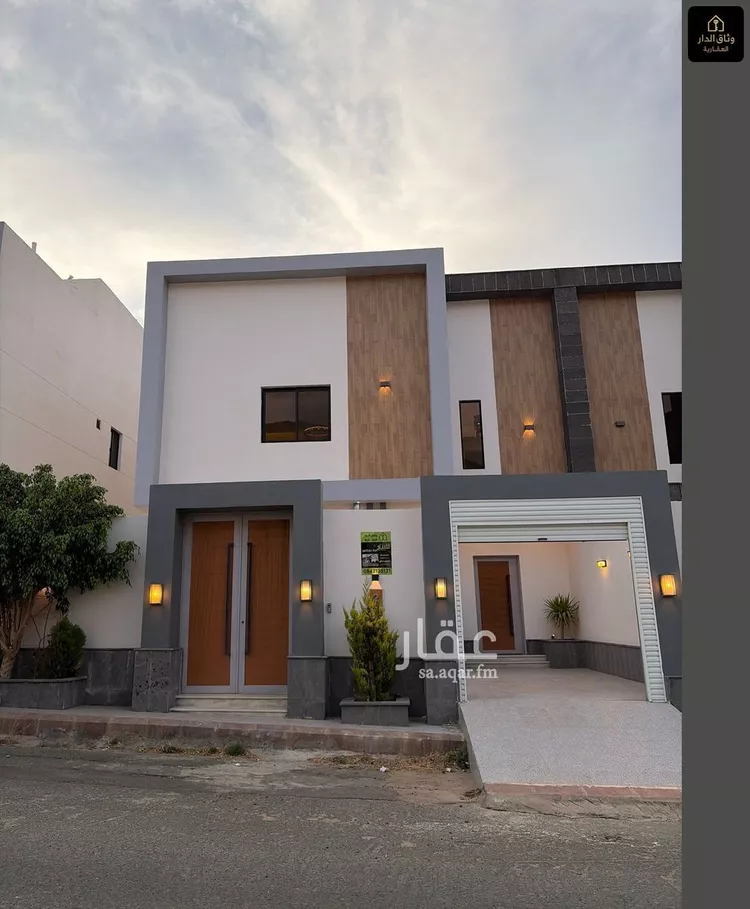
Villa for Sale in Taif Al Wesam
§2,300,000
- 500m²
- 12
No description
Al Wesam, Taif
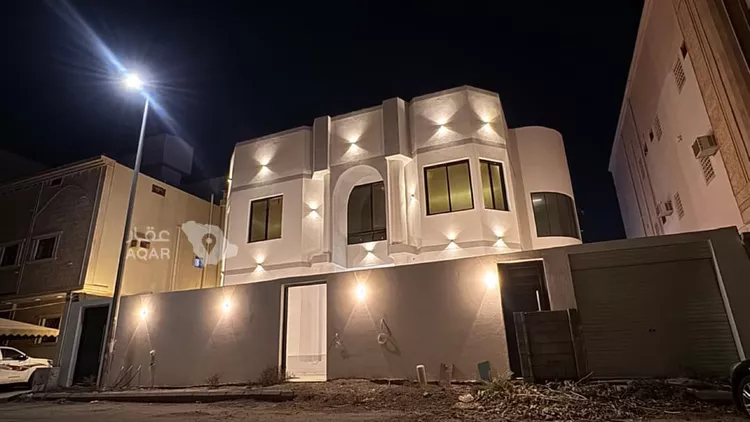
Villa for Sale in Taif Al Wesam
§1,650,000
- 582m²
- 7
- 5
- 2
new villa for sale | al-wisam district – taif a distinguished residential opportunity in al-wisam district, taif. a new villa with a spacious layout and practical floor plan that provides privacy and comfort for the family. property details • area: 583 m² • number of floors: 3 floors • number of rooms: 7 rooms • two courtyards • parking space • elevator provision • separate men's entrance • separate women's entrance • property condition: new 📍 location: taif – al-wisam district 💰 asking price: 1,650,000 sar advertisement license number: 7201077708 fal license number: 1200048454 masateb real estate comprehensive real estate vision 📞 0555 20 90 10 🌐 masateb.sa
Al Wesam, Taif
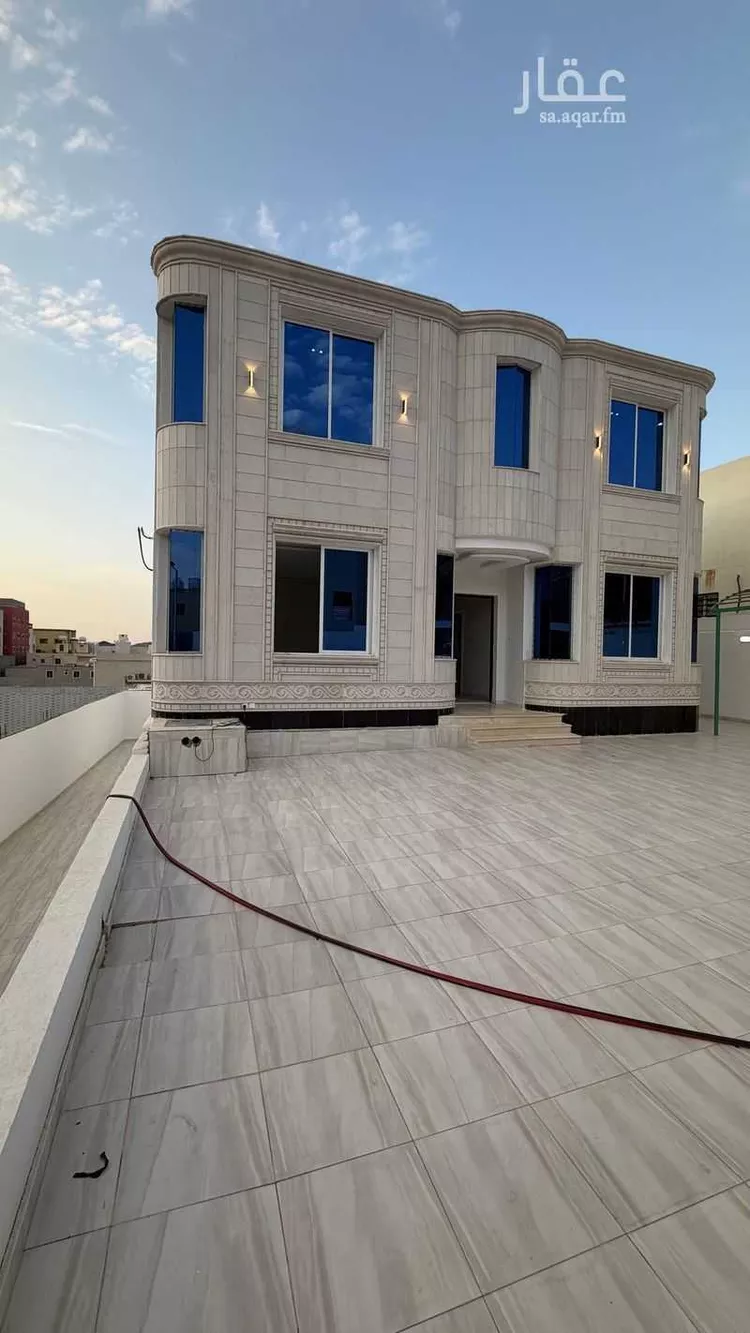
Villa for Sale in Taif Al Wesam
§750,000
- 250m²
- 6
**for sale – villa in hay kuda, taif** **area:** 250 sqm **frontage:** north-facing, on a 15m-wide street **age:** 7 years **details:** villa consisting of ground floor, first floor, and upper annex **ground floor:** men's sitting room – women's sitting room – hall – room – 2 bathrooms **first floor:** 3 bedrooms – hall – 2 bathrooms **upper annex:** maid's room – bathroom **location:** https://maps.app.goo.gl/fpkqndbccht7ljnk7 **selling price:** 820,000 sar we welcome your inquiries at the following numbers: 0500666636 0555126552 0551101830 0540297511
Al Wesam, Taif
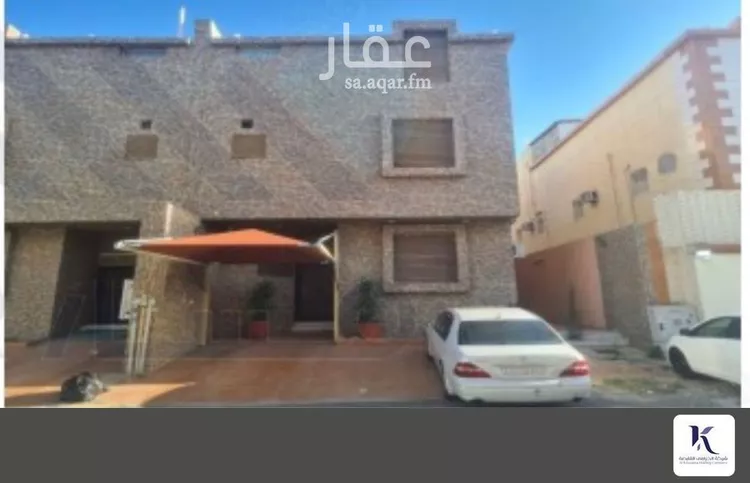
Villa for Sale in Taif Al Wesam
§1,000,000
- 386m²
- 6
villa for sale location: al-wisam district consisting of seven rooms, a maid's room, a laundry room, seven bathrooms, a kitchen, two living rooms, and a courtyard. prime location, luxury finishing. price: 1,000,000 net for inquiries: abu nayef real estate company
Al Wesam, Taif

Villa for Sale in Taif Al Wesam
§1,271,842
- 378m²
- 4
- 3
- 2
villa in al-wisam district for sale the villa consists of 4 rooms, 2 majlis (sitting rooms), a kitchen, 3 bathrooms driver's room 0558844666 0539787878 for inquiries, we would be happy to hear from you...
Al Wesam, Taif
Matching in حي جبرة
Villa for Sale in Taif Jubrah
§950,000
- 399m²
- 6
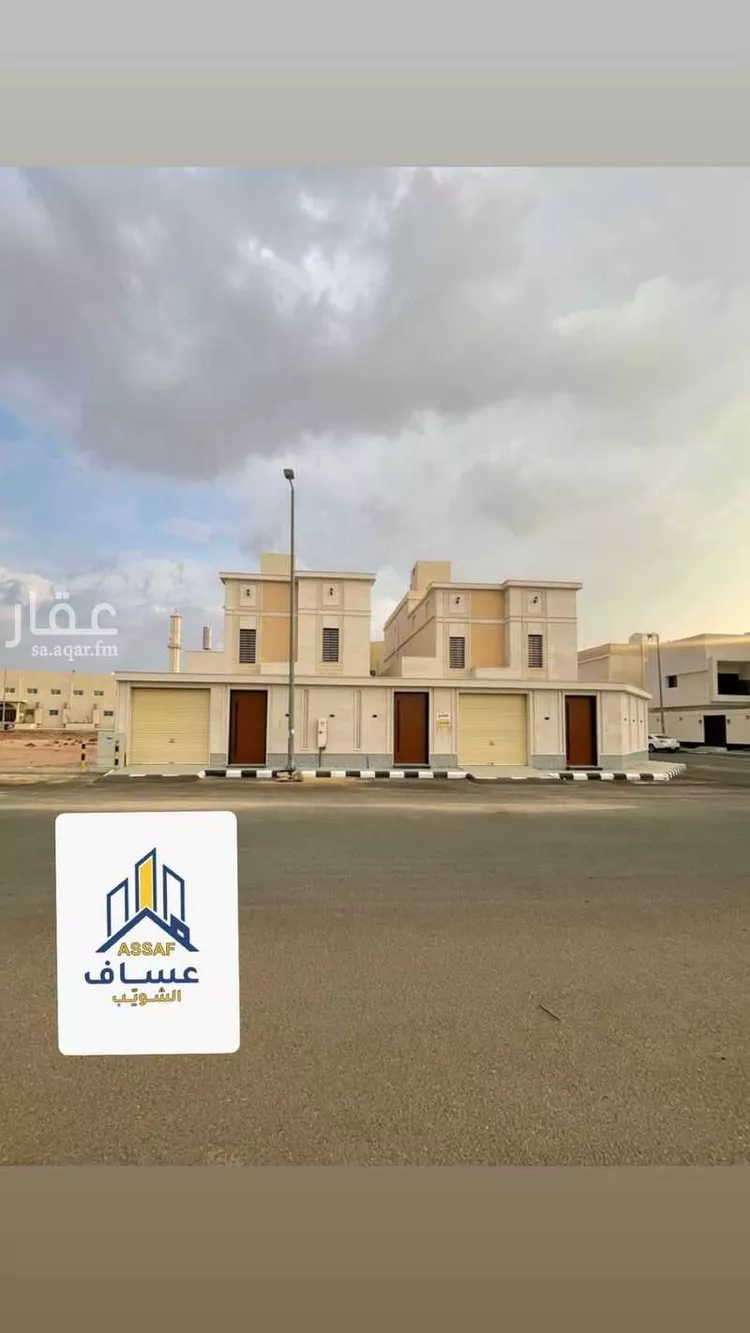
best offers from assaf al-shuwaib – villas for sale in rihah, close to markets, services, and schools. here is this offer. 0547070148
Jubrah, Taif
Villa for Sale in Taif Jubrah
§800,000
- 329m²
- 5
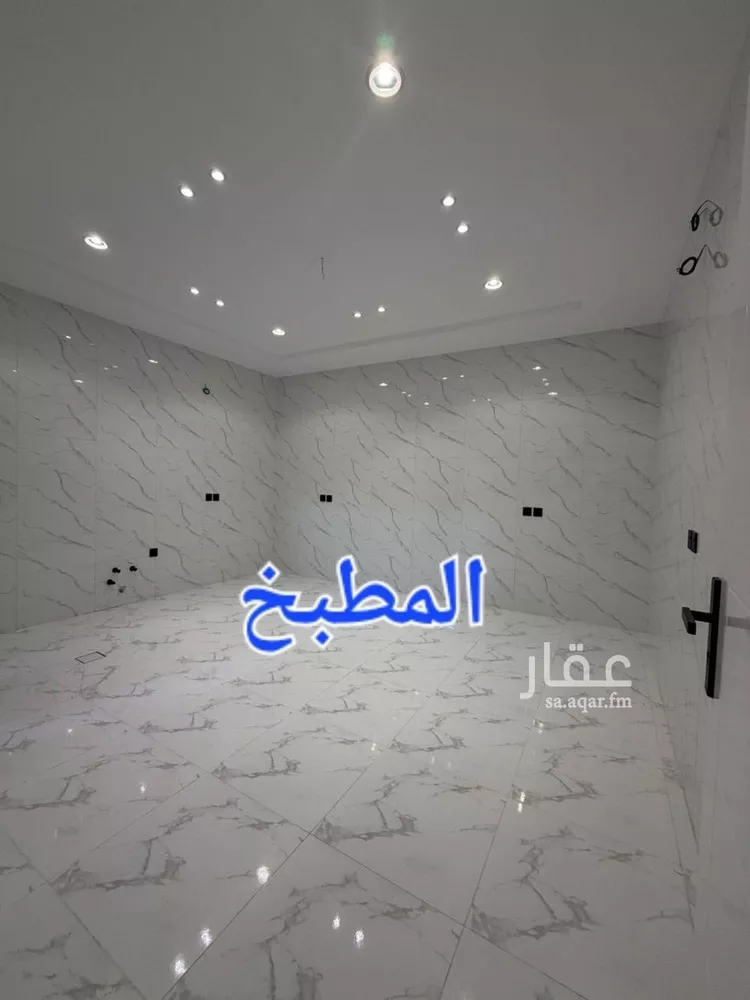
residential villa for sale in al-rehab neighborhood, taif land area: 329.76 square meters bordered by 1 street: southern side, with a width of 30 m consists of: 5 rooms electricity connected water connected year of construction: 2026 price: 800,000 sar
Jubrah, Taif
Villa for Sale in Taif Jubrah
§780,000
- 369m²
- 7
🏡 luxury villa for sale 📍 al-yasmin district, taif 📍 connected 📐 land area: 250 m² 📐 built-up area: 367 m² 💰 price: 780 thousand 🔻 two floors and annex 🛏️ number of rooms: 7 ▪️ car entrance + large courtyard ▪️ men's majlis with bathroom and sinks + mudroom ▪️ living room ▪️ women's majlis with bathroom and sinks ▪️ closed kitchen ▪️ storage room ▪️ back courtyard 🔻 first floor consists of: ▪️ living room ▪️ office ▪️ master bedroom ▪️ two bedrooms with external bathroom ▪️ laundry room ▪️ balcony 🔻 annex consists of: ▪️ room with external bathroom ▪️ rooftop ✅ features: ✅ two entrances ✅ elevator foundation ✅ intercom ✅ internal stairs ✅ upper and lower water tanks ✅ all warranties available
Jubrah, Taif
Villa for Sale in Taif Jubrah
§950,000
- 450m²
- 6
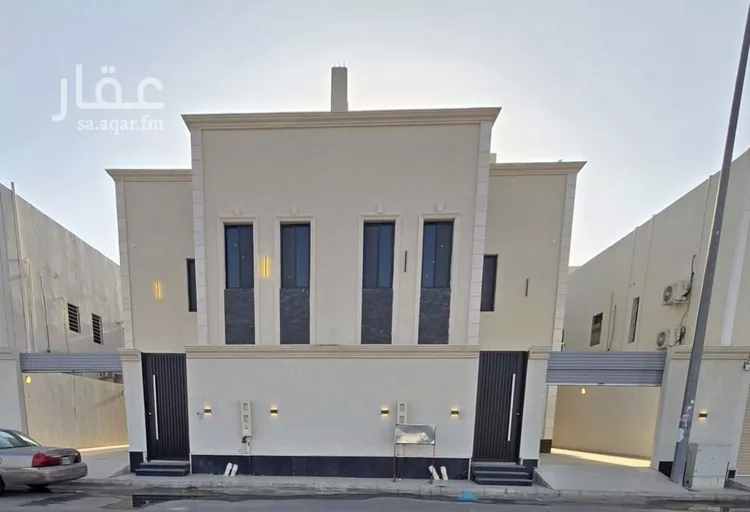
new villa 450m² in east dahet al-iskan — for sale: 950,000 sar 🏡 a distinguished residential opportunity in the heart of dahet al-iskan in taif: a standalone villa with an internal staircase, situated on an 18-meter-wide street, with an east-facing facade and a practical design featuring an upper annex, a car entrance, a courtyard, and a rooftop. conveniently located near services and equipped with glass windows, a maid's room, a driver's room, a laundry room, and elevator infrastructure, with warranties on plumbing, painting, and electrical work. property details: * ground floor: majlis (sitting room), two bathrooms, living room, entrance hall, kitchen * first floor: living room, 4 master bedrooms * upper annex: bathroom, living room additional features: * east-facing facade * 18-meter street * courtyard * rooftop * laundry room * car entrance * elevator infrastructure * close to services * glass windows * maid's room * driver's room 💰 price: 950,000 sar listing number: 20052 advertisement license number: 7201118881 fal license number: 1200019203 advertiser's mobile: ((number appears when clicking on call))
Jubrah, Taif
Villa for Sale in Taif Jubrah
§780,000
- 369m²
- 7
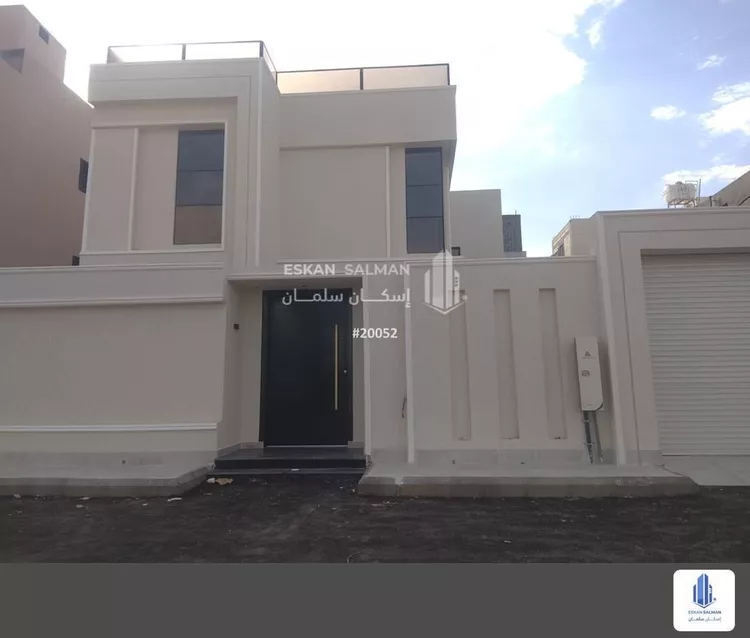
🏡 luxury villa for sale 📍 al-yasmin district, taif 📍 connected 📐 land area: 250 m² 📐 building area: 367 m² 💰 price: 780,000 🔻 two floors and annex 🛏️ number of rooms: 7 ▪️ car entrance + large courtyard ▪️ men's sitting room with bathroom, washbasins + guest room ▪️ living room ▪️ women's sitting room with bathroom and washbasins ▪️ closed kitchen ▪️ storage room ▪️ back courtyard 🔻 first floor consists of: ▪️ living room ▪️ office ▪️ master bedroom ▪️ two bedrooms with external bathroom ▪️ laundry room ▪️ balcony 🔻 annex consists of: ▪️ room with external bathroom ▪️ roof ✅ features: ✅ two entrances ✅ elevator foundation prepared ✅ intercom ✅ internal staircase ✅ upper and lower water tanks ✅ all warranties available
Jubrah, Taif
Villa for Sale in Taif Jubrah
§850,000
- 367m²
- 7
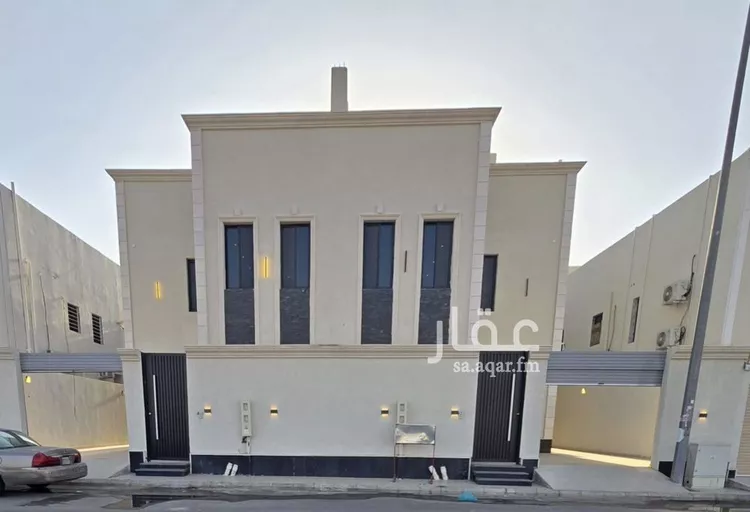
luxury villa for sale 📍 al-yasmin district, taif 📍 detached 📐 land area: 300 m² 📐 building area: 380 m² 💰 price: 850,000 🔻 two floors + annex 🛏️ number of rooms: 7 ▪️ car entrance + large courtyard ▪️ men's majlis with bathroom, washbasins + maqalt ▪️ living room ▪️ women's majlis with bathroom and washbasins ▪️ closed kitchen ▪️ storage room ▪️ side courtyard + garden 🔻 first floor consists of: ▪️ living room ▪️ master bedroom with walk-in closet ▪️ two bedrooms with external bathroom ▪️ laundry room ▪️ balcony 🔻 annex consists of: ▪️ room with external bathroom ▪️ front and back rooftop ✅ features: ✅ two entrances ✅ elevator foundation ✅ intercom ✅ internal staircase ✅ lower and upper water tanks ✅ all warranties available
Jubrah, Taif
Villa for Sale in Taif Jubrah
§750,000
- 327m²
- 8
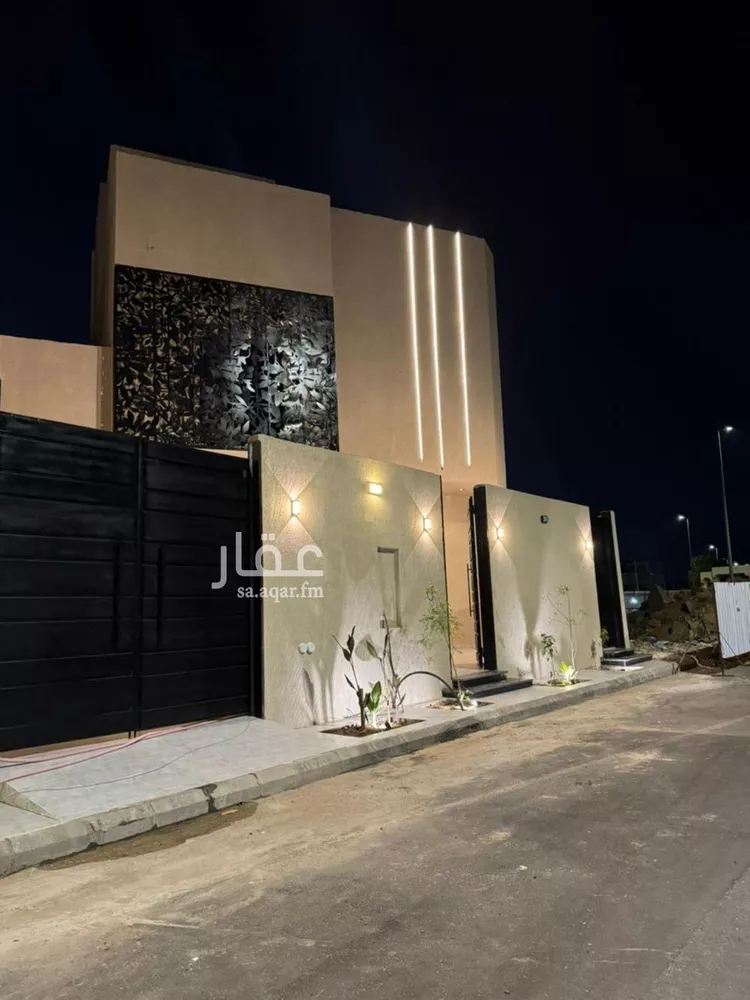
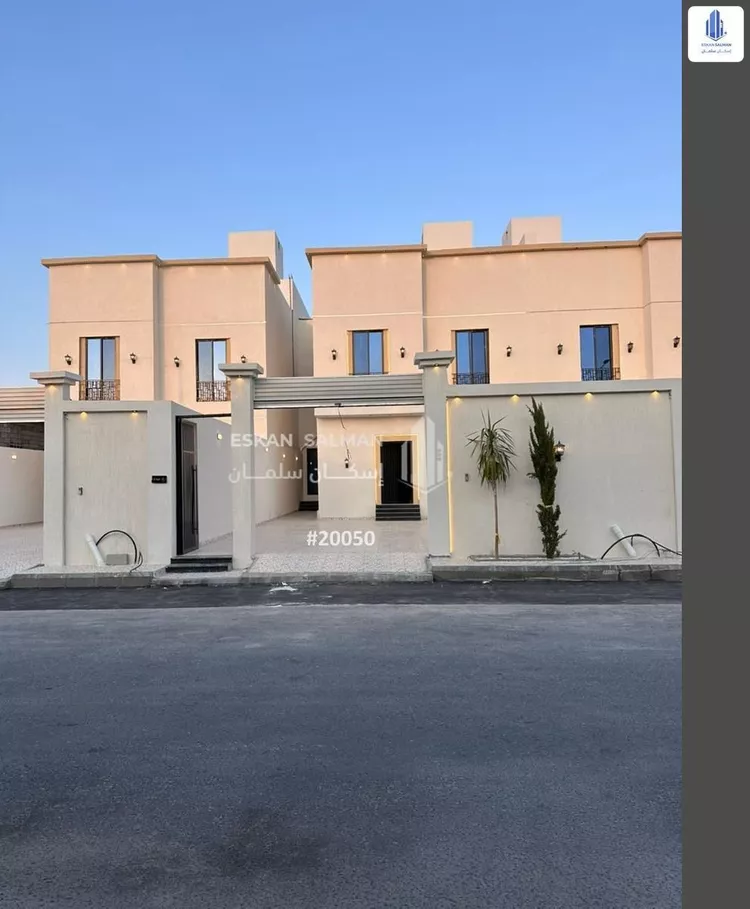
villa - attached - two floors, internal staircase + upper annex - taif - sector 9 (al-salmaniyah) (tahdheebi plan) consisting of: **ground floor** number of sitting rooms: 2 | bathrooms: 2 | halls: 1 | mezzanine: 1 | kitchens: 1 **first floor** bathrooms: 1 | bedrooms: 1 | master bedrooms: 2 **upper annex** bathrooms: 1 | bedrooms: 2 **property features** courtyard, close to services, glass windows, rooftop, car entrance listing number: 20050 advertisement license number: 7201061912 fal license number: 1200019203 accepts cash payment or bank installments
Jubrah, Taif
Search Options



Copyright © 2026 Aqar App. All rights reserved.