

Matching in حي الوسام
Villa for Sale in Taif Al Wesam
§1,300,000
 553m²
553m² 8
8 5
5 3
3
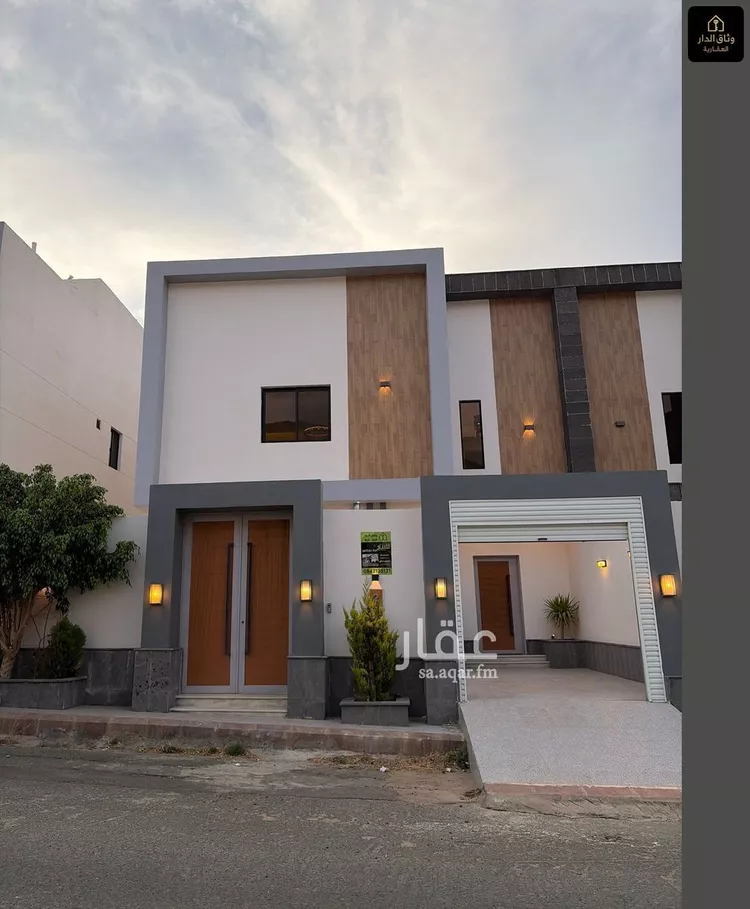
for sale duplex villa in al wissam neighborhood consists of: ground floor: consists of two men's sitting rooms, bathroom, washbasins, and lounge with private entrance... and two women's sitting rooms, bathroom, washbasins, service area, and lounge with private entrance first floor consists of master bedroom, walk-in closet, and private bathroom, second bedroom with private bathroom, third bedroom with external bathroom, kitchen, and lounge annex consists of master bedroom with walk-in closet and private bathroom, two rooftops, laundry room, maid's room with private bathroom, storage room, lounge, and service area land area 340 sqm total built-up area 620 sqm with elevator foundation prepared guarantees on construction, electricity, and painting up to 25 years (only villa number 2 remaining)
Al Wesam, Taif
Villa for Sale in Taif Al Wesam
§750,000
- 250m²
- 6
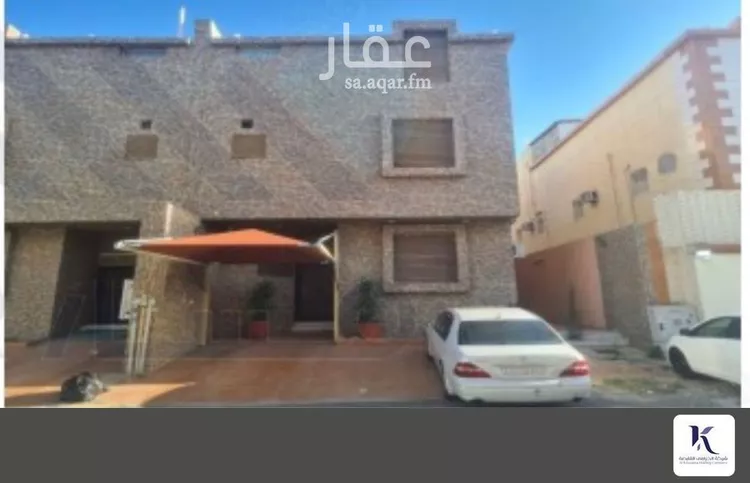
**for sale – villa in hay kuda, taif** **area:** 250 sqm **frontage:** north-facing, on a 15m-wide street **age:** 7 years **details:** villa consisting of ground floor, first floor, and upper annex **ground floor:** men's sitting room – women's sitting room – hall – room – 2 bathrooms **first floor:** 3 bedrooms – hall – 2 bathrooms **upper annex:** maid's room – bathroom **location:** https://maps.app.goo.gl/fpkqndbccht7ljnk7 **selling price:** 820,000 sar we welcome your inquiries at the following numbers: 0500666636 0555126552 0551101830 0540297511
Al Wesam, Taif
Villa for Sale in Taif Al Wesam
§1,100,000
- 386m²
- 8
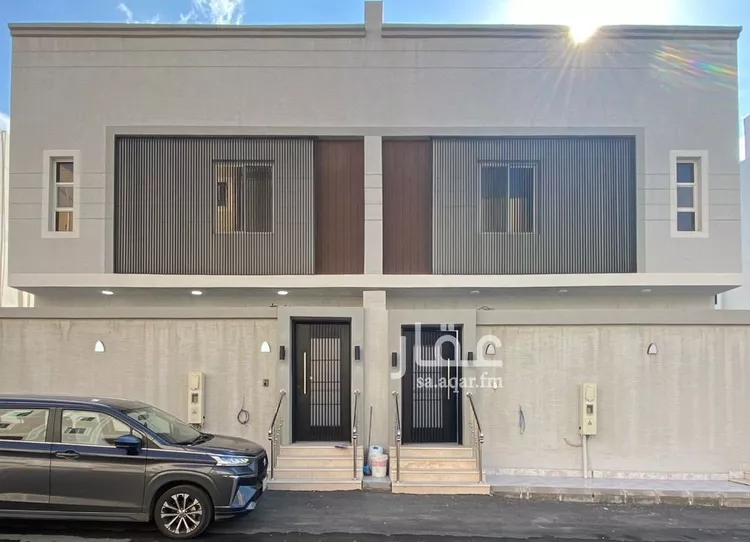
luxury villa for sale al-wisam neighborhood area: 250 square meters price: 1,100,000 consists of two floors and an annex first floor: - large courtyard - men's sitting room and majlis with bathroom and sinks - women's sitting room with bathroom and sinks - large hall - closed kitchen - back courtyard second floor: - large hall/office - 3 bedrooms with 2 external bathrooms - master bedroom with walk-in closet annex: - room with external bathroom - maid's room with bathroom and sinks - front rooftop with sinks notes: - split air conditioning units - electricity meter - elevator ready/prepared - attached - external parking - lower and upper water tanks - all warranties available
Al Wesam, Taif
Matching in حي الوشحاء
Villa for Sale in Taif Al Washaa
§850,000
- 340m²
- 4
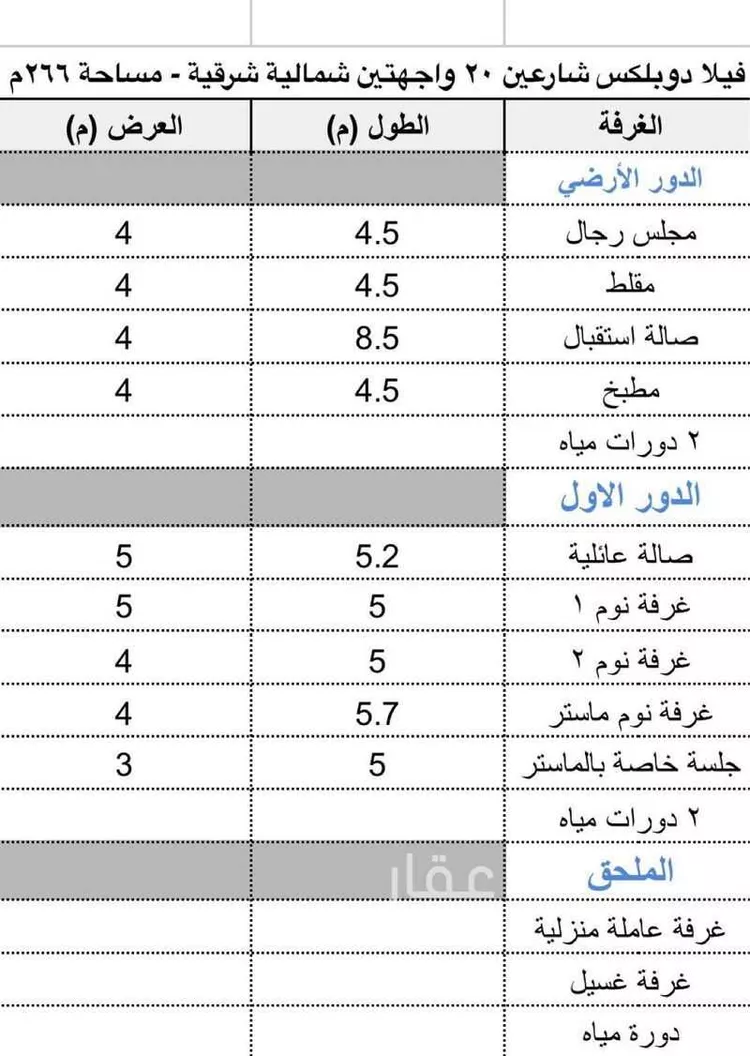
**offer no. 3811** in the name of allah, the most gracious, the most merciful please read the advertisement carefully peace, mercy, and blessings of allah be upon you **for sale: duplex villa in al-rabee district – taif** - the villa is located on two streets (20m width each) - two facades: north and east facing - area: 266 sqm - owner-built construction **it consists of:** **ground floor:** - men's sitting room (majlis) - entrance hall (maqalat) - reception hall - kitchen - 2 bathrooms **first floor:** - family lounge - 3 bedrooms, one of which is a master bedroom - private sitting area - 2 bathrooms **annex:** - maid's room - laundry room with bathroom - building completion certificate is available **selling price:** 850,000 sar net **contact:** abu rafif — *(advertiser's number appears upon contact)* --- **al-ibra real estate company** **our services:** marketing – property management – real estate development – electronic contract writing – owners' association – off-plan sales services **working hours:** 4:00 pm to 10:00 pm **whatsapp:** available 24 hours
Al Washaa, Taif
Villa for Sale in Taif Al Washaa
§1,080,000
- 599m²
- 6
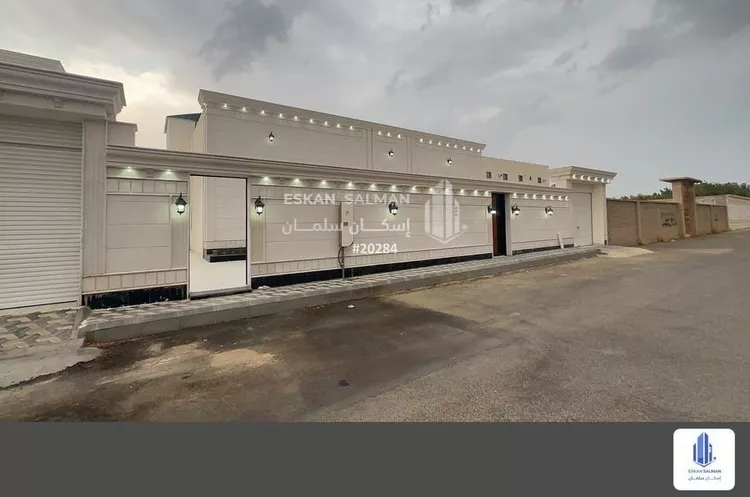
luxury villa for sale in al-sir district, taif — comprehensive guarantees, priced at 1,080,000 sar 🏡 a distinguished residential opportunity on a plot of 599.99 m² with an east-facing frontage overlooking a 20-meter-wide street, located close to services for easy daily commuting. features an external staircase design, a car entrance, and a courtyard ensuring family privacy and comfort, with guarantees covering everything. property details: * ground floor: two sitting rooms (majlis), two bathrooms, a living room, one bedroom, two master bedrooms, a maqlit (multipurpose room), and a kitchen. additional features: * east-facing frontage * 20-meter street * courtyard * close to services * glass windows * car entrance 💰 price: 1,080,000 sar listing number: 20284 advertisement license number: 7201130356 fal license number: 1200019203 advertiser's mobile: ((number appears when pressing call))
Al Washaa, Taif
Matching in حي جبرة
Villa for Sale in Taif Jubrah
§780,000
- 369m²
- 7
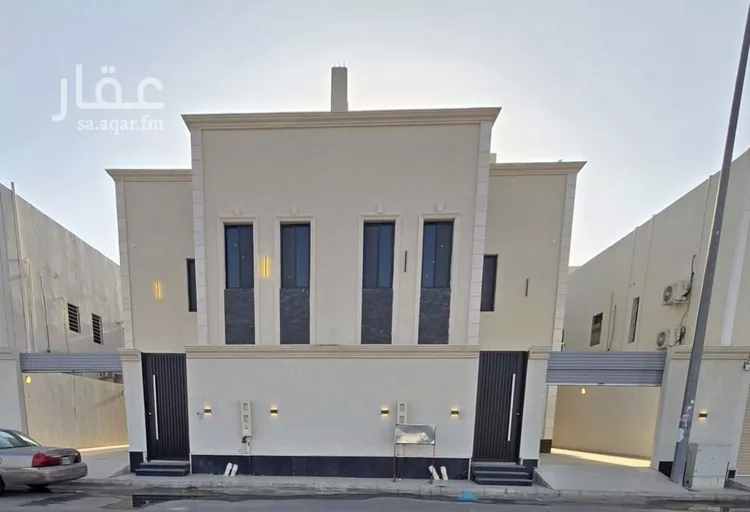
🏡 luxury villa for sale 📍 al-yasmin district, taif 📍 connected 📐 land area: 250 m² 📐 built-up area: 367 m² 💰 price: 780 thousand 🔻 two floors and annex 🛏️ number of rooms: 7 ▪️ car entrance + large courtyard ▪️ men's majlis with bathroom and sinks + mudroom ▪️ living room ▪️ women's majlis with bathroom and sinks ▪️ closed kitchen ▪️ storage room ▪️ back courtyard 🔻 first floor consists of: ▪️ living room ▪️ office ▪️ master bedroom ▪️ two bedrooms with external bathroom ▪️ laundry room ▪️ balcony 🔻 annex consists of: ▪️ room with external bathroom ▪️ rooftop ✅ features: ✅ two entrances ✅ elevator foundation ✅ intercom ✅ internal stairs ✅ upper and lower water tanks ✅ all warranties available
Jubrah, Taif
Villa for Sale in Taif Jubrah
§730,000
- 318m²
- 8
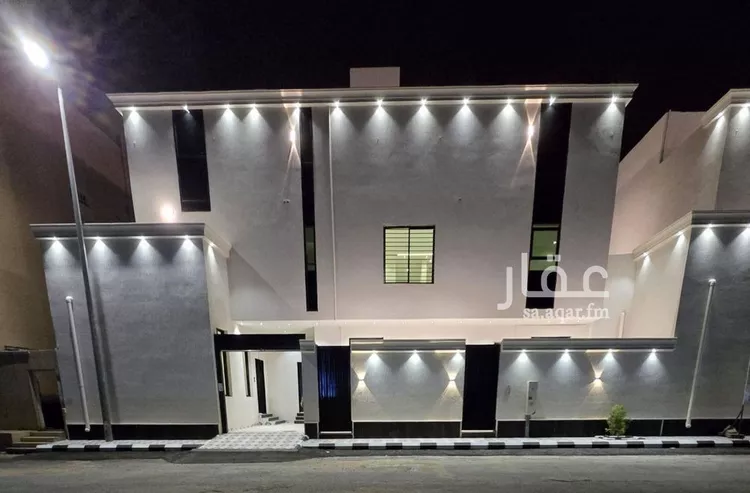
1036 🏡 luxury villa for sale 📍 al-wasat district 📍 two floors and annex 📐 land area 200 sqm 📐 building area 450 sqm 💰 price: 730 thousand 🔻 number of rooms: 8 🔻 ground floor consists of: ▪️ courtyard + car entrance ▪️ fireplace ▪️ men's sitting room with bathroom and sinks ▪️ living room ▪️ closed kitchen ▪️ women's sitting room with bathroom and sinks 🔻 first floor consists of: ▪️ living room ▪️ 3 rooms with bathroom and sinks ▪️ master bedroom ▪️ office 🔻 annex consists of: ▪️ room with bathroom and sinks ▪️ rooftop ✅ features: ✅ two entrances ✅ elevator ready ✅ internal staircase ✅ lower and upper water tanks ✅ close to mosque and all services
Jubrah, Taif
Villa for Sale in Taif Jubrah
§780,000
- 369m²
- 7
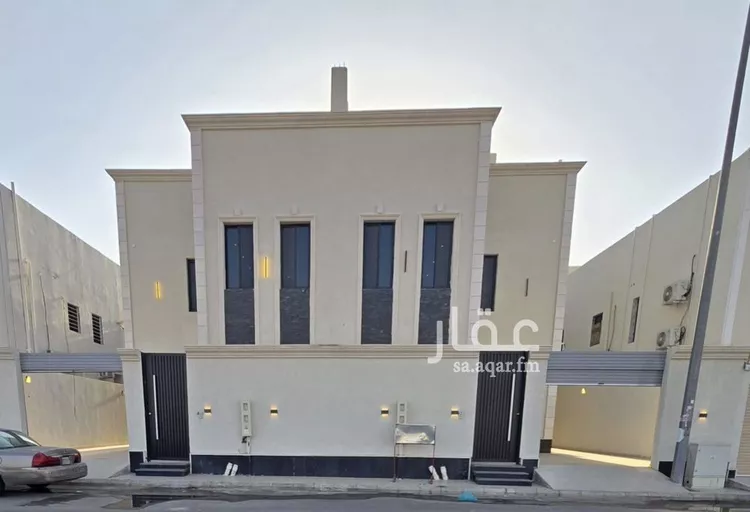
🏡 luxury villa for sale 📍 al-yasmin district, taif 📍 connected 📐 land area: 250 m² 📐 building area: 367 m² 💰 price: 780,000 🔻 two floors and annex 🛏️ number of rooms: 7 ▪️ car entrance + large courtyard ▪️ men's sitting room with bathroom, washbasins + guest room ▪️ living room ▪️ women's sitting room with bathroom and washbasins ▪️ closed kitchen ▪️ storage room ▪️ back courtyard 🔻 first floor consists of: ▪️ living room ▪️ office ▪️ master bedroom ▪️ two bedrooms with external bathroom ▪️ laundry room ▪️ balcony 🔻 annex consists of: ▪️ room with external bathroom ▪️ roof ✅ features: ✅ two entrances ✅ elevator foundation prepared ✅ intercom ✅ internal staircase ✅ upper and lower water tanks ✅ all warranties available
Jubrah, Taif
Villa for Sale in Taif Jubrah
§850,000
- 367m²
- 7
luxury villa for sale 📍 al-yasmin district, taif 📍 detached 📐 land area: 300 m² 📐 building area: 380 m² 💰 price: 850,000 🔻 two floors + annex 🛏️ number of rooms: 7 ▪️ car entrance + large courtyard ▪️ men's majlis with bathroom, washbasins + maqalt ▪️ living room ▪️ women's majlis with bathroom and washbasins ▪️ closed kitchen ▪️ storage room ▪️ side courtyard + garden 🔻 first floor consists of: ▪️ living room ▪️ master bedroom with walk-in closet ▪️ two bedrooms with external bathroom ▪️ laundry room ▪️ balcony 🔻 annex consists of: ▪️ room with external bathroom ▪️ front and back rooftop ✅ features: ✅ two entrances ✅ elevator foundation ✅ intercom ✅ internal staircase ✅ lower and upper water tanks ✅ all warranties available
Jubrah, Taif
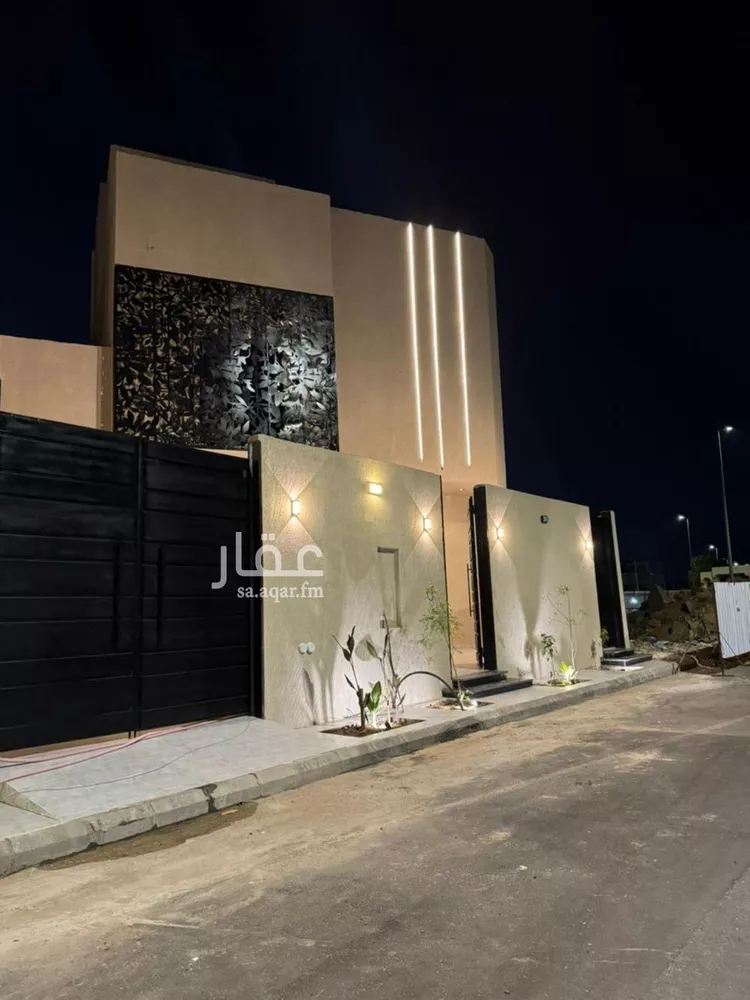
Villa for Sale in Taif Jubrah
§750,000
- 357m²
- 8
- 4
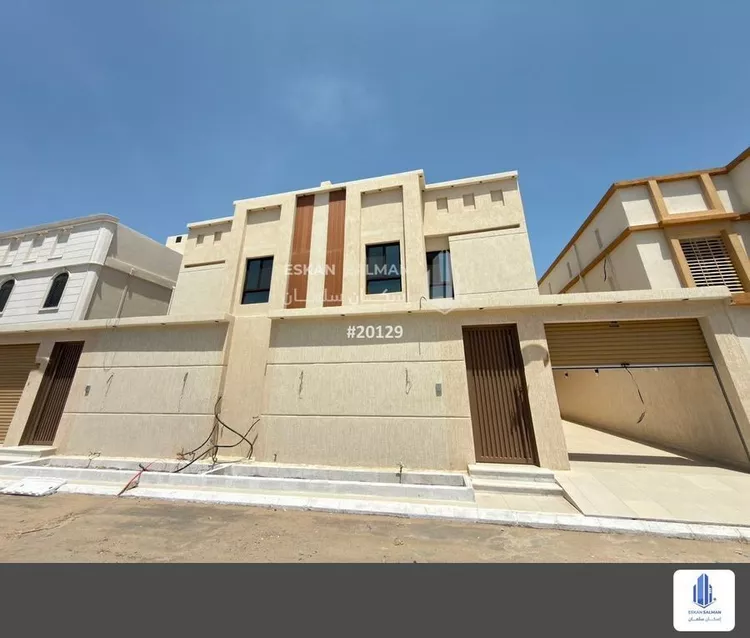
attached villa with internal staircase - taif, al-rahba district consisting of: **ground floor:** 2 lounges - living room - entrance hall - kitchen - 2 bathrooms **first floor:** living room - 2 bedrooms - 2 master bedrooms - bathroom **upper annex:** bedroom - bathroom **property features:** courtyard, elevator shaft foundation, rooftop, car entrance, storage room close to services listing number: 20129 advertisement license number: 7201073492 fal license number: 1200019203 accepts cash payment or bank installments
Jubrah, Taif
Villa for Sale in Taif Jubrah
§750,000
- 327m²
- 8
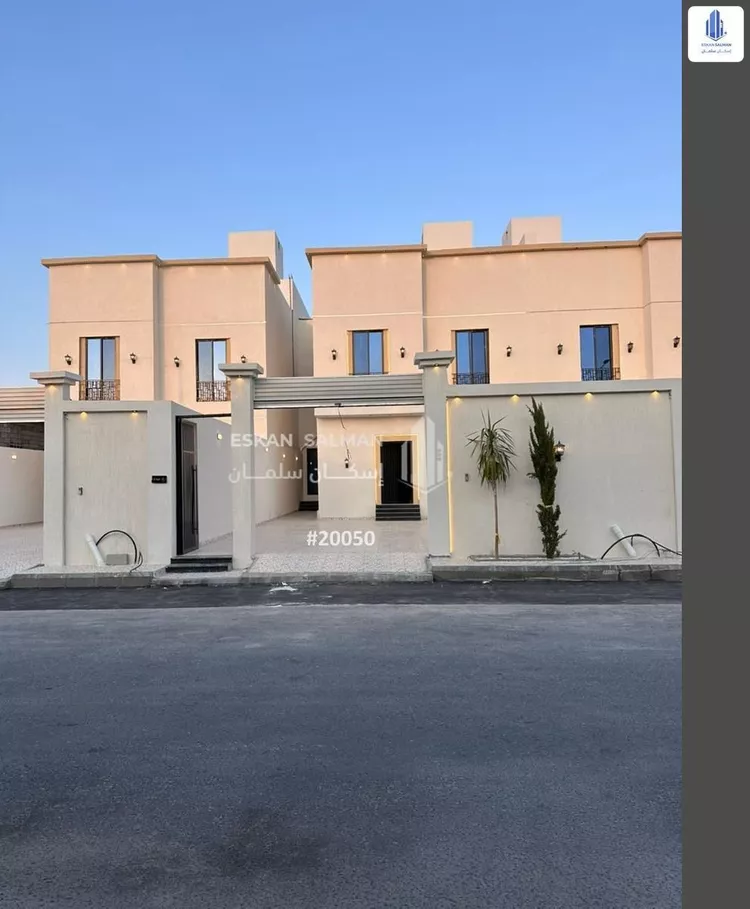
villa - attached - two floors, internal staircase + upper annex - taif - sector 9 (al-salmaniyah) (tahdheebi plan) consisting of: **ground floor** number of sitting rooms: 2 | bathrooms: 2 | halls: 1 | mezzanine: 1 | kitchens: 1 **first floor** bathrooms: 1 | bedrooms: 1 | master bedrooms: 2 **upper annex** bathrooms: 1 | bedrooms: 2 **property features** courtyard, close to services, glass windows, rooftop, car entrance listing number: 20050 advertisement license number: 7201061912 fal license number: 1200019203 accepts cash payment or bank installments
Jubrah, Taif
Villa for Sale in Taif Jubrah
§670,000
- 450m²
- 6
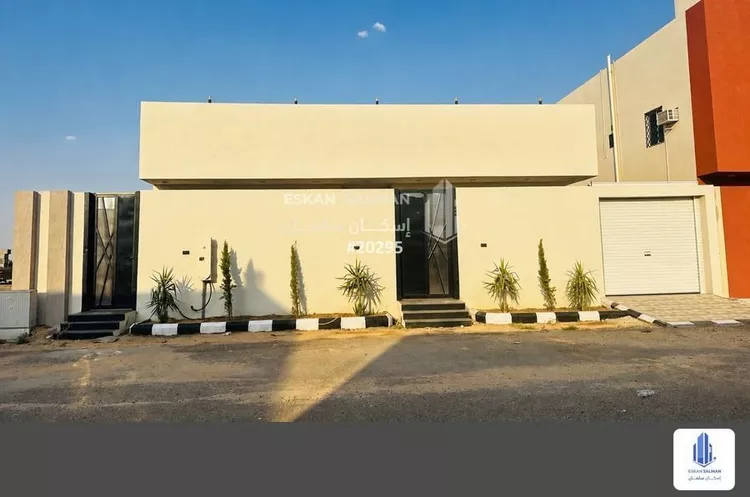
villa with external staircase for sale in taif — 450 m² with full warranty at 670,000 sar ✨ a distinctive investment and residential opportunity in dahet al-iskan, single-floor with an east-facing facade. a new property spanning 450 m², featuring 6 rooms and a practical layout with a courtyard, car entrance, rooftop, and elevator foundation to facilitate future upgrades. its location on a 20-meter-wide street and proximity to services make it ideal for families seeking daily comfort and convenience. property details: * ground floor: two majlis (sitting rooms), 3 bathrooms, a living hall, two bedrooms, one master bedroom, a maqlaṭ (utility/laundry room), and a kitchen additional features: * east-facing facade * 20-meter street * close to services * courtyard * elevator foundation * rooftop * car entrance 💰 price: 670,000 sar listing number: 20295 advertisement license number: 7201130341 fayl license number: 1200019203 advertiser's mobile: ((number appears upon pressing call))
Jubrah, Taif
Villa for Sale in Taif Jubrah
§750,000
- 357m²
- 9
- 5
- 2
two floors and an annex consisting of: ground floor [men's sitting room - sitting area - living room - women's sitting room - kitchen - two bathrooms - storage room] second floor [4 bedrooms - living room - balcony - 3 bathrooms] annex [bedroom - bathroom - laundry room - rooftop] for inquiries ((Advertiser's number appears upon contact))
Jubrah, Taif
Villa for Sale in Taif Jubrah
§800,000
- 329m²
- 5
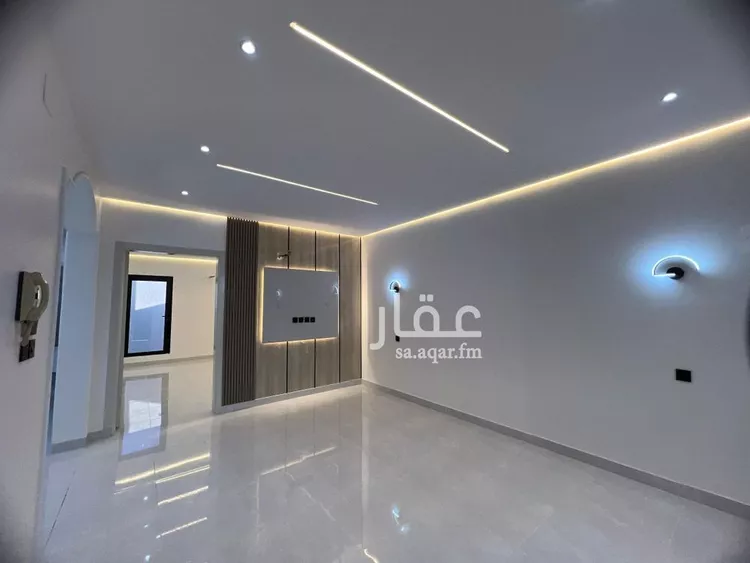
residential villa for sale in al-rehab neighborhood, taif land area: 329.76 square meters bordered by 1 street: southern side, with a width of 30 m consists of: 5 rooms electricity connected water connected year of construction: 2026 price: 800,000 sar
Jubrah, Taif
Villa for Sale in Taif Jubrah
§700,000
- 374m²
- 8
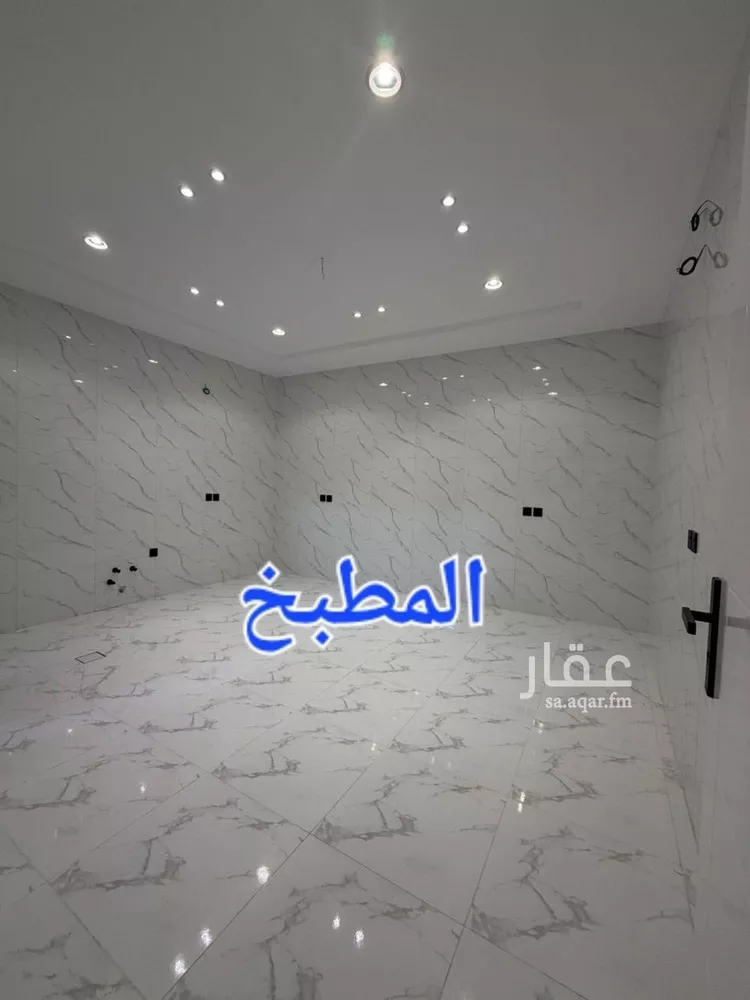
1036 🏡 luxury villa for sale 📍al-arafa district, taif 📐 land area: 250 sqm 📐 building area: 374 sqm ✨ price: 700,000 sar 🔻 two floors and annex 🛏️ number of rooms: 8 🔻 ground floor consists of: ▪️ car entrance ▪️ men's sitting room with bathroom and sinks ▪️ maqalat (seating area) ▪️ hall ▪️ women's sitting room with bathroom and sinks ▪️ closed kitchen ▪️ laundry room ▪️ storage room 🔻 first floor consists of: ▪️ hall with balcony ▪️ service room ▪️ master bedroom ▪️ master bedroom with walk-in closet ▪️ two bedrooms with external bathroom 🔻 annex consists of: ▪️ room with external bathroom ▪️ laundry room ▪️ rooftop ✅ features: ✅ two entrances ✅ elevator foundation ready ✅ internal staircase ✅ lower and upper water tanks ✅ insurance against hidden defects ✅ built according to saudi building code ✅ all warranties available
Jubrah, Taif
Villa for Sale in Taif Jubrah
§790,000
- 393m²
- 6

**for sale – residential villas** **villa model consists of:** **key features:** elevator foundation, cameras, annex, garden, located on two streets. **ground floor:** men's sitting room, mudroom, women's sitting room, kitchen. **first floor:** 4 bedrooms, 2 master bedrooms, 2 children's rooms with a balcony, large living room. **annex:** 1 room, laundry room, bathroom, rooftop, garden. **area:** land: 250 sqm | built-up area: 460 sqm | two floors + annex **price:** 790,000 **location:**
Jubrah, Taif
Villa for Sale in Taif Jubrah
§780,000
- 305m²
- 7
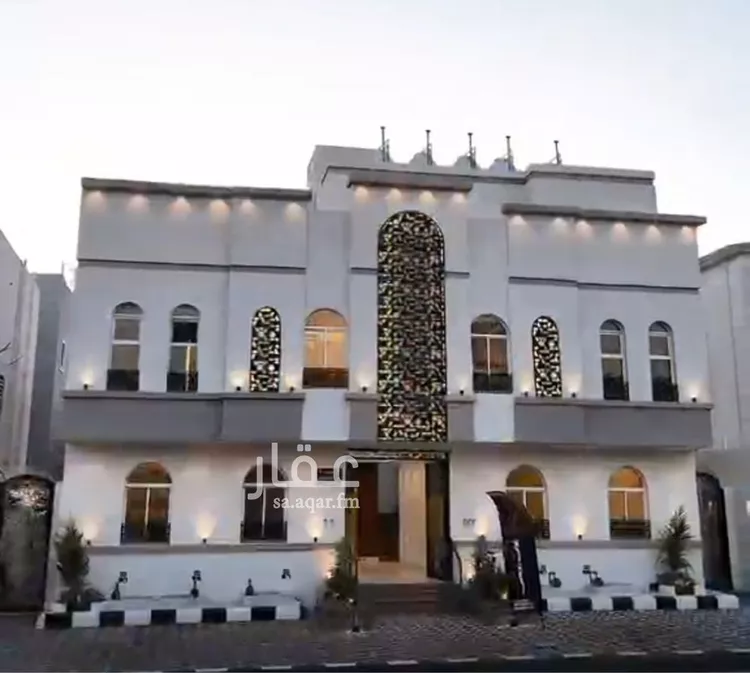
1012 🏡 luxury villa for sale 📍 al-rehab district, taif 📐 area: 300 sqm 📍 villa 1 of 6 📐 built-up area: 300 sqm ✨ price: 800,000 🔻 two floors 🛏️ number of rooms: 7 🔻 ground floor consists of: ▪️ car entrance ▪️ men's sitting room with bathroom and sinks + coat closet ▪️ living room ▪️ women's sitting room with bathroom and sinks ▪️ closed kitchen ▪️ storage room 🔻 first floor consists of: ▪️ living room ▪️ office ▪️ two master bedrooms ▪️ two bedrooms with external bathroom ▪️ balcony ▪️ roof + seating area ✅ features: ✅ two entrances ✅ intercom ✅ elevator foundation ✅ internal staircase ✅ lower and upper water tanks ✅ next to mosque, schools, and all services ✅ all warranties available
Jubrah, Taif
Villa for Sale in Taif Jubrah
§980,000
- 381m²
- 8
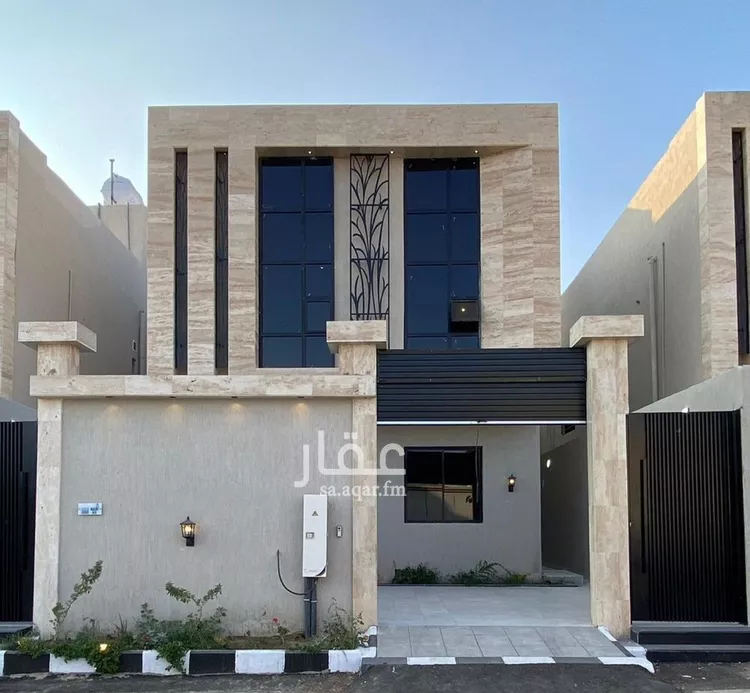
luxury villa for sale location: al rehab district, taif, schools complex land area: 400 sqm built area: 560 sqm price: 980,000 sar two floors and an annex 8 bedrooms car entrance courtyard men's sitting room with bathroom, sinks + traditional seating area living room women's sitting room with bathroom and sinks closed kitchen storage room first floor consists of: living room master bedroom with walk-in closet and balcony master bedroom two bedrooms with external bathroom annex consists of: bedroom with external bathroom rooftop features: two entrances elevator foundation ready internal staircase security cameras intercom system ground and overhead water tanks next to mosque, schools and all services all warranties available
Jubrah, Taif
Villa for Sale in Taif Jubrah
§680,000
- 315m²
- 5

**dr. manahi al-asaad company project** ___________________ **features** security cameras upper annex garden in the courtyard area 450 sqm **guarantees** __________ construction according to saudi code malath company insurance against hidden defects under engineering office supervision waterproofing for roofs with 10-year warranty thermal insulation for roofs and walls 20-year warranties on plumbing and electricity **ground floor** ------------------------ men's entrance men's sitting room coat closet men's bathroom women's entrance living room women's sitting room with view bathroom kitchen **first floor** ----------------------- 4 bedrooms master bedroom with bathroom and walk-in closet master bedroom with bathroom two children's rooms with bathroom family living room american service room **second floor** --------------------- annexes sitting room with bathroom large roof terrace ===================== location: al-hawiyah, al-wasit price: 680 thousand only
Jubrah, Taif
Search Options



Copyright © 2026 Aqar App. All rights reserved.